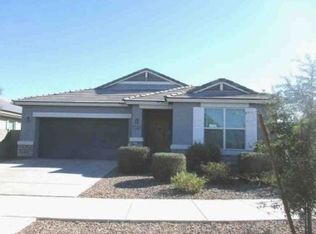
Move-in ready and beautifully maintained! This inviting home features a versatile den that could easily serve as an additional bedroom. Newly replaced black stainless steel appliances and water heater. Freshly painted interior and exterior. Ring doorbell camera & five additional security camera included as-is. Enjoy your own backyard oasis with a sparkling pool--perfect for relaxing and entertaining. Located in a welcoming neighborhood with nearby parks and convenient access to shopping, dining, and the Loop 202 for an easy commute throughout the Valley. Added bonus: a solar hot water system provides energy-efficient savings at no additional cost. Pride of ownership shows throughout--come see this wonderful home!
For sale
$488,000
4329 W SUMMERSIDE Road, Laveen, AZ 85339
3beds
2,107sqft
Single Family Residence
Built in 2005
9,611 Square Feet Lot
$-- Zestimate®
$232/sqft
$132/mo HOA
What's special
Freshly painted interiorVersatile den
- 34 days
- 528
- 41
Likely to sell faster than
Zillow last checked:
Listing updated:
Listed by:
Danilo Caravana 480-766-0001,
Superlative Realty
Source: ARMLS,MLS#: 7081349
Facts & features
Interior
Bedrooms & bathrooms
- Bedrooms: 3
- Bathrooms: 2
- Full bathrooms: 2
Heating
- Natural Gas
Cooling
- Central Air, Ceiling Fan(s), Programmable Thmstat
Appliances
- Included: Dryer, Washer, Refrigerator, Built-in Microwave, Dishwasher, Disposal, Gas Range, Gas Cooktop, Built-In Electric Oven
- Laundry: Inside
Features
- High Speed Internet, Double Vanity, Eat-in Kitchen, No Interior Steps, Kitchen Island, Full Bth Master Bdrm, Separate Shwr & Tub
- Flooring: Carpet, Tile
- Windows: Solar Screens, Double Pane Windows
- Has basement: No
- Has fireplace: No
Interior area
- Total structure area: 2,107
- Total interior livable area: 2,107 sqft
Property
Parking
- Total spaces: 4
- Parking features: Garage Door Opener
- Garage spaces: 2
- Uncovered spaces: 2
Features
- Stories: 1
- Patio & porch: Covered, Patio
- Has private pool: Yes
- Pool features: Outdoor Pool
- Spa features: None
- Fencing: Block
- Has view: Yes
- View description: Mountain(s)
Lot
- Size: 9,611 Square Feet
- Features: North/South Exposure, Desert Front, Grass Back, Auto Timer H2O Front, Auto Timer H2O Back
Details
- Additional structures: Shed(s)
- Parcel number: 30010148
Construction
Type & style
- Home type: SingleFamily
- Architectural style: Ranch,Territorial/Santa Fe
- Property subtype: Single Family Residence
Materials
- Stucco, Wood Frame, Painted
- Roof: Tile
Condition
- Year built: 2005
Details
- Builder name: Engle Homes
Utilities & green energy
- Sewer: Public Sewer
Green energy
- Energy efficient items: Solar Panels, Water Heater
Community & HOA
Community
- Features: Playground, Biking/Walking Path
- Subdivision: DOBBINS POINT
HOA
- Has HOA: Yes
- Services included: Maintenance Grounds
- HOA fee: $395 quarterly
- HOA name: Dobbins Point HOA
- HOA phone: 602-437-4777
Location
- Region: Laveen
Financial & listing details
- Price per square foot: $232/sqft
- Tax assessed value: $392,600
- Annual tax amount: $2,846
- Date on market: 9/16/2026
- Cumulative days on market: 34 days
- Listing terms: VA Loan,Cash,Conventional,FHA
- Ownership: Fee Simple
Estimated market value
Not available
Estimated sales range
Not available
Not available
Price history
| Date | Event | Price |
|---|---|---|
| 9/17/2026 | Listed for sale | $488,000+43.1%$232/sqft |
Source:  ARMLS #7081349 Report a problem | ||
| 3/23/2020 | Sold | $341,000-5%$162/sqft |
Source: ARMLS #6020795 Report a problem | ||
| 2/3/2020 | Price change | $359,000-1%$170/sqft |
Source: Prestige Realty #6020795 Report a problem | ||
| 1/8/2020 | Listed for sale | $362,500+143.3%$172/sqft |
Source: Prestige Realty #6020795 Report a problem | ||
| 5/11/2011 | Sold | $149,000+23.7%$71/sqft |
Source: ARMLS #4561091 Report a problem | ||
| 4/6/2011 | Sold | $120,500-60.9%$57/sqft |
Source: Public Record Report a problem | ||
| 4/22/2005 | Sold | $308,281$146/sqft |
Source: Public Record Report a problem | ||
Public tax history
| Year | Property taxes | Tax assessment |
|---|---|---|
| 2025 | $2,846 +2% | $39,260 -5.2% |
| 2024 | $2,791 +1.9% | $41,400 +127.4% |
| 2023 | $2,738 +3.1% | $18,208 -30.8% |
| 2022 | $2,656 +1.9% | $26,300 +3.7% |
| 2021 | $2,606 -0.3% | $25,350 +10.2% |
| 2020 | $2,613 +5.1% | $23,000 +5.4% |
| 2019 | $2,486 | $21,820 +11.2% |
| 2018 | $2,486 +5.8% | $19,620 +14.7% |
| 2017 | $2,350 +17% | $17,110 -0.6% |
| 2016 | $2,009 +6.8% | $17,210 +8.7% |
| 2015 | $1,881 | $15,830 +28.1% |
| 2014 | -- | $12,360 +15.8% |
| 2013 | -- | $10,670 -7.6% |
| 2012 | -- | $11,550 -17% |
| 2011 | -- | $13,920 -10.5% |
| 2010 | -- | $15,560 -33.7% |
| 2009 | -- | $23,460 -25.4% |
| 2008 | -- | $31,450 +27.1% |
| 2007 | -- | $24,750 +407.2% |
| 2006 | -- | $4,880 +17.3% |
| 2005 | -- | $4,160 |
Find assessor info on the county website
Monthly payment
Est. payment
Payment breakdown
Explore the cost of this home by adjusting the details. Changes won't be saved.Climate risks
Neighborhood: Laveen
Nearby schools
Schools provided by the listing agent
- Elementary: Laveen Elementary School
- Middle: Vista Del Sur Accelerated
- High: Cesar Chavez High School
- District: Laveen Elementary District
Source: ARMLS. This data may not be complete. We recommend contacting the local school district to confirm school assignments for this home.

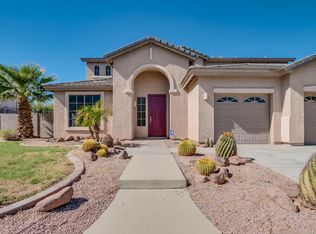

Similar homes
- $490,0003 bd2 ba2.3k sqft9815 S 43RD Lane, Laveen, AZ 85339For Sale
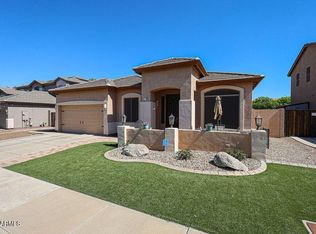 MLS ID #7094171, Kristine Lopez, eXp Realty. ARMLS
- $--3 bd2 ba1.6k sqft6418 W Magdalena Ln, Laveen, AZ 85339Auction
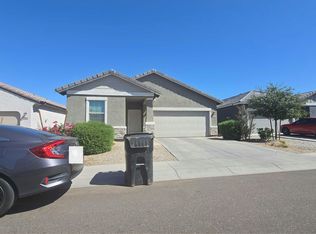 Auction.com 2
- $449,0004 bd3 ba2.1k sqft4229 W Valley View Drive, Laveen, AZ 85339For Sale
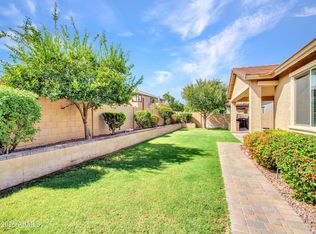 MLS ID #7090465, Stan Abraham, Berkshire Hathaway HomeServices Arizona Properties. ARMLS
- $--3 bd2 ba2.2k sqft8031 S 43rd Dr, Laveen, AZ 85339Auction
 Xome
