Skip main navigation
Off market
  • Price Unknown

    5608 Berton Ave #802, Greater Vancouver, BC V6S 0C1

    1beds
    611sqft
    Apartment
    Built in 2023
    -- sqft lot
    $-- Zestimate®
    C$--/sqft
    C$3,105 Estimated rent

    Home value

    Not available

    Estimated sales range

    Not available

    Not available

    Loading
    Loading...

    Owner options

    List your home for rent

    C$3,105/mo

    Rent Zestimate®

    Find your next renter with Zillow Rental Manager. Plus, with online applications, you can quickly screen prospective tenants – for free.

    Learn more

    C$3,105/mo

    Rent Zestimate®

    Refinance and save

    Refinancing to a lower rate could help reduce your monthly payments and save thousands over the life of the loan.

    See today's rates

    Explore your selling options

    Work with a Zillow partner agent

    Leverage their expertise and Zillow's premium Showcase listings to get your home seen by more buyers.

    Get started

    List with your own agent

    Get your home in front of millions of buyers by listing it on Zillow.

    Learn how to do it

    Sell it yourself

    Take full control of how buyers see your home on Zillow by listing For Sale by Owner (FSBO).

    List your home

    What's special

    One parking stall

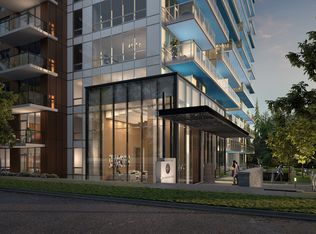
    The Conservatory 802 - UBC - $3295.00 per month5608 Berton Avenue, Vancouver, British Columbia Apply or schedule a showing online at the following URL: Contact Information Westwood Ridge Features Date Available: July 1, 2026 Bedrooms: 1.5 Bathrooms: 1 Square Footage: 611.39 Parking Spaces: 1 Additional Details One Bedroom Plus Den at UBC Wesbrook Village - The Conservatory! Designed by DYS Architects, The Conservatory is conveniently located next to Pacific Spirit Regional Park and close to UBC Wesbrook Village's retail plaza, a modern concrete tower and collection of family cityhomes. Managed Exclusively by Westwood Ridge Development Corporation and professionally managed by Property Managers who are familiar with The Conservatory. Rent includes: Hot Water, Gas and One Parking Stall COMTEMPORARY INTERIORS - Maintain the perfect interior environment in any season with in-suite cooling, easily adjusted with a thermostat inside your home - Kitchen and entry areas are artfully illuminated by subtle recessed and under-cabinetry lighting - Premium engineered wood flooring throughout main living spaces and soothing wool carpeting in bedrooms create a foundation of comfort and style - Expansive low-E glazed windows provide light-filled interiors and views of the surrounding greenery or the Strait of Georgia while contributing to energy efficiency PEACE OF MIND - Multiple pre-wired connections for high-speed cable and ADSL cable television outlets in bedrooms and living rooms, and a USB electrical outlet in the kitchen for your digital convenience - Hard-wired smoke detectors and fire sprinklers in all homes and indoor common areas - A secure parcel delivery system in the lobby makes receiving packages hassle-free - A library-style lounge offers inviting space for meetings, solo work or social events - An on-site building concierge to take care of the fine details for you Credit and References Check Required One Year Lease Required No Smoking Permitted in Unit/Building Pets Considered Managed by Westwood Ridge Development Corporation Disclaimer: The content of this site is provided for information and educational purposes only and is subject to change without notice. At the time of posting, all information included on this site is believed to be accurate and reliable, however, Westwood Ridge Development Corporation cannot guarantee, represent or warrant that the information contained herein is accurate, complete and verified as of the time your reading. All information should be verified prior to being relied upon. All posted rental rates and availability are subject to change without notice. Keywords: Polygon

    This property is not currently displayed as for sale or rent on Zillow. This may be different from what's on other websites or public sources.
    Zillow last checked:

    Listing updated:

    Source: Zillow Rentals

    Facts & features

    Interior

    Bedrooms & bathrooms
    • Bedrooms: 1
    • Bathrooms: 1
    • Full bathrooms: 1
    Cooling
    • Air Conditioner
    Appliances
    • Included: Dishwasher, Dryer, Microwave, Range Oven, Refrigerator, Washer
    • Laundry: In Unit
    Features
    • Elevator, Large Closets
    • Flooring: Carpet
    Interior area
    • Total interior livable area: 611 sqft

    Property

    Parking
    • Total spaces: 1
    • Details: Contact manager
    Features
    • Stories: 20
    • Exterior features: Balcony, Gas included in rent, Hot water included in rent, On-Site Management, View Type: City
    • Has view: Yes
    • View description: City View

    Construction

    Type & style
    • Home type: Apartment
    • Property subtype: Apartment
    Condition
    • Year built: 2023

    Utilities & green energy

    • Utilities for property: Gas

    Community & HOA

    Location
    • Region: Greater Vancouver

    Financial & listing details

    • Date on market: 5/23/2026
    • Date available: 07/01/2026
    • Lease term: Contact For Details

    Price history

    DateEventPrice
    6/2/2026Listing removedC$3,295C$5/sqft
    Source: Zillow Rentals Report a problem
    5/23/2026Listed for rentC$3,295C$5/sqft
    Source: Zillow Rentals Report a problem

    Public tax history

    Tax history is unavailable.

    Neighborhood: V6S

    Nearby schools

    GreatSchools rating