Beautiful 4-bedroom, 3.5-bath end-unit townhome in desirable Scio Township offering space, style, and exceptional functionality. The main level features rich wood flooring, a cozy gas fireplace, and a recently renovated kitchen with modern finishes that opens seamlessly to the dining and living areas. An extra-large deck extends your living space outdoors, perfect for entertaining or relaxing evenings. The main-floor primary suite includes a private ensuite bath, while a dedicated office and convenient main-floor laundry add everyday ease. Upstairs offers two spacious bedrooms and a full bath. The fully finished basement provides impressive additional living space with a wet bar, full bathroom, and generous storage, ideal for guests or game nights. End-unit placement allows for added privacy and abundant natural light, all just minutes from Ann Arbor, shopping, dining, and major commuting routes.
Sold
$519,800
5608 Gallery Park Dr, Ann Arbor, MI 48103
4beds
3,123sqft
Condominium
Built in 2013
-- sqft lot
$519,700 Zestimate®
$166/sqft
$3,554 Estimated rent
Home value
$519,700
$494,000 - $546,000
$3,554/mo
Zestimate® history
Owner options
List your home for rent
$3,554/mo
Rent Zestimate®
Find your next renter with Zillow Rental Manager. Plus, with online applications, you can quickly screen prospective tenants – for free.
$3,554/mo
Rent Zestimate®
Refinance and save
$3,934/mo
Est. payment
Refinancing to a lower rate could help reduce your monthly payments and save thousands over the life of the loan.
$3,934/mo
Est. payment
Explore your selling options
Work with a Zillow partner agent
Leverage their expertise and Zillow's premium Showcase listings to get your home seen by more buyers.
Get startedList with your own agent
Get your home in front of millions of buyers by listing it on Zillow.
Learn how to do itSell it yourself
Take full control of how buyers see your home on Zillow by listing For Sale by Owner (FSBO).
List your homeWhat's special
Zillow last checked:
Listing updated:
Listed by:
Evelyn Roberts 734-707-9195,
NestEgg Properties
Bought with:
Jean Wedemeyer, 6501357880
The Charles Reinhart Company
Source: MichRIC,MLS#: 26005740
Facts & features
Interior
Bedrooms & bathrooms
- Bedrooms: 4
- Bathrooms: 4
- Full bathrooms: 3
- 1/2 bathrooms: 1
- Main level bedrooms: 1
Heating
- Forced Air
Cooling
- Central Air
Appliances
- Included: Built-In Gas Oven, Cooktop, Microwave, Refrigerator
- Laundry: Laundry Room, Main Level
Features
- Ceiling Fan(s), Wet Bar, Center Island, Pantry
- Flooring: Carpet, Tile, Wood
- Windows: Window Treatments
- Basement: Full
- Number of fireplaces: 1
- Fireplace features: Gas Log, Living Room
Interior area
- Total structure area: 2,046
- Total interior livable area: 3,123 sqft
- Finished area below ground: 850
Property
Parking
- Total spaces: 2
- Parking features: Attached, Garage Door Opener
- Garage spaces: 2
Features
- Stories: 2
- Exterior features: Balcony
- Has private pool: Yes
- Pool features: In Ground, Association
Lot
- Size: 1,306 Square Feet
Details
- Parcel number: H0828125529
- Zoning description: MR-3
Construction
Type & style
- Home type: Condo
- Architectural style: Contemporary
- Property subtype: Condominium
Materials
- Stone, Vinyl Siding
- Roof: Shingle
Condition
- New construction: No
- Year built: 2013
Utilities & green energy
- Sewer: Public Sewer
- Water: Public
Community & HOA
Community
- Security: Carbon Monoxide Detector(s), Smoke Detector(s)
- Subdivision: GALLERY PARK CONDO NO. 458
HOA
- Has HOA: Yes
- Amenities included: Clubhouse, Fitness Center, Pool
- Services included: Snow Removal, Maintenance Grounds
- HOA fee: $450 monthly
- HOA phone: 734-470-6647
Location
- Region: Ann Arbor
Financial & listing details
- Price per square foot: $166/sqft
- Tax assessed value: $299,370
- Annual tax amount: $10,289
- Date on market: 3/27/2026
- Listing terms: Cash,FHA,VA Loan,Conventional
- Road surface type: Paved
Price history
| Date | Event | Price |
|---|---|---|
| 7/6/2026 | Sold | $519,800-1.9%$166/sqft |
Source:  MichRIC #26005740 Report a problem MichRIC #26005740 Report a problem | ||
| 6/14/2026 | Contingent | $529,800$170/sqft |
Source: MichRIC #26005740 Report a problem | ||
| 5/27/2026 | Price change | $529,800-1.9%$170/sqft |
Source: MichRIC #26005740 Report a problem | ||
| 5/22/2026 | Price change | $539,8000%$173/sqft |
Source: MichRIC #26005740 Report a problem | ||
| 3/27/2026 | Listed for sale | $539,900$173/sqft |
Source: MichRIC #26005740 Report a problem | ||
| 3/23/2026 | Pending sale | $539,900$173/sqft |
Source: MichRIC #26005740 Report a problem | ||
| 2/20/2026 | Listed for sale | $539,900-5.3%$173/sqft |
Source: MichRIC #26005740 Report a problem | ||
| 8/12/2024 | Sold | $570,000+5.6%$183/sqft |
Source: Public Record Report a problem | ||
| 7/13/2024 | Contingent | $540,000$173/sqft |
Source: MichRIC #24034534 Report a problem | ||
| 7/11/2024 | Listed for sale | $540,000$173/sqft |
Source: MichRIC #24034534 Report a problem | ||
Public tax history
| Year | Property taxes | Tax assessment |
|---|---|---|
| 2025 | $7,902 | $291,500 +20.3% |
| 2024 | -- | $242,300 +7.5% |
| 2023 | -- | $225,500 +2.2% |
| 2022 | -- | $220,700 +1.9% |
| 2021 | -- | $216,600 +0.7% |
| 2020 | -- | $215,200 +1.9% |
| 2019 | -- | $211,200 +2.7% |
| 2018 | -- | $205,600 +10.1% |
| 2017 | -- | $186,700 +9.1% |
| 2016 | -- | $171,155 +0.3% |
| 2015 | -- | $170,644 +1136.6% |
| 2014 | -- | $13,800 |
| 2013 | -- | $13,800 |
| 2012 | -- | $13,800 |
| 2011 | -- | $13,800 |
| 2010 | -- | -- |
| 2009 | -- | $25,000 |
| 2008 | -- | $25,000 -16.7% |
| 2007 | -- | $30,000 |
| 2005 | -- | $30,000 |
| 2004 | -- | $30,000 |
Find assessor info on the county website
Neighborhood: 48103
Nearby homes
- $---- bd-- ba-- sqft5608 Gallery Park Dr, Ann Arbor, MI 48103Off Market
- $495,4003 bd3 ba2.2k sqft5610 Gallery Park Dr, Ann Arbor, MI 48103Off Market
- $418,5002 bd2 ba1.5k sqft5604 Gallery Park Dr, Ann Arbor, MI 48103Off Market
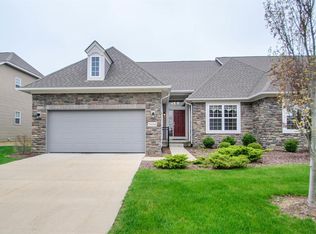
- $471,2003 bd3 ba2.7k sqft5602 Gallery Park Dr, Ann Arbor, MI 48103Off Market
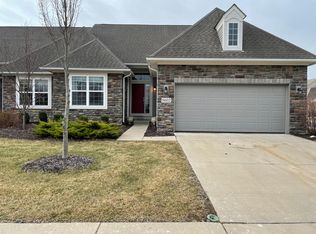
- $442,7003 bd2 ba1.8k sqft5572 Gallery Park Dr, Ann Arbor, MI 48103Off Market
- $419,2003 bd3 ba1.8k sqft5572 Gallery Park Dr #22, Ann Arbor, MI 48103Off Market
- $405,9002 bd3 ba1.8k sqft5574 Gallery Park Dr, Ann Arbor, MI 48103Off Market
- $425,0003 bd3 ba2.4k sqft5614 Gallery Park Dr, Ann Arbor, MI 48103Sold
Nearby schools
GreatSchools rating
- 7/10Haisley Elementary SchoolGrades: K-5Distance: 3.4 mi
- 9/10Forsythe Middle SchoolGrades: 6-8Distance: 3.9 mi
- 10/10Skyline High SchoolGrades: 9-12Distance: 3.6 mi
Schools provided by the listing agent
- Elementary: Haisley Elementary School
- Middle: Forsythe Middle School
- High: Skyline High School
Source: MichRIC. This data may not be complete. We recommend contacting the local school district to confirm school assignments for this home.
Get a cash offer in 3 minutes
Find out how much your home could sell for in as little as 3 minutes with a no-obligation cash offer.
Estimated market value
$519,700
Get a cash offer in 3 minutes
Find out how much your home could sell for in as little as 3 minutes with a no-obligation cash offer.
Estimated market value
$519,700
- Michigan
- Washtenaw County
- Ann Arbor
- 48103
- 5608 Gallery Park Dr
Nearby cities
Nearby neighborhoods
Nearby zip codes
Other Ann Arbor Topics
