Welcome to this beautifully maintained home in the sought-after Gallery Park community, featuring a walking trail, a resort-style clubhouse, and pool overlooking a tranquil pond. Enjoy your own private entrance and a stunning two-story foyer with hardwood floors throughout the main level. The open-concept layout includes a cozy living room with fireplace, spacious dining area, and a well-appointed kitchen—perfect for entertaining. A sliding door floods the space with natural light and leads to your private patio with a retractable awning. Upstairs, the primary suite offers a vaulted ceiling, en-suite bath, and walk-in closet. Two additional bedrooms and a full bath complete the second floor. The partially finished basement includes a large bonus room with water-resistant laminate flooring, TV mount, and extra storage. First-floor laundry and attached garage add convenience. Minutes to freeways, shopping, dining, downtown Ann Arbor, and Dexter, yet tucked away in a quiet corner of the community.
Sold
$425,000
5614 Gallery Park Dr, Ann Arbor, MI 48103
3beds
2,423sqft
Condominium
Built in 2006
-- sqft lot
$424,500 Zestimate®
$175/sqft
$2,965 Estimated rent
Home value
$424,500
$378,000 - $475,000
$2,965/mo
Zestimate® history
Owner options
List your home for rent
$2,965/mo
Rent Zestimate®
Find your next renter with Zillow Rental Manager. Plus, with online applications, you can quickly screen prospective tenants – for free.
$2,965/mo
Rent Zestimate®
Refinance and save
$3,274/mo
Est. payment
Refinancing to a lower rate could help reduce your monthly payments and save thousands over the life of the loan.
$3,274/mo
Est. payment
Explore your selling options
Work with a Zillow partner agent
Leverage their expertise and Zillow's premium Showcase listings to get your home seen by more buyers.
Get startedList with your own agent
Get your home in front of millions of buyers by listing it on Zillow.
Learn how to do itSell it yourself
Take full control of how buyers see your home on Zillow by listing For Sale by Owner (FSBO).
List your homeWhat's special
Zillow last checked:
Listing updated:
Listed by:
Cassiana Barros-Ebert 734-707-6931,
Real Estate One Inc
Bought with:
Daniel DeCapua, 6501373867
RE/MAX Platinum
Source: MichRIC,MLS#: 25032954
Facts & features
Interior
Bedrooms & bathrooms
- Bedrooms: 3
- Bathrooms: 3
- Full bathrooms: 2
- 1/2 bathrooms: 1
Primary bedroom
- Level: Upper
Bedroom 2
- Level: Upper
Bedroom 3
- Level: Upper
Primary bathroom
- Level: Upper
Bathroom 2
- Level: Upper
Dining room
- Level: Main
Family room
- Level: Main
Kitchen
- Level: Main
Laundry
- Level: Main
Heating
- Forced Air
Cooling
- Central Air
Appliances
- Included: Dishwasher, Disposal, Dryer, Microwave, Range, Refrigerator, Washer
- Laundry: Laundry Room, Main Level
Features
- Flooring: Carpet, Laminate, Tile, Wood
- Basement: Full,Partial
- Number of fireplaces: 1
- Fireplace features: Family Room
Interior area
- Total structure area: 1,652
- Total interior livable area: 2,423 sqft
- Finished area below ground: 500
Property
Parking
- Total spaces: 2
- Parking features: Garage Faces Front, Garage Door Opener, Attached
- Garage spaces: 2
Features
- Stories: 2
- Pool features: Association
Lot
- Features: Sidewalk
Details
- Parcel number: H0828125032
- Zoning description: MR-3
Construction
Type & style
- Home type: Condo
- Architectural style: Colonial
- Property subtype: Condominium
Materials
- Stone, Vinyl Siding
- Roof: Asphalt,Shingle
Condition
- New construction: No
- Year built: 2006
Utilities & green energy
- Sewer: Public Sewer
- Water: Public
Community & HOA
HOA
- Has HOA: Yes
- Amenities included: Clubhouse, Fitness Center, Pool
- Services included: Snow Removal, Maintenance Grounds
- HOA fee: $450 monthly
- HOA phone: 734-994-8070
Location
- Region: Ann Arbor
Financial & listing details
- Price per square foot: $175/sqft
- Tax assessed value: $165,385
- Annual tax amount: $7,395
- Date on market: 7/8/2025
- Listing terms: Cash,Conventional
Price history
| Date | Event | Price |
|---|---|---|
| 9/26/2025 | Sold | $425,000-0.9%$175/sqft |
Source:  MichRIC #25032954 Report a problem MichRIC #25032954 Report a problem | ||
| 9/7/2025 | Pending sale | $429,000$177/sqft |
Source: MichRIC #25032954 Report a problem | ||
| 8/25/2025 | Price change | $429,000-3.6%$177/sqft |
Source: MichRIC #25032954 Report a problem | ||
| 7/23/2025 | Price change | $445,000-3.3%$184/sqft |
Source: MichRIC #25032954 Report a problem | ||
| 7/8/2025 | Listed for sale | $460,000+7%$190/sqft |
Source: MichRIC #25032954 Report a problem | ||
| 7/19/2024 | Listing removed | -- |
Source: Zillow Rentals Report a problem | ||
| 6/27/2024 | Listed for rent | $3,000+26.3%$1/sqft |
Source: Zillow Rentals Report a problem | ||
| 6/7/2024 | Listing removed | $429,900$177/sqft |
Source:  MiRealSource #50139654 Report a problem MiRealSource #50139654 Report a problem | ||
| 5/17/2024 | Price change | $429,900-4.4%$177/sqft |
Source: MiRealSource #50139654 Report a problem | ||
| 4/28/2024 | Listed for sale | $449,900+40.6%$186/sqft |
Source: MiRealSource #50139654 Report a problem | ||
| 5/22/2018 | Sold | $320,000+15.5%$132/sqft |
Source: Public Record Report a problem | ||
| 2/14/2017 | Sold | $277,000-12.1%$114/sqft |
Source: Public Record Report a problem | ||
| 9/29/2015 | Listing removed | $2,375$1/sqft |
Source: Premier R. E. Professionals #3233372 Report a problem | ||
| 9/16/2015 | Price change | $2,375-1%$1/sqft |
Source: Premier R. E. Professionals #3233372 Report a problem | ||
| 8/22/2015 | Listed for rent | $2,400$1/sqft |
Source: Premier R. E. Professionals #3233372 Report a problem | ||
| 8/20/2015 | Listing removed | $315,000$130/sqft |
Source: Premier R. E. Professionals #3219752 Report a problem | ||
| 2/25/2015 | Listed for sale | $315,000+5%$130/sqft |
Source: Premier R. E. Professionals #3219752 Report a problem | ||
| 8/4/2014 | Listing removed | $300,000$124/sqft |
Source: Premier Real Estate Professionals, LLC #3219752 Report a problem | ||
| 4/24/2014 | Price change | $300,000-2.4%$124/sqft |
Source: Premier Real Estate Professionals, LLC #3219752 Report a problem | ||
| 3/5/2014 | Listed for sale | $307,500+2.5%$127/sqft |
Source: Premier Real Estate Professionals, LLC #3219752 Report a problem | ||
| 10/14/2013 | Listing removed | $299,900$124/sqft |
Source: Premier Real Estate Professionals, LLC #3214255 Report a problem | ||
| 10/2/2013 | Price change | $299,900-1.6%$124/sqft |
Source: Premier Real Estate Professionals, LLC #3214255 Report a problem | ||
| 8/8/2013 | Price change | $304,750-1.3%$126/sqft |
Source: Premier Real Estate Professionals, LLC #3214255 Report a problem | ||
| 7/21/2013 | Listed for sale | $308,900+99.3%$127/sqft |
Source: Premier Real Estate Professionals, LLC #3214255 Report a problem | ||
| 7/9/2008 | Sold | $155,000-32.6%$64/sqft |
Source: Public Record Report a problem | ||
| 10/18/2006 | Sold | $230,095$95/sqft |
Source: Public Record Report a problem | ||
Public tax history
| Year | Property taxes | Tax assessment |
|---|---|---|
| 2025 | $5,962 | $181,000 +4.7% |
| 2024 | -- | $172,900 +12.9% |
| 2023 | -- | $153,200 +5.3% |
| 2022 | -- | $145,500 +1.6% |
| 2021 | -- | $143,200 +0.3% |
| 2020 | -- | $142,800 +1.7% |
| 2019 | -- | $140,400 +3.4% |
| 2018 | -- | $135,800 +10.9% |
| 2017 | -- | $122,400 +28.1% |
| 2016 | -- | $95,561 +0.3% |
| 2015 | -- | $95,276 +3.2% |
| 2014 | -- | $92,300 |
| 2013 | -- | $92,300 +2% |
| 2012 | -- | $90,500 +0.8% |
| 2011 | -- | $89,800 -2.7% |
| 2010 | -- | $92,300 -10.9% |
| 2009 | -- | $103,600 -8.4% |
| 2008 | -- | $113,100 -5.8% |
| 2007 | -- | $120,100 -8% |
| 2005 | -- | $130,600 +335.3% |
| 2004 | -- | $30,000 |
Find assessor info on the county website
Neighborhood: 48103
Nearby homes
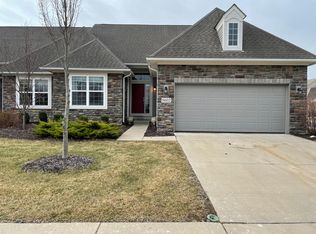
- $470,7003 bd3 ba2.7k sqft5602 Gallery Park Dr, Ann Arbor, MI 48103Off Market
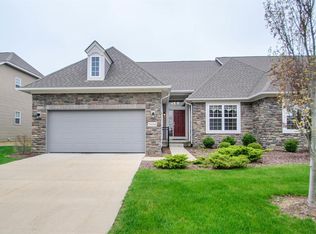
- $413,3002 bd2 ba1.5k sqft5604 Gallery Park Dr, Ann Arbor, MI 48103Off Market
- $--2 bd2 ba1.5k sqft5597 Gallery Park Dr, Ann Arbor, MI 48103Off Market
- $430,700-- bd1 ba-- sqft5578 Gallery Park Dr, Ann Arbor, MI 48103Off Market
- $434,1002 bd2 ba1.5k sqft5576 Gallery Park Dr, Ann Arbor, MI 48103Off Market
- $---- bd-- ba-- sqft5606 Gallery Park Dr, Ann Arbor, MI 48103Off Market
- $519,8004 bd4 ba3.1k sqft5608 Gallery Park Dr, Ann Arbor, MI 48103Sold
- $---- bd-- ba-- sqft5608 Gallery Park Dr, Ann Arbor, MI 48103Off Market
Nearby schools
GreatSchools rating
- 7/10Haisley Elementary SchoolGrades: K-5Distance: 3.4 mi
- 9/10Forsythe Middle SchoolGrades: 6-8Distance: 3.9 mi
- 10/10Skyline High SchoolGrades: 9-12Distance: 3.7 mi
Schools provided by the listing agent
- Elementary: Haisley Elementary School
- Middle: Forsythe Middle School
- High: Skyline High School
Source: MichRIC. This data may not be complete. We recommend contacting the local school district to confirm school assignments for this home.
Get a cash offer in 3 minutes
Find out how much your home could sell for in as little as 3 minutes with a no-obligation cash offer.
Estimated market value
$424,500
Get a cash offer in 3 minutes
Find out how much your home could sell for in as little as 3 minutes with a no-obligation cash offer.
Estimated market value
$424,500
- Michigan
- Washtenaw County
- Ann Arbor
- 48103
- 5614 Gallery Park Dr
Nearby cities
Nearby neighborhoods
Nearby zip codes
Other Ann Arbor Topics
