This Ann Arbor home has everything you're looking for! Enjoy almost 3500 square feet of finished space, with 4 bedrooms, 3.5 baths, and a finished basement designed for entertaining. The main level welcomes you with a sunlight-filled open floor plan design. You'll find formal living & dining rooms, a family room with cozy corner fireplace, a breakfast nook for casual meals, & an updated kitchen featuring stainless steel appliances, granite countertops, & a breakfast bar. On the upper level, the spacious primary suite offers a private retreat, with walk-in closet & a recently remodeled ensuite bath. A basement renovation including a family room with beautiful fireplace, wet bar/kitchenette area, new flooring, a home gym, full bath & a sauna makes the space suited for all of your needs. Outdoors, a deck offers a quiet place for relaxing outdoor meals, and a community park is a great place to spend a summer afternoon. Other updates and features include new roof (2018), windows (2018), furnace and a/c (2023), water heater (2023), dishwasher (2022), washer & dryer (2020), sump/back-up sump (2020). Ann Arbor Schools, city water, township taxes. This one won't last long; call for a tour today!
Sold for $563,000
$563,000
5608 Le Blanc Ave, Ann Arbor, MI 48103
4beds
3,439sqft
Single Family Residence
Built in 1999
10,454 Square Feet Lot
$615,400 Zestimate®
$164/sqft
$3,788 Estimated rent
Home value
$615,400
$585,000 - $646,000
$3,788/mo
Zestimate® history
Owner options
List your home for rent
$3,788/mo
Rent Zestimate®
Find your next renter with Zillow Rental Manager. Plus, with online applications, you can quickly screen prospective tenants – for free.
$3,788/mo
Rent Zestimate®
Refinance and save
$3,838/mo
Est. payment
Refinancing to a lower rate could help reduce your monthly payments and save thousands over the life of the loan.
$3,838/mo
Est. payment
Explore your selling options
Work with a Zillow partner agent
Leverage their expertise and Zillow's premium Showcase listings to get your home seen by more buyers.
Get startedList with your own agent
Get your home in front of millions of buyers by listing it on Zillow.
Learn how to do itSell it yourself
Take full control of how buyers see your home on Zillow by listing For Sale by Owner (FSBO).
List your homeWhat's special
Beautiful fireplaceCozy corner fireplaceBreakfast barHome gymPrivate retreatNew roofFormal living
Zillow last checked:
Listing updated:
Listed by:
Jaclynn D Sparre 248-802-9509,
Wentworth Real Estate Group
Bought with:
Robert Ewing, 6501277007
Real Estate One Inc
Source: Realcomp II,MLS#: 20240022989
Facts & features
Interior
Bedrooms & bathrooms
- Bedrooms: 4
- Bathrooms: 4
- Full bathrooms: 3
- 1/2 bathrooms: 1
Primary bedroom
- Level: Second
- Area: 416
- Dimensions: 16 x 26
Bedroom
- Level: Second
- Area: 132
- Dimensions: 11 x 12
Bedroom
- Level: Second
- Area: 182
- Dimensions: 13 x 14
Bedroom
- Level: Second
- Area: 120
- Dimensions: 12 x 10
Primary bathroom
- Level: Second
- Area: 45
- Dimensions: 5 x 9
Other
- Level: Second
- Area: 45
- Dimensions: 5 x 9
Other
- Level: Basement
- Area: 81
- Dimensions: 9 x 9
Other
- Level: Entry
- Area: 28
- Dimensions: 4 x 7
Other
- Level: Entry
- Area: 100
- Dimensions: 10 x 10
Dining room
- Level: Entry
- Area: 140
- Dimensions: 14 x 10
Family room
- Level: Entry
- Area: 221
- Dimensions: 13 x 17
Family room
- Level: Basement
- Area: 360
- Dimensions: 20 x 18
Kitchen
- Level: Entry
- Area: 132
- Dimensions: 11 x 12
Laundry
- Level: Entry
- Area: 70
- Dimensions: 7 x 10
Living room
- Level: Entry
- Area: 168
- Dimensions: 14 x 12
Other
- Level: Basement
- Area: 99
- Dimensions: 11 x 9
Heating
- Forced Air, Natural Gas
Cooling
- Central Air
Features
- Basement: Finished
- Has fireplace: No
Interior area
- Total interior livable area: 3,439 sqft
- Finished area above ground: 2,265
- Finished area below ground: 1,174
Property
Parking
- Total spaces: 2
- Parking features: Two Car Garage, Attached
- Attached garage spaces: 2
Features
- Levels: Two
- Stories: 2
- Entry location: GroundLevel
- Patio & porch: Deck, Porch
- Pool features: None
Lot
- Size: 10,454 Square Feet
- Dimensions: 60 x 135 x 104 x 123
Details
- Parcel number: H00828175041
- Special conditions: Short Sale No,Standard
Construction
Type & style
- Home type: SingleFamily
- Architectural style: Contemporary
- Property subtype: Single Family Residence
Materials
- Brick, Wood Siding
- Foundation: Basement, Poured
Condition
- Site Condo
- New construction: No
- Year built: 1999
Utilities & green energy
- Sewer: Public Sewer
- Water: Public
Community & HOA
Community
- Subdivision: COUNTRY FRENCH ESTATES CONDO PHASE I
HOA
- Has HOA: Yes
- HOA fee: $75 monthly
- HOA phone: 248-745-7100
Location
- Region: Ann Arbor
Financial & listing details
- Price per square foot: $164/sqft
- Tax assessed value: $196,100
- Annual tax amount: $7,159
- Date on market: 4/11/2024
- Cumulative days on market: 4 days
- Listing agreement: Exclusive Right To Sell
- Listing terms: Cash,Conventional,FHA,Va Loan
Price history
| Date | Event | Price |
|---|---|---|
| 4/26/2024 | Sold | $563,000+7.2%$164/sqft |
Source:  Realcomp II #20240022989 Report a problem Realcomp II #20240022989 Report a problem | ||
| 4/15/2024 | Pending sale | $525,000$153/sqft |
Source: Realcomp II #20240022989 Report a problem | ||
| 4/11/2024 | Listed for sale | $525,000+23.5%$153/sqft |
Source: Realcomp II #20240022989 Report a problem | ||
| 5/31/2019 | Sold | $425,000+49.1%$124/sqft |
Source:  MichRIC #23085456 Report a problem MichRIC #23085456 Report a problem | ||
| 2/20/2009 | Listing removed | $285,000$83/sqft |
Source: Keller Williams Realty #2812832 Report a problem | ||
| 11/16/2008 | Listed for sale | $285,000$83/sqft |
Source: Keller Williams Realty #2812832 Report a problem | ||
Public tax history
Tax history is unavailable.
Neighborhood: 48103
Nearby homes
- $563,0004 bd4 ba2.2k sqft5608 Leblanc Ave, Ann Arbor, MI 48103Sold
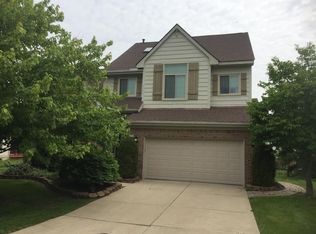
- $476,3003 bd3 ba1.7k sqft5596 Leblanc Ave, Ann Arbor, MI 48103Off Market
- $432,7003 bd3 ba1.7k sqft5596 Leblanc Ave, Scio, MI 48103Off Market
- $500,0003 bd3 ba1.9k sqft5620 Leblanc Ave, Ann Arbor, MI 48103Sold
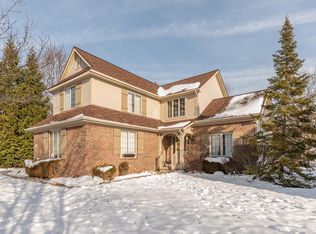
- $508,1003 bd3 ba1.7k sqft5603 Versailles Ave, Ann Arbor, MI 48103Off Market
- $479,8003 bd4 ba2.4k sqft5611 Versailles Ave, Ann Arbor, MI 48103For Sale
- $550,1004 bd3 ba2.3k sqft5595 Versailles Ave, Ann Arbor, MI 48103Off Market
- $545,7004 bd4 ba2k sqft5625 Leblanc Ave, Ann Arbor, MI 48103Off Market
Nearby schools
GreatSchools rating
- 8/10Lakewood Elementary SchoolGrades: K-5Distance: 2.5 mi
- 9/10Forsythe Middle SchoolGrades: 6-8Distance: 3.9 mi
- 10/10Skyline High SchoolGrades: 9-12Distance: 3.7 mi
Get a cash offer in 3 minutes
Find out how much your home could sell for in as little as 3 minutes with a no-obligation cash offer.
Estimated market value
$615,400
Get a cash offer in 3 minutes
Find out how much your home could sell for in as little as 3 minutes with a no-obligation cash offer.
Estimated market value
$615,400
- Michigan
- Washtenaw County
- Ann Arbor
- 48103
- 5608 Le Blanc Ave
Nearby cities
Nearby neighborhoods
Nearby zip codes
Other Ann Arbor Topics
