Back on market -- previous buyer's financing did not proceed. Originally built as the neighborhood's model home, this beautifully maintained residence on Ann Arbor's sought-after westside is ready to welcome its next owner.
Inside, hardwood floors and generous natural light flow through an open main level. A new private deck (2026) extends the living space outdoors, enveloped by mature trees that create a lush, secluded retreat. For those who prefer an open yard, the deep lot offers incredible potential to reimagine the landscape entirely.
Upstairs, bedrooms include a primary suite with a walk-in closet. The 780 sq ft finished daylight basement adds exceptional versatility, complete with a full bath, wet bar, and built-in shelving.
Major updates: new carpet (2026), fresh paint (2026), water heater (2024), dishwasher (2024), washer (2025), A/C (2019), furnace/roof (2017).
Highly rated schools, walk to shopping, and minutes from downtown and freeway access--move-in ready!
Active contingent
$479,800
5611 Versailles Ave, Ann Arbor, MI 48103
3beds
2,461sqft
Single Family Residence
Built in 1997
8,712 Square Feet Lot
$475,300 Zestimate®
$195/sqft
$75/mo HOA
What's special
- 92 days |
- 1,310 |
- 76 |
Zillow last checked:
Listing updated:
Listed by:
Hao Zhang 734-355-5808,
AutoCity Realty LLC 248-605-5320
Source: MichRIC,MLS#: 26016560
Facts & features
Interior
Bedrooms & bathrooms
- Bedrooms: 3
- Bathrooms: 4
- Full bathrooms: 3
- 1/2 bathrooms: 1
Primary bedroom
- Level: Upper
Bedroom 2
- Level: Upper
Bedroom 3
- Level: Upper
Dining area
- Level: Main
Kitchen
- Level: Main
Laundry
- Level: Main
Living room
- Level: Main
Heating
- Forced Air
Cooling
- Central Air
Appliances
- Included: Dishwasher, Dryer, Oven, Range, Refrigerator, Washer
- Laundry: Main Level
Features
- Flooring: Carpet, Ceramic Tile, Wood
- Basement: Full
- Number of fireplaces: 1
- Fireplace features: Family Room
Interior area
- Total structure area: 1,677
- Total interior livable area: 2,461 sqft
- Finished area below ground: 784
Property
Parking
- Total spaces: 2
- Parking features: Attached
- Garage spaces: 2
Features
- Stories: 2
Lot
- Size: 8,712 Square Feet
- Features: Site Condo
Details
- Parcel number: H0828175004
- Zoning description: RES
Construction
Type & style
- Home type: SingleFamily
- Architectural style: Colonial
- Property subtype: Single Family Residence
Materials
- Brick, Vinyl Siding
Condition
- New construction: No
- Year built: 1997
Utilities & green energy
- Sewer: Public Sewer
- Water: Public
Community & HOA
HOA
- Has HOA: Yes
- Amenities included: Playground
- Services included: None, Snow Removal
- HOA fee: $75 monthly
Location
- Region: Ann Arbor
Financial & listing details
- Price per square foot: $195/sqft
- Tax assessed value: $214,311
- Annual tax amount: $8,188
- Date on market: 5/23/2026
- Listing terms: Cash,Conventional
Estimated market value
$475,300
$452,000 - $499,000
$3,257/mo
Price history
| Date | Event | Price |
|---|---|---|
| 7/19/2026 | Contingent | $479,800$195/sqft |
Source:  MichRIC #26016560 Report a problem MichRIC #26016560 Report a problem | ||
| 5/23/2026 | Listed for sale | $479,800$195/sqft |
Source: MichRIC #26016560 Report a problem | ||
| 4/29/2026 | Pending sale | $479,800$195/sqft |
Source: MichRIC #26016560 Report a problem | ||
| 4/29/2026 | Contingent | $479,800$195/sqft |
Source: MichRIC #26016560 Report a problem | ||
| 4/24/2026 | Listed for sale | $479,800+45.4%$195/sqft |
Source: MichRIC #26016560 Report a problem | ||
| 7/7/2019 | Listing removed | $329,900$134/sqft |
Source: BlueSky Realty #3265237 Report a problem | ||
| 7/6/2019 | Listed for sale | $329,900+4.7%$134/sqft |
Source: BlueSky Realty #3265237 Report a problem | ||
| 7/5/2019 | Sold | $315,000-10%$128/sqft |
Source: MichRIC #23085673 Report a problem | ||
| 6/28/2019 | Pending sale | $349,900$142/sqft |
Source: BlueSky Realty #3265237 Report a problem | ||
| 6/3/2019 | Price change | $349,900-2.8%$142/sqft |
Source: BlueSky Realty #3265237 Report a problem | ||
| 5/23/2019 | Price change | $359,900-2.7%$146/sqft |
Source: BlueSky Realty #3265237 Report a problem | ||
| 5/9/2019 | Listed for sale | $369,900$150/sqft |
Source: BlueSky Realty #3265237 Report a problem | ||
Public tax history
| Year | Property taxes | Tax assessment |
|---|---|---|
| 2025 | $7,728 | $239,400 +2.3% |
| 2024 | -- | $234,100 +3.2% |
| 2023 | -- | $226,900 +18.5% |
| 2022 | -- | $191,400 +2.2% |
| 2021 | -- | $187,200 +4% |
| 2020 | -- | $180,000 +1.7% |
| 2019 | -- | $177,000 +3.6% |
| 2018 | -- | $170,900 +0.9% |
| 2017 | -- | $169,300 +26.1% |
| 2016 | -- | $134,220 +0.3% |
| 2015 | -- | $133,819 +3.2% |
| 2014 | -- | $129,638 |
| 2013 | -- | $129,638 +2.4% |
| 2012 | -- | $126,600 +2% |
| 2011 | -- | $124,175 +1.7% |
| 2010 | -- | $122,100 -1.6% |
| 2009 | -- | $124,100 -9.5% |
| 2008 | -- | $137,200 -8.5% |
| 2007 | -- | $150,000 -10.4% |
| 2005 | -- | $167,400 +3.6% |
| 2004 | -- | $161,600 +4.9% |
| 2003 | -- | $154,000 +16.4% |
| 2002 | $4,831 +93.3% | $132,300 |
| 2001 | $2,499 +12.6% | $132,300 +14.3% |
| 2000 | $2,219 -8.3% | $115,700 +5% |
| 1999 | $2,420 | $110,200 |
Find assessor info on the county website
Monthly payment
Est. payment
Payment breakdown
Explore the cost of this home by adjusting the details. Changes won't be saved.Climate risks
Neighborhood: 48103
Nearby schools
GreatSchools rating
- 8/10Lakewood Elementary SchoolGrades: K-5Distance: 2.5 mi
- 9/10Forsythe Middle SchoolGrades: 6-8Distance: 3.9 mi
- 10/10Skyline High SchoolGrades: 9-12Distance: 3.6 mi
Schools provided by the listing agent
- Elementary: Lakewood Elementary School
- Middle: Forsythe Middle School
- High: Pioneer High School
Source: MichRIC. This data may not be complete. We recommend contacting the local school district to confirm school assignments for this home.
- $514,6003 bd3 ba1.7k sqft5603 Versailles Ave, Ann Arbor, MI 48103Off Market
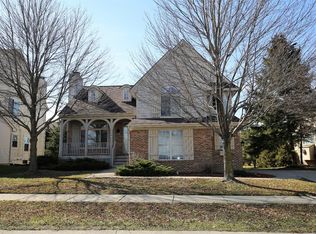
- $476,1003 bd2 ba1.9k sqft5623 Versailles Ave, Ann Arbor, MI 48103Off Market
- $553,2004 bd3 ba2.3k sqft5595 Versailles Ave, Ann Arbor, MI 48103Off Market

- $563,0004 bd4 ba2.2k sqft5608 Leblanc Ave, Ann Arbor, MI 48103Sold
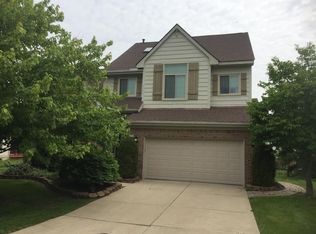
- $563,0004 bd4 ba3.4k sqft5608 Le Blanc Ave, Ann Arbor, MI 48103Sold
- $634,3004 bd3 ba2.8k sqft5608 Versailles Ave, Ann Arbor, MI 48103Off Market
- $500,0003 bd3 ba1.9k sqft5620 Leblanc Ave, Ann Arbor, MI 48103Sold
- $412,6003 bd3 ba1.7k sqft5616 Versailles Ave, Ann Arbor, MI 48103Off Market
A local agent can set up tours, give advice and negotiate with sellers.
Similar homes
- $599,9954 bd3 ba2.4k sqft173 Wild Ivy Ct, Ann Arbor, MI 48103For Sale
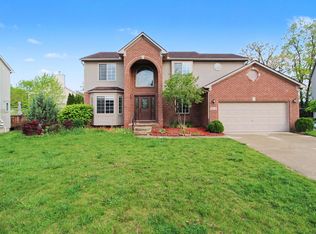
 MLS ID #26023209, Ronald Morales, Real Estate One Inc. MichRIC
 - $545,0003 bd3 ba2.3k sqft2159 Spring Ridge Dr, Ann Arbor, MI 48103For Sale
 MLS ID #26034570, Jeffrey Post, @properties Christie's Int'lAA. MichRIC
 - $624,9004 bd3 ba2.9k sqft254 Hunters Trl, Ann Arbor, MI 48103For Sale
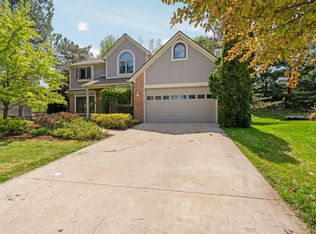 MLS ID #26020475, Donald Wurtzel, Cornerstone Real Estate. MichRIC
 - $510,0003 bd2 ba1.2k sqft1531 Avondale Ave, Ann Arbor, MI 48103For Sale By Owner

- $528,5004 bd3 ba2.8k sqft1538 Scio Ridge Rd, Ann Arbor, MI 48103For Sale
 MLS ID #50212425, Desert Klein-Kassab, Real Estate One/Max Broock Realtors. MiRealSource
 - $559,0003 bd3 ba2.4k sqft1411 N Bay Dr, Ann Arbor, MI 48103For SaleMLS ID #26016504, Brittany Hines, Charles By Reinhart. MichRIC
- $499,9004 bd5 ba2.9k sqft2052 Liberty Hts, Ann Arbor, MI 48103For Sale
 MLS ID #20261053860, Tamara Tipton, New Michigan Realty. Realcomp II
 - $535,0003 bd3 ba1.6k sqft2310 Churchill Dr, Ann Arbor, MI 48103For SaleMLS ID #26011064, Susan Fecteau, Tree House Realty Group Inc.. MichRIC
- $410,0003 bd4 ba2.5k sqft2254 Rivenoak Ct #61, Ann Arbor, MI 48103For SaleMLS ID #26011725, Natalie Jean, @properties Christie's Int'lAA. MichRIC
- $459,9004 bd3 ba2k sqft6727 Robison Ln, Saline, MI 48176For SaleMLS ID #26037551, Patricia Korican, Korican Real Estate. MichRIC
- $450,0003 bd3 ba2.2k sqft183 Kingsbrook Ave Unit 17, Ann Arbor, MI 48103For SaleMLS ID #26030747, Anne Loehr, Redfin Corporation. MichRIC
- $625,0004 bd4 ba2.1k sqft1692 Enclave Ln, Ann Arbor, MI 48103For SaleMLS ID #26028830, Adam Eichner, Eichner Realty, LLC. MichRIC
- $550,0004 bd3 ba2k sqft2107 Jackson Ave, Ann Arbor, MI 48103For SaleMLS ID #25025405, Todd Lands, The Charles Reinhart Company. MichRIC
- $649,0003 bd4 ba3k sqft2238 Foss St, Ann Arbor, MI 48103For SaleMLS ID #26034491, Janet McAllister, The Charles Reinhart Company. MichRIC
- $549,5003 bd4 ba2.8k sqft2987 Leslie Park Cir, Ann Arbor, MI 48105For SaleMLS ID #26027921, Wayne Esch, Real Estate One Inc. MichRIC
- $549,9993 bd2 ba2.8k sqft1335 Silo Ridge Dr, Ann Arbor, MI 48108For SaleMLS ID #26004192, Cheryl Clossick, Real Estate One Inc. MichRIC
- $599,9003 bd2 ba1.3k sqft1210 Prescott Ave, Ann Arbor, MI 48103For SaleMLS ID #26029683, Ayad Ridha, The Charles Reinhart Company. MichRIC
- $369,9002 bd3 ba1.6k sqft5541 Arbor Chase Dr Unit 41, Ann Arbor, MI 48103For SaleMLS ID #26026847, Karolynn Schofield, RE/MAX Platinum. MichRIC
- $575,0003 bd2 ba1.7k sqft3986 Arcadia Dr, Ann Arbor, MI 48108For SaleMLS ID #26033367, Lisa Ridha, The Charles Reinhart Company. MichRIC
- $649,9004 bd3 ba3k sqft2877 Leslie Park Cir, Ann Arbor, MI 48105For SaleMLS ID #26036506, Aleksandr Milshteyn, Real Estate One Inc. MichRIC
