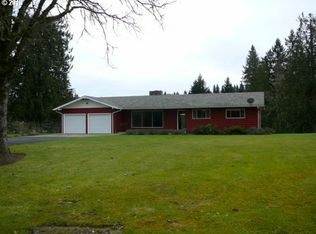
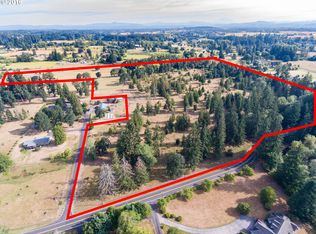
Privacy and opportunity await on this 6.3 acre farm lot tucked at the end of a private road. Extra site with concrete, anchors, water, power, and separate septic tank for dbl wide manufactured home or luxurious RV parking with full hookups! You can't beat this location in Salmon Creek. Just minutes away from WSU, Legacy Hospital, shopping, restaurants and freeway access. This all one level home is clean and well maintained. All the windows have a view of the well-manicured lawn, beautiful established trees and pastures. Large sunken living room with fireplace. Primary bedroom features gigantic closet and office/craft room. Could be converted to 4th bedroom. Newer HVAC system. Paved driveway and oversized garage. 30x60 shop with office/tack storage. Ready for critters of all sizes with fencing/cross fencing. Small stable is ready for stalls. It has hay storage and the CADILLAC of chicken coops attached. Numerous outbuildings for ample storage and parking. Large fenced garden.
Sold
$1,075,153
5608 NE Salmon Creek St, Vancouver, WA 98686
3beds
2,074sqft
Residential, Single Family Residence
Built in 1972
6.3 Acres Lot
$1,085,400 Zestimate®
$518/sqft
$3,013 Estimated rent
Home value
$1,085,400
$1.02M - $1.15M
$3,013/mo
Zestimate® history
Owner options
List your home for rent
$3,013/mo
Rent Zestimate®
Find your next renter with Zillow Rental Manager. Plus, with online applications, you can quickly screen prospective tenants – for free.
$3,013/mo
Rent Zestimate®
Refinance and save
$6,469/mo
Est. payment
Refinancing to a lower rate could help reduce your monthly payments and save thousands over the life of the loan.
$6,469/mo
Est. payment
Explore your selling options
Work with a Zillow partner agent
Leverage their expertise and Zillow's premium Showcase listings to get your home seen by more buyers.
Get startedList with your own agent
Get your home in front of millions of buyers by listing it on Zillow.
Learn how to do itSell it yourself
Take full control of how buyers see your home on Zillow by listing For Sale by Owner (FSBO).
List your homeWhat's special
Numerous outbuildingsCadillac of chicken coopsOversized garageHay storageGigantic closetPaved drivewayNewer hvac system
Zillow last checked:
Listing updated:
Listed by:
Jeffrey Sarault 360-903-0375,
Keller Williams Realty
Bought with:
Megan Borwieck, 21028996
Premiere Property Group LLC
Source: RMLS (OR),MLS#: 505465485
Facts & features
Interior
Bedrooms & bathrooms
- Bedrooms: 3
- Bathrooms: 3
- Full bathrooms: 2
- Partial bathrooms: 1
- Main level bathrooms: 3
Rooms
- Room types: Bedroom 2, Bedroom 3, Dining Room, Family Room, Kitchen, Living Room, Primary Bedroom
Primary bedroom
- Features: Bathroom, Garden Window, Updated Remodeled, Bathtub, Bathtub With Shower, Closet, Laminate Flooring, Walkin Closet
- Level: Main
Bedroom 2
- Features: Garden Window, Closet, Wallto Wall Carpet
- Level: Main
Bedroom 3
- Features: Garden Window, Closet, Wallto Wall Carpet
- Level: Main
Kitchen
- Features: Builtin Range, Builtin Refrigerator, Dishwasher, Disposal, Island, Microwave, Builtin Oven, E N E R G Y S T A R Qualified Appliances, Plumbed For Ice Maker
- Level: Main
Living room
- Level: Main
Heating
- Heat Pump
Cooling
- Heat Pump
Appliances
- Included: Built In Oven, Built-In Range, Built-In Refrigerator, Cooktop, Dishwasher, Disposal, Microwave, Plumbed For Ice Maker, Stainless Steel Appliance(s), ENERGY STAR Qualified Appliances, Electric Water Heater, Tank Water Heater
- Laundry: Laundry Room
Features
- Closet, Kitchen Island, Bathroom, Updated Remodeled, Bathtub, Bathtub With Shower, Walk-In Closet(s)
- Flooring: Laminate, Wall to Wall Carpet
- Windows: Double Pane Windows, Vinyl Frames, Garden Window(s)
- Basement: Crawl Space
- Number of fireplaces: 1
- Fireplace features: Wood Burning
Interior area
- Total structure area: 2,074
- Total interior livable area: 2,074 sqft
Property
Parking
- Total spaces: 2
- Parking features: Driveway, RV Access/Parking, RV Boat Storage, Garage Door Opener, Attached, Extra Deep Garage
- Attached garage spaces: 2
- Has uncovered spaces: Yes
Accessibility
- Accessibility features: Garage On Main, Ground Level, Main Floor Bedroom Bath, Minimal Steps, Parking, Utility Room On Main, Walkin Shower, Accessibility
Features
- Levels: One
- Stories: 1
- Patio & porch: Patio, Porch
- Exterior features: Garden, Raised Beds, RV Hookup, Yard
- Fencing: Cross Fenced,Fenced
- Has view: Yes
- View description: Trees/Woods
Lot
- Size: 6.3 Acres
- Features: Gentle Sloping, Private, Secluded, Trees, Acres 5 to 7
Details
- Additional structures: Corral, Outbuilding, PoultryCoop, RVHookup, RVBoatStorage, SecondGarage
- Parcel number: 196293000
- Zoning: Rural-5
Construction
Type & style
- Home type: SingleFamily
- Architectural style: Ranch
- Property subtype: Residential, Single Family Residence
Materials
- Brick, Plywood
- Foundation: Concrete Perimeter
- Roof: Composition
Condition
- Resale,Updated/Remodeled
- New construction: No
- Year built: 1972
Utilities & green energy
- Sewer: Septic Tank
- Water: Private, Well
- Utilities for property: Cable Connected, DSL
Community & HOA
Community
- Security: Fire Sprinkler System
HOA
- Has HOA: No
Location
- Region: Vancouver
Financial & listing details
- Price per square foot: $518/sqft
- Tax assessed value: $928,641
- Annual tax amount: $1,950
- Date on market: 7/23/2025
- Cumulative days on market: 79 days
- Listing terms: Cash,Conventional
- Road surface type: Gravel, Paved
Price history
| Date | Event | Price |
|---|---|---|
| 9/5/2025 | Sold | $1,075,153-2.2%$518/sqft |
Source:  RMLS (OR) #505465485 Report a problem RMLS (OR) #505465485 Report a problem | ||
| 7/25/2025 | Pending sale | $1,099,900$530/sqft |
Source: RMLS (OR) #505465485 Report a problem | ||
| 7/23/2025 | Listed for sale | $1,099,900$530/sqft |
Source: RMLS (OR) #505465485 Report a problem | ||
Public tax history
| Year | Property taxes | Tax assessment |
|---|---|---|
| 2024 | $2,212 +13.4% | $928,641 -1.7% |
| 2023 | $1,950 +6% | $944,400 +11.6% |
| 2022 | $1,840 -6.9% | $845,989 +20.4% |
| 2021 | $1,977 -68.3% | $702,851 +12.6% |
| 2020 | $6,245 | $624,418 +2.7% |
| 2019 | $6,245 +19.4% | $608,151 +4.2% |
| 2018 | $5,231 -12.5% | $583,375 +13.9% |
| 2017 | $5,981 +18.6% | $512,097 +9.2% |
| 2016 | $5,041 +37.9% | $469,091 +50.1% |
| 2015 | $3,656 +3% | $312,569 +7.9% |
| 2014 | $3,550 -8.4% | $289,750 +6.2% |
| 2013 | $3,876 +3.8% | $272,953 -3.9% |
| 2012 | $3,732 -6.9% | $283,924 -1.9% |
| 2011 | $4,008 +19.2% | $289,281 -11.4% |
| 2010 | $3,363 -11.7% | $326,434 -1% |
| 2009 | $3,807 | $329,728 -24.4% |
| 2008 | -- | $436,300 |
| 2007 | -- | $436,300 +84.2% |
| 2005 | -- | $236,900 |
| 2004 | -- | $236,900 +19% |
| 2001 | $2,259 -1.5% | $199,000 |
| 2000 | $2,294 | $199,000 |
Find assessor info on the county website
Neighborhood: Mount Vista
Nearby homes
- $906,5002 bd1 ba1.4k sqft5604 NE Salmon Creek St, Vancouver, WA 98686Off Market
- $771,4003 bd2 ba1.8k sqft5406 NE Salmon Creek St, Vancouver, WA 98686Off Market
- $876,1003 bd2 ba2.2k sqft15207 NE 53rd Ave, Vancouver, WA 98686Off Market
- $864,14836.32 Acres5616 NE Salmon Creek St, Vancouver, WA 98686Off Market
- $1,272,0003 bd3 ba3.4k sqft15303 NE 53rd Ave, Vancouver, WA 98686Sold
- $990,0005 bd3 ba3.3k sqft5617 NE Salmon Creek St, Vancouver, WA 98686Sold
- $915,6004 bd3 ba2.7k sqft15317 NE 53rd Ave, Vancouver, WA 98686Off Market
- $1,092,3003 bd2 ba3.1k sqft14813 NE 57th Ct, Vancouver, WA 98686Off Market
Nearby schools
GreatSchools rating
- 5/10Pleasant Valley Primary SchoolGrades: PK-4Distance: 0.5 mi
- 7/10Pleasant Valley Middle SchoolGrades: 5-8Distance: 0.5 mi
- 5/10Prairie High SchoolGrades: 9-12Distance: 3.4 mi
Schools provided by the listing agent
- Elementary: Pleasant Valley
- Middle: Pleasant Valley
- High: Prairie
Source: RMLS (OR). This data may not be complete. We recommend contacting the local school district to confirm school assignments for this home.
Get a cash offer in 3 minutes
Find out how much your home could sell for in as little as 3 minutes with a no-obligation cash offer.
Estimated market value
$1,085,400
Get a cash offer in 3 minutes
Find out how much your home could sell for in as little as 3 minutes with a no-obligation cash offer.
Estimated market value
$1,085,400
- Washington
- Clark County
- Vancouver
- 98686
- Mount Vista
- 5608 NE Salmon Creek St
Nearby cities
Nearby neighborhoods
Nearby zip codes
Other Vancouver Topics
