FULLY FURNISHED one level living in desirable Salmon Creek. 3500 sq ft , 3 bedrm, 2.1 bath, private office Open floorplan ideal for entertaining. 24 ft staging doors, complete with Phantom screens, allow the outdoors to become an extension to the 500 sq ft sunroom that can be used year-round with a/c & heat. Light up the firepit and let your tensions float away. Floor to ceiling windows offer private views from every room. Solid maple flooring and hickory cabinets thru/out. High end finishes make this home luxurious yet homey. 24 x 32 detached finished shop.Too many features to list. See it to believe it.
Pending
$1,290,735
15303 NE 53rd Ave, Vancouver, WA 98686
3beds
3,400sqft
:
Get pre-qualified$7,629/mo
Residential, Single Family Residence
Built in 2004
2.08 Acres Lot
$-- Zestimate®
$380/sqft
$-- HOA
What's special
Private officeSolid maple flooring
- 20 days |
- 702 |
- 48 |
Likely to sell faster than
Zillow last checked:
Listing updated:
Listed by:
Charles Ramsay 503-819-9191,
Epique Realty
Source: RMLS (OR),MLS#: 612037544
Facts & features
Interior
Bedrooms & bathrooms
- Bedrooms: 3
- Bathrooms: 3
- Full bathrooms: 2
- Partial bathrooms: 1
- Main level bathrooms: 3
Rooms
- Room types: Sun Room, Office, Workshop, Bedroom 2, Bedroom 3, Dining Room, Family Room, Kitchen, Living Room, Primary Bedroom
Primary bedroom
- Features: Ceiling Fan, Central Vacuum, Closet Organizer, French Doors, Rollin Shower, Ensuite, High Ceilings, Solar Tube, Suite, Walkin Closet, Walkin Shower, Wallto Wall Carpet
- Level: Main
Bedroom 2
- Features: Bathtub With Shower, Walkin Closet
- Level: Main
Bedroom 3
- Features: Bathtub With Shower, Walkin Closet
- Level: Main
Dining room
- Features: Bookcases, Builtin Features, Central Vacuum, Coved, Formal, Hardwood Floors, High Ceilings, See Amenities Form
- Level: Main
Kitchen
- Features: Beamed Ceilings, Eat Bar, Eating Area, Family Room Kitchen Combo, French Doors, Gas Appliances, Gourmet Kitchen, Butlers Pantry, Peninsula, Tile Floor, Water Purifier
- Level: Main
Living room
- Features: Beamed Ceilings, Bookcases, Builtin Features, Ceiling Fan, Central Vacuum, Fireplace, French Doors, Great Room, Hardwood Floors, Closet, High Ceilings, Vaulted Ceiling
- Level: Main
Office
- Features: Bookcases, Central Vacuum, Flex Room, High Speed Internet, See Amenities Form, Wallto Wall Carpet
- Level: Main
Heating
- Forced Air, Mini Split, Fireplace(s)
Cooling
- Central Air, Heat Pump
Appliances
- Included: Built In Oven, Built-In Range, Built-In Refrigerator, Dishwasher, Disposal, ENERGY STAR Qualified Appliances, Free-Standing Gas Range, Free-Standing Range, Free-Standing Refrigerator, Gas Appliances, Plumbed For Ice Maker, Range Hood, Stainless Steel Appliance(s), Wine Cooler, Washer/Dryer, Water Purifier, Water Softener, Electric Water Heater
- Laundry: Laundry Room
Features
- Ceiling Fan(s), Central Vacuum, Granite, High Ceilings, High Speed Internet, Solar Tube(s), Vaulted Ceiling(s), Beamed Ceilings, See Amenities Form, Bookcases, Built-in Features, Walk-In Closet(s), Bathtub With Shower, Coved, Formal, Eat Bar, Eat-in Kitchen, Family Room Kitchen Combo, Gourmet Kitchen, Butlers Pantry, Peninsula, Great Room, Closet, Closet Organizer, Rollin Shower, Suite, Walkin Shower, Indoor, Pantry, Tile
- Flooring: Hardwood, Heated Tile, Tile, Vinyl, Wall to Wall Carpet, Wood, Concrete
- Doors: French Doors
- Windows: Double Pane Windows, Wood Frames, Skylight(s)
- Basement: Crawl Space
- Number of fireplaces: 1
- Fireplace features: Propane, Outside
- Furnished: Yes
Interior area
- Total structure area: 3,400
- Total interior livable area: 3,400 sqft
Video & virtual tour
Property
Parking
- Total spaces: 3
- Parking features: Driveway, RV Access/Parking, RV Boat Storage, Garage Door Opener, Attached, Oversized, Garage Partially Converted to Living Space
- Attached garage spaces: 3
- Has uncovered spaces: Yes
Accessibility
- Accessibility features: Accessible Doors, Accessible Entrance, Accessible Full Bath, Accessible Hallway, Kitchen Cabinets, Main Floor Bedroom Bath, Natural Lighting, Parking, Pathway, Walkin Shower, Accessibility, Handicap Access
Features
- Stories: 1
- Patio & porch: Covered Patio, Patio
- Exterior features: Fire Pit, Garden, Rain Garden, Raised Beds, Yard
- Has spa: Yes
- Spa features: Free Standing Hot Tub
- Fencing: Fenced
- Has view: Yes
- View description: Mountain(s), Seasonal, Trees/Woods
Lot
- Size: 2.08 Acres
- Features: Level, Pasture, Seasonal, Trees, Sprinkler, Acres 1 to 3
Details
- Additional structures: Outbuilding, RVParking, RVBoatStorage, ToolShed, Furnished, Workshopnull, Workshop
- Parcel number: 196275000
- Zoning: check
- Other equipment: Air Cleaner
Construction
Type & style
- Home type: SingleFamily
- Architectural style: Contemporary,Custom Style
- Property subtype: Residential, Single Family Residence
Materials
- Cement Siding
- Foundation: Concrete Perimeter
- Roof: Composition
Condition
- Approximately
- New construction: No
- Year built: 2004
Utilities & green energy
- Electric: 220 Volts
- Sewer: Septic Tank
- Water: Well
- Utilities for property: Cable Connected
Community & HOA
Community
- Security: Entry, Security Lights, Security System
HOA
- Has HOA: No
Location
- Region: Vancouver
Financial & listing details
- Price per square foot: $380/sqft
- Tax assessed value: $1,132,915
- Annual tax amount: $8,609
- Date on market: 7/10/2026
- Cumulative days on market: 21 days
- Listing terms: Cash,Conventional
- Road surface type: Paved
Estimated market value
Not available
Estimated sales range
Not available
Not available
Price history
| Date | Event | Price |
|---|---|---|
| 7/18/2026 | Pending sale | $1,290,735$380/sqft |
Source:  RMLS (OR) #612037544 Report a problem RMLS (OR) #612037544 Report a problem | ||
| 7/10/2026 | Listed for sale | $1,290,735$380/sqft |
Source: RMLS (OR) #612037544 Report a problem | ||
Public tax history
| Year | Property taxes | Tax assessment |
|---|---|---|
| 2024 | $9,810 +8.9% | $1,132,915 -4% |
| 2023 | $9,012 +5.3% | $1,179,554 +9.2% |
| 2022 | $8,555 +1.4% | $1,079,862 +19.4% |
| 2021 | $8,438 -0.2% | $904,376 +11.7% |
| 2020 | $8,457 | $809,972 -1.4% |
| 2019 | $8,457 +18% | $821,566 +4% |
| 2018 | $7,167 -6.2% | $789,886 +23.4% |
| 2017 | $7,637 +6.2% | $639,987 -0.6% |
| 2016 | $7,194 +7.9% | $643,856 +16.5% |
| 2015 | $6,667 +5.8% | $552,598 +9.1% |
| 2014 | $6,300 | $506,405 +3% |
| 2013 | $6,300 +5.9% | $491,639 +12.5% |
| 2012 | $5,950 -2.2% | $437,187 -3.1% |
| 2011 | $6,082 +10.6% | $450,968 -6.9% |
| 2010 | $5,497 -9.8% | $484,454 -9.2% |
| 2009 | $6,091 | $533,660 -23.7% |
| 2008 | -- | $699,000 |
| 2007 | -- | $699,000 +187.7% |
| 2005 | -- | $243,000 |
| 2004 | -- | $243,000 |
Find assessor info on the county website
Monthly payment
Est. payment
Payment breakdown
Explore the cost of this home by adjusting the details. Changes won't be saved.Climate risks
Neighborhood: Mount Vista
Nearby schools
GreatSchools rating
- 5/10Pleasant Valley Primary SchoolGrades: PK-4Distance: 0.5 mi
- 7/10Pleasant Valley Middle SchoolGrades: 5-8Distance: 0.5 mi
- 5/10Prairie High SchoolGrades: 9-12Distance: 3.5 mi
Schools provided by the listing agent
- Elementary: Pleasant Valley
- Middle: Pleasant Valley
- High: Prairie
Source: RMLS (OR). This data may not be complete. We recommend contacting the local school district to confirm school assignments for this home.
- $884,2003 bd2 ba2.2k sqft15207 NE 53rd Ave, Vancouver, WA 98686Off Market
- $939,1004 bd3 ba2.7k sqft15317 NE 53rd Ave, Vancouver, WA 98686Off Market
- $712,7003 bd2 ba1.2k sqft15210 NE 53rd Ave, Vancouver, WA 98686Off Market
- $783,6004 bd4 ba2.2k sqft15316 NE 53rd Ave, Vancouver, WA 98686Off Market
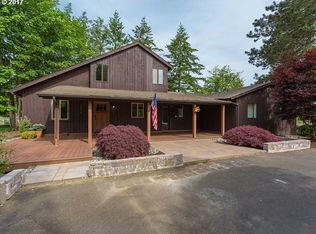
- $204,2092.04 Acres15316 NE 53rd Ave, Vancouver, WA 98686Off Market
- $1,746,4002 bd4 ba3.3k sqft15423 NE 50th Ave, Vancouver, WA 98686Off Market
- $1,002,2003 bd3 ba1.8k sqft15116 NE 53rd Ave, Vancouver, WA 98686Off Market
- $785,4003 bd2 ba1.8k sqft5406 NE Salmon Creek St, Vancouver, WA 98686Off Market
A local agent can set up tours, give advice and negotiate with sellers.
Similar homes
- $1,295,0004 bd3 ba2.8k sqft16210 NE 92nd Ave, Battle Ground, WA 98604Active
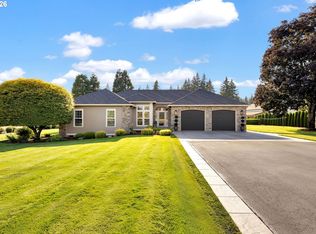
 MLS ID #467664200, Butch Korpela, RE/MAX Equity Group. RMLS (OR)
 - $959,0003 bd3 ba3.6k sqft13709 NE 45th Pl, Vancouver, WA 98686Active
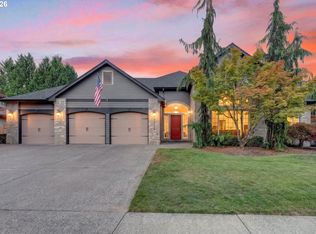 MLS ID #322464987, Jodi Dobbe, Imagine Homes Realty, LLC. RMLS (OR)
 - $1,235,4004 bd3 ba3.3k sqft12408 NW 47th Ave, Vancouver, WA 98685Active
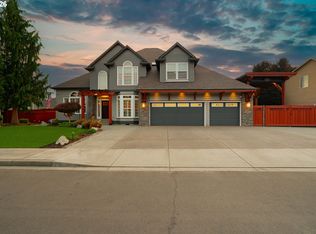 MLS ID #546127525, Alicia Cooper-Cooley, Knipe Realty ERA Powered. RMLS (OR)
 - $1,499,0003 bd3 ba3k sqft9404 NE 180th Way, Battle Ground, WA 98604Active
 MLS ID #475733129, Jessica Wang, Brantley Christianson Real Estate. RMLS (OR)
 - $1,199,0005 bd4 ba3k sqft7016 NE 232nd Cir, Battle Ground, WA 98604ActiveMLS ID #783616185, Kimberly Paukert, Thoroughbred Real Estate Group Inc - WA. RMLS (OR)
- $785,0004 bd3 ba2.8k sqft3012 NE 141st St, Vancouver, WA 98686ActiveMLS ID #749997113, Rebecca Dunn, Keller Williams Realty. RMLS (OR)
- $1,049,9004 bd4 ba3.2k sqft16211 NE 25th Ave, Ridgefield, WA 98647ActiveMLS ID #101874069, Carrie Schaller, Windermere Northwest Living. RMLS (OR)
- $1,379,0005 bd3 ba4.3k sqft908 NE 224th Cir, Ridgefield, WA 98642ActiveMLS ID #595218210, Asia Wheaton, Opt. RMLS (OR)
- $1,250,0003 bd3 ba3.3k sqft36806 NE Holling Ave, La Center, WA 98629ActiveMLS ID #153036955, Jonathan Romano, Knipe Realty ERA Powered. RMLS (OR)
- $1,100,0004 bd3 ba2.6k sqft10315 NE 156th Street, Brush Prairie, WA 98606ActiveMLS ID #2515500, Megan I Anderson. NWMLS as distributed by MLS GRID
- $850,0004 bd3 ba2.9k sqft16001 NE 26th Ct, Ridgefield, WA 98642ActiveMLS ID #550026781, Catherine Bergen, eXp Realty LLC. RMLS (OR)
- $1,195,0004 bd3 ba4.2k sqft1506 NW Gregory Dr, Vancouver, WA 98665ActiveMLS ID #127936398, Amelie Marian, Windermere Northwest Living. RMLS (OR)
- $1,199,9976 bd5 ba4k sqft12416 NE 39th St, Vancouver, WA 98682ActiveMLS ID #184852793, Alex Medvedskiy, MORE Realty, Inc. RMLS (OR)
- $874,9004 bd3 ba3.3k sqft2516 NE 161st St, Ridgefield, WA 98642ActiveMLS ID #755769109, Hayden Humphrey, Brantley Christianson Real Estate. RMLS (OR)
- $899,0004 bd3 ba3.5k sqft2612 NW 127th St, Vancouver, WA 98685ActiveMLS ID #249571755, Brooke Louman, Knipe Realty ERA Powered. RMLS (OR)
- $1,495,0004 bd3 ba4.3k sqft30305 NW 18th Pl, Ridgefield, WA 98642For Sale By Owner
- $925,0003 bd3 ba2.5k sqft29901 NE Charity Rd, La Center, WA 98629ActiveMLS ID #789206970, Joel Mattila, eXp Realty LLC. RMLS (OR)
- $1,159,0004 bd4 ba3.1k sqft19110 NE 232nd Ave, Brush Prairie, WA 98606ActiveMLS ID #358766735, Brianna Brooks, Windermere Northwest Living. RMLS (OR)
- $1,500,0003 bd3 ba4.3k sqft26824 NE 147th Ave, Battle Ground, WA 98604ActiveMLS ID #486525589, Brianna Mau, Berkshire Hathaway HomeServices NW Real Estate. RMLS (OR)
- $1,200,0004 bd3 ba3.1k sqft30100 NE Spud Mountain Rd, Camas, WA 98607ActiveMLS ID #211621365, Martine Gibbons, Cascade Hasson Sotheby's International Realty. RMLS (OR)
