If location and flexible living are at the top of your list, look no further than 5608 St. Andrews. Set in the highly desirable Golf Terrace Heights neighborhood, this home is just moments from Normandale Elementary (French Immersion), Concord Elementary, and Southview Middle School, with Our Lady of Grace just across Highway 100. Less than two miles from the 50th and France shopping and dining district, the location offers everyday convenience with exceptional neighborhood charm.
Inside, the open-concept main level features two versatile offices or bedrooms from the original footprint, a generous mudroom, chef’s kitchen, inviting family room with fireplace, and gracious dining area. The kitchen and dining spaces open to a flat, oversized backyard, creating an effortless setting for entertaining and play. A thoughtfully added upper level offers four spacious bedrooms, two bathrooms, and a convenient laundry/utility space, including an owner’s suite with a private balcony overlooking the yard.
The lower level brings a cozy North Woods feel with knotty pine walls and a gas fireplace, while ample storage provides flexibility for play space, future finished square footage, bathroom expansion, or the addition of a guest room. A rare combination of location, space, and opportunity in the heart of it all. This one is not to be missed - welcome home!
Closed
$1,410,000
5608 Saint Andrews Ave, Edina, MN 55424
5beds
4,129sqft
Single Family
Built in 1950
0.31 Acres Lot
$1,409,800 Zestimate®
$341/sqft
$6,189 Estimated rent
Home value
$1,409,800
$1.31M - $1.51M
$6,189/mo
Zestimate® history
Owner options
List your home for rent
$6,189/mo
Rent Zestimate®
Find your next renter with Zillow Rental Manager. Plus, with online applications, you can quickly screen prospective tenants – for free.
$6,189/mo
Rent Zestimate®
Refinance and save
$8,979/mo
Est. payment
Refinancing to a lower rate could help reduce your monthly payments and save thousands over the life of the loan.
$8,979/mo
Est. payment
Explore your selling options
Work with a Zillow partner agent
Leverage their expertise and Zillow's premium Showcase listings to get your home seen by more buyers.
Get startedList with your own agent
Get your home in front of millions of buyers by listing it on Zillow.
Learn how to do itSell it yourself
Take full control of how buyers see your home on Zillow by listing For Sale by Owner (FSBO).
List your homeWhat's special
Zillow last checked:
Listing updated:
Listed by:
Arthur D Hays 612-805-5929,
Lakes Sotheby's International Realty,
Bergen P Baker 612-860-4401
Bought with:
John K McWhite
Coldwell Banker Realty - Lakes
Source: NorthstarMLS as distributed by MLS GRID,MLS#: 7054660
Facts & features
Interior
Bedrooms & bathrooms
- Bedrooms: 5
- Bathrooms: 4
- Full bathrooms: 2
- 3/4 bathrooms: 1
- 1/2 bathrooms: 1
Bedroom
- Level: Main
- Area: 110 Square Feet
- Dimensions: 11x10
Bedroom 2
- Level: Upper
- Area: 240 Square Feet
- Dimensions: 16x15
Bedroom 3
- Level: Upper
- Area: 156 Square Feet
- Dimensions: 13x12
Bedroom 4
- Level: Upper
- Area: 165 Square Feet
- Dimensions: 15x11
Bedroom 5
- Level: Upper
- Area: 210 Square Feet
- Dimensions: 15x14
Deck
- Level: Main
- Area: 310 Square Feet
- Dimensions: 31x10
Deck
- Level: Upper
- Area: 56 Square Feet
- Dimensions: 14x04
Dining room
- Level: Main
- Area: 154 Square Feet
- Dimensions: 14x11
Family room
- Level: Lower
- Area: 390 Square Feet
- Dimensions: 30x13
Foyer
- Level: Main
- Area: 56 Square Feet
- Dimensions: 08x07
Kitchen
- Level: Main
- Area: 425 Square Feet
- Dimensions: 25x17
Laundry
- Level: Upper
- Area: 48 Square Feet
- Dimensions: 08x06
Mud room
- Level: Main
- Area: 136 Square Feet
- Dimensions: 17x08
Office
- Level: Main
- Area: 196 Square Feet
- Dimensions: 14x14
Sitting room
- Level: Main
- Area: 286 Square Feet
- Dimensions: 22x13
Storage
- Level: Lower
- Area: 165 Square Feet
- Dimensions: 15x11
Other
- Level: Lower
- Area: 504 Square Feet
- Dimensions: 42x12
Heating
- Forced Air
Cooling
- Central Air
Appliances
- Included: Dishwasher, Dryer, Exhaust Fan, Gas Water Heater, Microwave, Range, Refrigerator, Stainless Steel Appliance(s), Washer, Water Softener Owned
- Laundry: Gas Dryer Hookup, Laundry Room, Upper Level, Washer Hookup
Features
- Basement: Block
- Number of fireplaces: 2
- Fireplace features: Gas
Interior area
- Total structure area: 4,907
- Total interior livable area: 4,129 sqft
- Finished area above ground: 3,378
- Finished area below ground: 751
Property
Parking
- Total spaces: 2
- Parking features: Attached, Concrete
- Attached garage spaces: 2
- Details: Garage Dimensions (23x20)
Accessibility
- Accessibility features: Soaking Tub
Features
- Levels: Two
- Stories: 2
- Patio & porch: Deck, Porch
- Pool features: None
- Fencing: Full,Wood
Lot
- Size: 0.31 Acres
- Dimensions: 90 x 152.5
- Features: Tree Coverage - Light
Details
- Foundation area: 1771
- Parcel number: 1902824230031
- Zoning description: Residential-Single Family
Construction
Type & style
- Home type: SingleFamily
- Property subtype: Single Family
Condition
- New construction: No
- Year built: 1950
Utilities & green energy
- Gas: Natural Gas
- Sewer: City Sewer/Connected
- Water: City Water/Connected
Community & HOA
Community
- Subdivision: Golf Terrace Heights 1st Add
HOA
- Has HOA: No
Location
- Region: Edina
Financial & listing details
- Price per square foot: $341/sqft
- Tax assessed value: $1,159,800
- Annual tax amount: $16,925
- Date on market: 5/6/2026
- Road surface type: Paved
Price history
| Date | Event | Price |
|---|---|---|
| 7/13/2026 | Sold | $1,410,000+1.1%$341/sqft |
Source:  NorthstarMLS as distributed by MLS GRID #7054660 Report a problem NorthstarMLS as distributed by MLS GRID #7054660 Report a problem | ||
| 5/12/2026 | Pending sale | $1,395,000$338/sqft |
Source: NorthstarMLS as distributed by MLS GRID #7054660 Report a problem | ||
| 5/12/2026 | Listed for sale | $1,395,000+447.1%$338/sqft |
Source: NorthstarMLS as distributed by MLS GRID #7054660 Report a problem | ||
| 9/29/2000 | Sold | $255,000$62/sqft |
Source: Public Record Report a problem | ||
Public tax history
| Year | Property taxes | Tax assessment |
|---|---|---|
| 2025 | $17,223 +6.1% | $1,159,800 +0.6% |
| 2024 | $16,225 +4.6% | $1,153,300 +1.7% |
| 2023 | $15,507 +11.5% | $1,134,400 +5.5% |
| 2022 | $13,902 -0.5% | $1,075,400 +17.8% |
| 2021 | $13,968 -8.1% | $912,700 -0.2% |
| 2020 | $15,202 +8.8% | $914,800 -6.4% |
| 2019 | $13,968 -8.1% | $977,600 +4.1% |
| 2018 | $15,202 +4.9% | $939,100 +4.8% |
| 2017 | $14,487 -0.1% | $896,000 +1.8% |
| 2016 | $14,496 +0.4% | $880,100 +2.6% |
| 2015 | $14,437 +6.6% | $857,700 +15.1% |
| 2014 | $13,545 +11.7% | $744,900 |
| 2013 | $12,129 +12.5% | $744,900 |
| 2012 | $10,785 +5.5% | $744,900 -3.5% |
| 2011 | $10,222 +3.5% | $771,800 -4% |
| 2010 | $9,879 +1.5% | $803,900 -2.5% |
| 2009 | $9,736 +151% | $824,500 +128.2% |
| 2006 | $3,879 +9.5% | $361,300 +15% |
| 2005 | $3,543 +8.2% | $314,200 +15% |
| 2004 | $3,275 +6.3% | $273,300 +12% |
| 2002 | $3,081 -32.4% | $244,100 |
| 2001 | $4,558 | -- |
Find assessor info on the county website
Neighborhood: Golf Terrace Heights
Nearby homes
- $900,0003 bd3 ba6.1k sqft5610 Saint Andrews Ave, Edina, MN 55424Sold
- $1,730,9005 bd5 ba4k sqft5606 Saint Andrews Ave, Edina, MN 55424Off Market
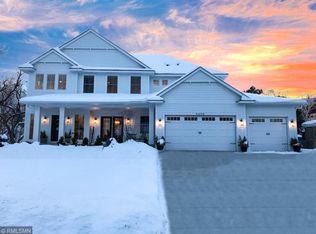
- $907,9003 bd3 ba2k sqft5609 Dalrymple Rd, Edina, MN 55424Off Market
- $1,044,6004 bd2 ba3.2k sqft5611 Dalrymple Rd, Edina, MN 55424Off Market
- $1,068,4004 bd4 ba2.6k sqft5607 Dalrymple Rd, Edina, MN 55424Off Market
- $1,245,6005 bd3 ba2.9k sqft5612 Saint Andrews Ave, Edina, MN 55424Off Market
- $1,077,6004 bd2 ba3k sqft5604 Saint Andrews Ave, Edina, MN 55424Off Market
- $1,927,7002 bd2 ba1.5k sqft5611 Saint Andrews Ave, Edina, MN 55424Off Market
Nearby schools
GreatSchools rating
- 9/10Concord Elementary SchoolGrades: K-5Distance: 0.3 mi
- 9/10South View Middle SchoolGrades: 6-8Distance: 0.1 mi
- 10/10Edina Senior High SchoolGrades: 9-12Distance: 2 mi
Get a cash offer in 3 minutes
Find out how much your home could sell for in as little as 3 minutes with a no-obligation cash offer.
Estimated market value
$1,409,800
Get a cash offer in 3 minutes
Find out how much your home could sell for in as little as 3 minutes with a no-obligation cash offer.
Estimated market value
$1,409,800
- Minnesota
- Hennepin County
- Edina
- 55424
- Golf Terrace Heights
- 5608 Saint Andrews Ave
Nearby cities
Nearby neighborhoods
Nearby zip codes
Other Edina Topics
