Location, location! Welcome to this amazing opportunity to own move-in ready Rambler style one-level living or explore endless possibilities for home and lot with much higher priced homes on the block and surrounding streets of Golf Terrace Heights & Lake Harvey area. The main floor boasts nearly 2000 sq ft after the 500 ft (also 500 ft below, unfinished area) of a Great Room/ Kitchen addition in 1997 featured in the “Remodelers Showcase”. This home could be expanded up or taken to another level with homes exceeding past $2 million nearby. The dramatic, entertainment sized Kitchen/ Great Room features 12 ft island, quality custom cabinetry, cozy Family Room, and large Dinette area leading to a 500 sq ft “Tigerwood” wrap around Deck and picturesque, large flat backyard (even room for ice rink). Gorgeous hardwood oak flooring on most of main level including the spacious Living Room with stately fireplace and the Formal Dining Room (currently office space). The lower level features a classic, large 44 X 13 Amusement Room with fireplace and paneled walls. The 1997 addition to the home also features a full basement underneath for about 400 sq ft additional space (currently unfinished). Also, the original 2-car garage has an additional 3rd stall (added in 1997) with 10 ft. ceilings for flex space for multiple uses or perhaps area to add on by mudroom area. Enjoy home for any lifestyle era just steps to the highly rated Edina schools, just 11 minutes to downtown Minneapolis and 20 minutes to the International Airport. Beautiful recreation parks nearby plus easy walk to shops of 50th & France area. Golden opportunity to own a wonderful, meticulously maintained home in the high demand Lake Harvey/ Golf Terrace Heights area of East Edina! 1 Year home mechanical warranty included.
Closed
Street View
$900,000
5610 Saint Andrews Ave, Edina, MN 55424
3beds
6,144sqft
Single Family
Built in 1950
0.31 Acres Lot
$923,900 Zestimate®
$146/sqft
$5,002 Estimated rent
Home value
$923,900
$850,000 - $1.01M
$5,002/mo
Zestimate® history
Owner options
List your home for rent
$5,002/mo
Rent Zestimate®
Find your next renter with Zillow Rental Manager. Plus, with online applications, you can quickly screen prospective tenants – for free.
$5,002/mo
Rent Zestimate®
Refinance and save
$5,798/mo
Est. payment
Refinancing to a lower rate could help reduce your monthly payments and save thousands over the life of the loan.
$5,798/mo
Est. payment
Explore your selling options
Work with a Zillow partner agent
Leverage their expertise and Zillow's premium Showcase listings to get your home seen by more buyers.
Get startedList with your own agent
Get your home in front of millions of buyers by listing it on Zillow.
Learn how to do itSell it yourself
Take full control of how buyers see your home on Zillow by listing For Sale by Owner (FSBO).
List your homeWhat's special
Zillow last checked:
Listing updated:
Listed by:
Lyndon R Moquist 952-240-3030,
Edina Realty, Inc.
Bought with:
Lyndon R Moquist
Edina Realty, Inc.
Source: NorthstarMLS as distributed by MLS GRID,MLS#: 6695883
Facts & features
Interior
Bedrooms & bathrooms
- Bedrooms: 3
- Bathrooms: 3
- Full bathrooms: 1
- 1/2 bathrooms: 2
Bedroom
- Level: Main
- Area: 192 Square Feet
- Dimensions: 16x12
Bedroom 2
- Level: Main
- Area: 121 Square Feet
- Dimensions: 11x11
Bedroom 3
- Level: Main
- Area: 144 Square Feet
- Dimensions: 12x12
Other
- Level: Lower
- Area: 585 Square Feet
- Dimensions: 45x13
Deck
- Level: Main
- Area: 512 Square Feet
- Dimensions: 32x16
Dining room
- Level: Main
- Area: 110 Square Feet
- Dimensions: 11x10
Great room
- Level: Main
- Area: 336 Square Feet
- Dimensions: 21x16
Kitchen
- Level: Main
- Area: 270 Square Feet
- Dimensions: 18x15
Living room
- Level: Main
- Area: 286 Square Feet
- Dimensions: 22x13
Heating
- Forced Air
Cooling
- Central Air
Appliances
- Included: Cooktop, Dishwasher, Dryer, Humidifier, Microwave, Range, Refrigerator, Washer, Water Softener Owned
- Laundry: Lower Level, Washer Hookup
Features
- Basement: Block
- Number of fireplaces: 3
- Fireplace features: Amusement Room, Family Room, Gas, Living Room, Wood Burning
Interior area
- Total structure area: 6,144
- Total interior livable area: 6,144 sqft
- Finished area above ground: 2,048
- Finished area below ground: 625
Property
Parking
- Total spaces: 3
- Parking features: Attached, Concrete, Garage Door Opener, Tandem Garage
- Attached garage spaces: 3
- Has uncovered spaces: Yes
- Details: Garage Dimensions (20x20 11x24)
Accessibility
- Accessibility features: None
Features
- Levels: One
- Stories: 1
- Patio & porch: Composite Decking, Deck, Wrap Around
- Pool features: None
Lot
- Size: 0.31 Acres
- Dimensions: 90 x 152
- Features: Tree Coverage - Medium
Details
- Foundation area: 2048
- Parcel number: 1902824230030
- Zoning description: Residential-Single Family
Construction
Type & style
- Home type: SingleFamily
- Property subtype: Single Family
Materials
- Block
- Roof: Age 8 Years or Less,Asphalt,Pitched
Condition
- New construction: No
- Year built: 1950
Utilities & green energy
- Gas: Natural Gas
- Sewer: City Sewer/Connected
- Water: City Water/Connected
Community & HOA
Community
- Subdivision: Golf Terrace Heights 1st Add
HOA
- Has HOA: No
Location
- Region: Edina
Financial & listing details
- Price per square foot: $146/sqft
- Tax assessed value: $829,600
- Annual tax amount: $10,726
- Date on market: 4/8/2025
- Cumulative days on market: 8 days
- Road surface type: Paved
Price history
| Date | Event | Price |
|---|---|---|
| 5/16/2025 | Sold | $900,000-7.7%$146/sqft |
Source:  NorthstarMLS as distributed by MLS GRID #6695883 Report a problem NorthstarMLS as distributed by MLS GRID #6695883 Report a problem | ||
| 4/19/2025 | Pending sale | $975,000$159/sqft |
Source: NorthstarMLS as distributed by MLS GRID #6695883 Report a problem | ||
| 4/11/2025 | Listed for sale | $975,000$159/sqft |
Source: NorthstarMLS as distributed by MLS GRID #6695883 Report a problem | ||
Public tax history
| Year | Property taxes | Tax assessment |
|---|---|---|
| 2025 | $12,315 +6.9% | $829,600 -2% |
| 2024 | $11,516 +4.5% | $846,900 +2.4% |
| 2023 | $11,020 +16.3% | $827,100 +5.2% |
| 2022 | $9,475 -0.4% | $786,000 +21.9% |
| 2021 | $9,517 -2.7% | $644,800 -0.2% |
| 2020 | $9,782 +2.8% | $646,200 -1% |
| 2019 | $9,517 -2.7% | $652,700 +3.7% |
| 2018 | $9,782 +6.6% | $629,300 +5.8% |
| 2017 | $9,178 -0.4% | $594,900 +3.3% |
| 2016 | $9,218 +2% | $576,100 +4.7% |
| 2015 | $9,038 +8.9% | $550,000 +5.6% |
| 2014 | $8,299 +2.4% | $520,600 |
| 2013 | $8,105 +14% | $520,600 |
| 2012 | $7,112 +4.6% | $520,600 -4% |
| 2011 | $6,801 +3.1% | $542,500 -4% |
| 2010 | $6,595 -2.2% | $565,100 -5.4% |
| 2009 | $6,744 +45.6% | $597,200 +40.1% |
| 2006 | $4,633 +9% | $426,400 +15% |
| 2005 | $4,249 +8.1% | $370,800 +15% |
| 2004 | $3,931 +6.1% | $322,500 +12% |
| 2002 | $3,703 -32.7% | $288,000 |
| 2001 | $5,501 | -- |
Find assessor info on the county website
Neighborhood: Golf Terrace Heights
Nearby homes
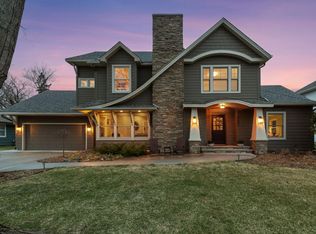
- $1,410,0005 bd4 ba4.1k sqft5608 Saint Andrews Ave, Edina, MN 55424Sold
- $1,237,8005 bd3 ba2.9k sqft5612 Saint Andrews Ave, Edina, MN 55424Off Market
- $1,035,2004 bd2 ba3.2k sqft5611 Dalrymple Rd, Edina, MN 55424Off Market
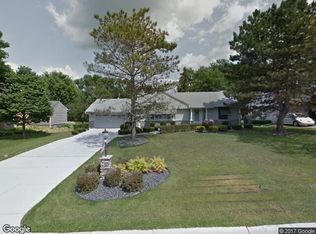
- $750,7003 bd3 ba1.4k sqft5614 Saint Andrews Ave, Edina, MN 55424Off Market
- $637,1002 bd2 ba1.1k sqft5613 Dalrymple Rd, Edina, MN 55424Off Market
- $905,0003 bd3 ba2k sqft5609 Dalrymple Rd, Edina, MN 55424Off Market
- $1,735,1005 bd5 ba4k sqft5606 Saint Andrews Ave, Edina, MN 55424Off Market
- $1,905,8003 bd2 ba2k sqft5613 Saint Andrews Ave, Edina, MN 55424Off Market
Nearby schools
GreatSchools rating
- 9/10Concord Elementary SchoolGrades: K-5Distance: 0.3 mi
- 9/10South View Middle SchoolGrades: 6-8Distance: 0.1 mi
- 10/10Edina Senior High SchoolGrades: 9-12Distance: 2 mi
Get a cash offer in 3 minutes
Find out how much your home could sell for in as little as 3 minutes with a no-obligation cash offer.
Estimated market value
$923,900
Get a cash offer in 3 minutes
Find out how much your home could sell for in as little as 3 minutes with a no-obligation cash offer.
Estimated market value
$923,900
- Minnesota
- Hennepin County
- Edina
- 55424
- Golf Terrace Heights
- 5610 Saint Andrews Ave
Nearby cities
Nearby neighborhoods
Nearby zip codes
Other Edina Topics
