Discover the perfect balance of sophisticated luxury and relaxed comfort in this stunning, coastal-inspired whole-home renovation. Tucked away in one of Far North Dallas’s most desirable and quietly refined neighborhoods, this move-in-ready residence is situated on a beautiful tree-lined lot featuring a stately circle driveway and lush, professional landscaping.
The light and bright floorplan makes a striking first impression, anchored by soaring expansive ceilings and gorgeous blonde hardwood floors that flow throughout the main living areas. At the heart of the home, the chef-inspired kitchen is a masterpiece of design and function, boasting a massive quartz island, matching countertops and backsplash, and a premium appliance package including a gas range and built-in refrigeration. Custom cabinetry with pull-out pantries provides effortless organization, while large windows ensure the primary living spaces look out over the serene, tree-lined backyard.
The home offers four spacious bedrooms and 3.5 updated bathrooms, including a primary retreat that rivals a high-end resort. The spa-inspired primary bath features a massive 7-foot walk-in shower and leads to an oversized walk-in closet with ample storage. For those needing versatility, multiple living spaces provide the flexibility required for a modern lifestyle; whether you need a dedicated home office, a vibrant playroom, or a quiet retreat.
Even the functional spaces have been elevated; the large laundry room is equipped with a utility sink, extensive built-in cabinetry, and dedicated extra space for an additional refrigerator. Complete with an oversized garage and a location only minutes from premier shopping, dining, and major transit corridors, this fully updated home offers an unparalleled living experience in North Texas.
Sold
Price Unknown
5609 Bent Creek Trl, Dallas, TX 75252
4beds
3,250sqft
Single Family Residence
Built in 1989
7,405 Square Feet Lot
$938,600 Zestimate®
$--/sqft
$4,325 Estimated rent
Home value
$938,600
$892,000 - $995,000
$4,325/mo
Zestimate® history
Owner options
List your home for rent
$4,325/mo
Rent Zestimate®
Find your next renter with Zillow Rental Manager. Plus, with online applications, you can quickly screen prospective tenants – for free.
$4,325/mo
Rent Zestimate®
Refinance and save
Refinancing to a lower rate could help reduce your monthly payments and save thousands over the life of the loan.
Explore your selling options
Work with a Zillow partner agent
Leverage their expertise and Zillow's premium Showcase listings to get your home seen by more buyers.
Get startedList with your own agent
Get your home in front of millions of buyers by listing it on Zillow.
Learn how to do itSell it yourself
Take full control of how buyers see your home on Zillow by listing For Sale by Owner (FSBO).
List your homeWhat's special
Gorgeous blonde hardwood floorsLight and bright floorplanFour spacious bedroomsMassive quartz islandBeautiful tree-lined lotOversized garageSoaring expansive ceilings
Zillow last checked:
Listing updated:
Listed by:
Brian Thomas 0369549 972-931-5545,
Brian Thomas Real Estate 972-931-5545
Bought with:
Mumtaz Abbasi, 0590482
Beam Real Estate, LLC
Source: NTREIS,MLS#: 21226954
Facts & features
Interior
Bedrooms & bathrooms
- Bedrooms: 4
- Bathrooms: 4
- Full bathrooms: 3
- 1/2 bathrooms: 1
Primary bedroom
- Level: First
- Dimensions: 16 x 16
Bedroom
- Level: First
- Dimensions: 14 x 12
Bedroom
- Level: Second
- Dimensions: 13 x 11
Bedroom
- Level: Second
- Dimensions: 16 x 11
Primary bathroom
- Level: First
- Dimensions: 13 x 12
Dining room
- Level: First
- Dimensions: 15 x 14
Family room
- Level: First
- Dimensions: 24 x 16
Kitchen
- Level: First
- Dimensions: 20 x 13
Living room
- Level: First
- Dimensions: 16 x 15
Loft
- Level: Second
- Dimensions: 11 x 9
Utility room
- Level: First
- Dimensions: 16 x 7
Heating
- Central, Fireplace(s), Natural Gas
Cooling
- Central Air, Ceiling Fan(s), Multi Units
Appliances
- Included: Built-In Gas Range, Built-In Refrigerator, Convection Oven, Double Oven, Dishwasher, Electric Oven, Gas Cooktop, Disposal, Gas Water Heater, Ice Maker, Microwave, Range, Some Commercial Grade, Tankless Water Heater, Vented Exhaust Fan
- Laundry: Electric Dryer Hookup, Laundry in Utility Room
Features
- Double Vanity, Eat-in Kitchen, Smart Home, Vaulted Ceiling(s), Wired for Data, Wired for Sound
- Flooring: Hardwood
- Windows: Skylight(s), Window Coverings
- Has basement: No
- Number of fireplaces: 2
- Fireplace features: Decorative, Wood Burning
Interior area
- Total interior livable area: 3,250 sqft
Property
Parking
- Total spaces: 6
- Parking features: Alley Access, Circular Driveway, Garage, Garage Door Opener
- Attached garage spaces: 3
- Carport spaces: 3
Features
- Levels: Two
- Stories: 2
- Patio & porch: Covered, Deck
- Pool features: None
Lot
- Size: 7,405 Square Feet
- Features: Greenbelt, Interior Lot, Many Trees
Details
- Parcel number: R152101900301
Construction
Type & style
- Home type: SingleFamily
- Architectural style: Contemporary/Modern,Traditional,Detached
- Property subtype: Single Family Residence
Materials
- Brick
- Roof: Composition
Condition
- Year built: 1989
Utilities & green energy
- Sewer: Public Sewer
- Water: Public
- Utilities for property: Cable Available, Electricity Connected, Natural Gas Available, Sewer Available, Separate Meters, Water Available
Community & HOA
Community
- Features: Park, Trails/Paths
- Security: Security System, Carbon Monoxide Detector(s)
- Subdivision: Moss Creek Estates
HOA
- Has HOA: Yes
- HOA name: Bt/Br/Mc Hoa
- HOA phone: 972-555-1212
Location
- Region: Dallas
Financial & listing details
- Tax assessed value: $700,502
- Annual tax amount: $13,792
- Date on market: 4/3/2026
- Cumulative days on market: 3 days
- Exclusions: Hot Tub on Patio
Price history
| Date | Event | Price |
|---|---|---|
| 5/22/2026 | Sold | -- |
Source: NTREIS #21226954 Report a problem | ||
| 4/13/2026 | Pending sale | $974,900$300/sqft |
Source: NTREIS #21226954 Report a problem | ||
| 4/6/2026 | Contingent | $974,900$300/sqft |
Source: NTREIS #21226954 Report a problem | ||
| 4/3/2026 | Listed for sale | $974,900+160%$300/sqft |
Source: NTREIS #21226954 Report a problem | ||
| 3/1/2016 | Sold | -- |
Source: Agent Provided Report a problem | ||
| 1/11/2013 | Sold | -- |
Source: Agent Provided Report a problem | ||
| 11/16/2012 | Listed for sale | $375,000$115/sqft |
Source: Keller Williams, Urban Dallas #11864745 Report a problem | ||
| 5/26/2004 | Sold | -- |
Source: Agent Provided Report a problem | ||
Public tax history
| Year | Property taxes | Tax assessment |
|---|---|---|
| 2025 | $7,276 -8.7% | $700,502 -2.8% |
| 2024 | $7,965 -0.4% | $721,000 +2.1% |
| 2023 | $7,996 -18.5% | $706,000 +4.1% |
| 2022 | $9,812 +37.5% | $678,000 +27.4% |
| 2021 | $7,135 +0.1% | $532,344 +7% |
| 2020 | $7,128 -0.1% | $497,354 -4.3% |
| 2019 | $7,135 | $519,646 +7.7% |
| 2018 | $7,135 -27.4% | $482,383 +6.3% |
| 2017 | $9,824 | $453,766 +4.4% |
| 2016 | $9,824 +47.8% | $434,434 +4.8% |
| 2015 | $6,647 | $414,527 +5.9% |
| 2014 | $6,647 | $391,544 +7.3% |
| 2013 | -- | $364,875 +6.4% |
| 2012 | -- | $342,813 -0.9% |
| 2011 | -- | $345,997 -0.3% |
| 2010 | -- | $346,902 -4.1% |
| 2009 | -- | $361,581 -0.3% |
| 2008 | -- | $362,543 +2.2% |
| 2007 | -- | $354,845 +3% |
| 2006 | -- | $344,426 +4.2% |
| 2005 | -- | $330,509 +10.1% |
| 2003 | -- | $300,096 -0.8% |
| 2002 | -- | $302,539 +10% |
| 2001 | -- | $275,035 +10% |
| 2000 | -- | $250,032 |
Find assessor info on the county website
Neighborhood: 75252
Nearby homes
- $842,0004 bd4 ba3.8k sqft5605 Bent Creek Trl, Dallas, TX 75252Off Market
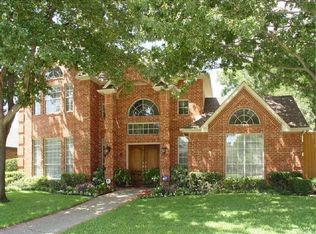
- $943,3005 bd4 ba4.3k sqft5615 Bent Creek Trl, Dallas, TX 75252Off Market
- $776,5004 bd4 ba3.2k sqft5624 Willow Wood Ln, Dallas, TX 75252Off Market
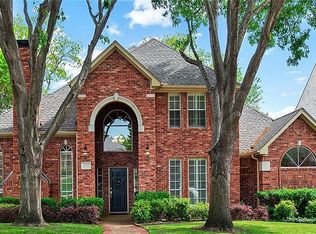
- $964,0003 bd5 ba3.6k sqft5619 Bent Creek Trl, Dallas, TX 75252For Sale
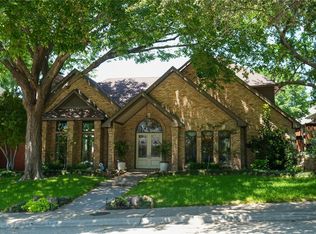
- $1,031,700-- bd5 ba3.9k sqft5620 Willow Wood Ln, Dallas, TX 75252Off Market
- $885,8004 bd4 ba3.8k sqft5628 Willow Wood Ln, Dallas, TX 75252Off Market
- $750,2004 bd3 ba2.9k sqft5601 Bent Creek Trl, Dallas, TX 75252Off Market
- $815,500-- bd-- ba3.1k sqft5608 Bent Creek Trl, Dallas, TX 75252Off Market
Nearby schools
GreatSchools rating
- 7/10Rose Haggar Elementary SchoolGrades: PK-5Distance: 1.2 mi
- 5/10Frankford Middle SchoolGrades: 6-8Distance: 2.6 mi
- 5/10Shepton High SchoolGrades: 9-10Distance: 0.4 mi
Schools provided by the listing agent
- Elementary: Haggar
- Middle: Frankford
- High: Shepton,Plano West
- District: Plano ISD
Source: NTREIS. This data may not be complete. We recommend contacting the local school district to confirm school assignments for this home.
Get a cash offer in 3 minutes
Find out how much your home could sell for in as little as 3 minutes with a no-obligation cash offer.
Estimated market value
$938,600
Get a cash offer in 3 minutes
Find out how much your home could sell for in as little as 3 minutes with a no-obligation cash offer.
Estimated market value
$938,600
- Texas
- Collin County
- Dallas
- 75252
- 5609 Bent Creek Trl
