Welcome to a residence where luxury is not simply seen—it is experienced.
This stunning two-story estate was thoughtfully designed for those who appreciate elegance, comfort, and effortless living. From the moment you enter, soaring ceilings, rich hardwood floors, custom architectural details, and an abundance of natural light create an atmosphere of sophistication and warmth.
The home offers multiple living and dining spaces ideal for both intimate gatherings and grand entertaining. Designer lighting, exquisite ceiling details, and seamless indoor-outdoor views elevate every room.
A private elevator provides convenient access to the second level, where the extraordinary owner's retreat awaits. More than a bedroom, it is a private sanctuary featuring a spa-inspired bath, an expansive California-style walk-in closet, and a private balcony overlooking the resort-style pool. The suite also includes its own beverage station with premium conveniences, allowing for the ultimate comfort and privacy.
Designed for entertaining, the elegant wet bar overlooks the outdoor living areas, creating the perfect setting to enjoy a morning coffee, an evening cocktail, or unforgettable moments with family and friends.
Every detail of this exceptional residence has been curated to deliver a lifestyle of distinction, comfort, and timeless luxury.
This is not simply a home—it is a destination.
For sale
$964,000
5619 Bent Creek Trl, Dallas, TX 75252
3beds
3,694sqft
Single Family Residence
Built in 1985
7,405 Square Feet Lot
$914,700 Zestimate®
$261/sqft
$-- HOA
What's special
Private elevatorRich hardwood floorsResort-style poolExquisite ceiling detailsAbundance of natural lightSeamless indoor-outdoor viewsExpansive california-style walk-in closet
- 77 days |
- 416 |
- 13 |
Zillow last checked:
Listing updated:
Listed by:
Capri Truvillion 0460525 972-643-8060,
The Truvillion Group LLC 972-643-8060
Source: NTREIS,MLS#: 21284794
Facts & features
Interior
Bedrooms & bathrooms
- Bedrooms: 3
- Bathrooms: 5
- Full bathrooms: 4
- 1/2 bathrooms: 1
Primary bedroom
- Features: Closet Cabinetry, Dual Sinks, Double Vanity, En Suite Bathroom, Fireplace, Jetted Tub, Sitting Area in Primary, Separate Shower, Steam Shower, Walk-In Closet(s)
- Level: Second
- Dimensions: 19 x 15
Bedroom
- Features: Built-in Features, Cedar Closet(s), Ceiling Fan(s), En Suite Bathroom, Walk-In Closet(s)
- Level: Second
- Dimensions: 12 x 12
Bedroom
- Features: Ceiling Fan(s)
- Level: First
- Dimensions: 11 x 14
Primary bathroom
- Features: Built-in Features, Closet Cabinetry, Double Vanity, En Suite Bathroom, Granite Counters, Jetted Tub, Stone Counters, Sink, Separate Shower, Steam Shower
- Level: Second
- Dimensions: 15 x 14
Breakfast room nook
- Level: First
- Dimensions: 9 x 8
Den
- Level: First
- Dimensions: 27 x 15
Dining room
- Level: First
- Dimensions: 15 x 18
Other
- Features: Built-in Features, En Suite Bathroom, Stone Counters
- Level: Second
- Dimensions: 9 x 5
Half bath
- Features: Granite Counters
- Level: First
- Dimensions: 4 x 7
Kitchen
- Features: Breakfast Bar, Built-in Features, Dual Sinks, Eat-in Kitchen, Granite Counters, Kitchen Island, Pantry, Stone Counters, Walk-In Pantry
- Level: First
- Dimensions: 18 x 19
Living room
- Level: First
- Dimensions: 20 x 20
Office
- Level: Second
- Dimensions: 12 x 12
Utility room
- Level: First
- Dimensions: 6 x 12
Heating
- Central, Fireplace(s)
Cooling
- Central Air
Appliances
- Included: Built-In Refrigerator, Convection Oven, Dishwasher, Electric Cooktop, Electric Oven, Disposal, Gas Water Heater, Microwave, Refrigerator, Trash Compactor, Wine Cooler
- Laundry: Common Area, Washer Hookup, Electric Dryer Hookup, Laundry in Utility Room
Features
- Wet Bar, Built-in Features, Chandelier, Double Vanity, Granite Counters, High Speed Internet, Pantry, Cable TV, Wired for Sound
- Flooring: Carpet, Hardwood, Travertine
- Windows: Window Coverings
- Has basement: No
- Number of fireplaces: 3
- Fireplace features: Bedroom, Den, Living Room, Wood Burning
Interior area
- Total interior livable area: 3,694 sqft
Video & virtual tour
Property
Parking
- Total spaces: 2
- Parking features: Alley Access, Epoxy Flooring, Garage, Garage Door Opener, Garage Faces Rear
- Attached garage spaces: 2
Accessibility
- Accessibility features: Stair Lift
Features
- Levels: Two
- Stories: 2
- Patio & porch: Deck, Patio, Terrace, Balcony, Covered
- Exterior features: Balcony, Lighting, Rain Gutters, Fire Pit
- Pool features: Fenced, Heated, In Ground, Outdoor Pool, Other, Pool
- Fencing: Back Yard
Lot
- Size: 7,405 Square Feet
- Features: Pond on Lot, Sprinkler System
Details
- Parcel number: R152101900501
- Other equipment: Satellite Dish
Construction
Type & style
- Home type: SingleFamily
- Architectural style: Traditional,Detached
- Property subtype: Single Family Residence
Materials
- Brick, Concrete, Wood Siding
- Foundation: Slab
- Roof: Composition,Shingle
Condition
- Year built: 1985
Utilities & green energy
- Sewer: Public Sewer
- Water: Public
- Utilities for property: Natural Gas Available, Sewer Available, Separate Meters, Water Available, Cable Available
Community & HOA
Community
- Security: Security System, Smoke Detector(s)
- Subdivision: Moss Creek Estates
HOA
- Has HOA: Yes
- Services included: Maintenance Grounds
- HOA name: Home Owner Assoc.
- HOA phone: 972-331-7439
Location
- Region: Dallas
Financial & listing details
- Price per square foot: $261/sqft
- Tax assessed value: $727,061
- Annual tax amount: $14,315
- Date on market: 6/2/2026
- Cumulative days on market: 79 days
- Listing terms: Cash,Conventional,FHA,VA Loan
- Exclusions: Televisions, furnitures, paintings, wall, art/decor are excluded from the sale. However the seller iswilling to consider separate offers for furniture.
Estimated market value
$914,700
$869,000 - $960,000
$5,448/mo
Price history
| Date | Event | Price |
|---|---|---|
| 6/2/2026 | Listed for sale | $964,000$261/sqft |
Source: NTREIS #21284794 Report a problem | ||
Public tax history
| Year | Property taxes | Tax assessment |
|---|---|---|
| 2025 | $2,865 -28.5% | $727,061 +3% |
| 2024 | $4,006 | $706,201 +10% |
| 2023 | $4,006 -38% | $642,001 +10% |
| 2022 | $6,465 -0.1% | $583,637 +10% |
| 2021 | $6,473 +0.8% | $530,579 +8.9% |
| 2020 | $6,423 -1.2% | $487,331 -7.4% |
| 2019 | $6,498 -0.1% | $526,369 +2.3% |
| 2018 | $6,505 -26.9% | $514,345 +5.9% |
| 2017 | $8,901 | $485,644 +5.6% |
| 2016 | $8,901 +33.4% | $459,835 +4.2% |
| 2015 | $6,674 | $441,351 +5.6% |
| 2014 | $6,674 | $417,784 +7.2% |
| 2013 | -- | $389,819 +7.7% |
| 2012 | -- | $362,012 -0.9% |
| 2011 | -- | $365,373 -1.6% |
| 2010 | -- | $371,494 -4.4% |
| 2009 | -- | $388,514 -0.5% |
| 2008 | -- | $390,511 +2% |
| 2007 | -- | $382,920 +3.5% |
| 2006 | -- | $370,020 +8.7% |
| 2005 | -- | $340,499 +10.3% |
| 2003 | -- | $308,755 -10.1% |
| 2002 | -- | $343,286 +16.1% |
| 2001 | -- | $295,648 +13.3% |
| 2000 | -- | $260,992 |
Find assessor info on the county website
Monthly payment
Est. payment
Payment breakdown
Explore the cost of this home by adjusting the details. Changes won't be saved.Climate risks
Neighborhood: 75252
Nearby schools
GreatSchools rating
- 7/10Rose Haggar Elementary SchoolGrades: PK-5Distance: 1.2 mi
- 5/10Frankford Middle SchoolGrades: 6-8Distance: 2.6 mi
- 5/10Shepton High SchoolGrades: 9-10Distance: 0.4 mi
Schools provided by the listing agent
- Elementary: Haggar
- Middle: Frankford
- High: Shepton,Plano West
- District: Plano ISD
Source: NTREIS. This data may not be complete. We recommend contacting the local school district to confirm school assignments for this home.
- $959,0005 bd4 ba4.3k sqft5615 Bent Creek Trl, Dallas, TX 75252Off Market
- $--4 bd4 ba3k sqft5623 Bent Creek Trl, Dallas, TX 75252Sold
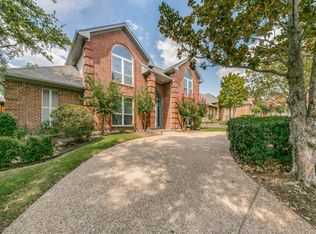
- $741,400-- bd3 ba3.1k sqft5632 Willow Wood Ln, Dallas, TX 75252Off Market
- $--4 bd4 ba3.2k sqft5609 Bent Creek Trl, Dallas, TX 75252Sold
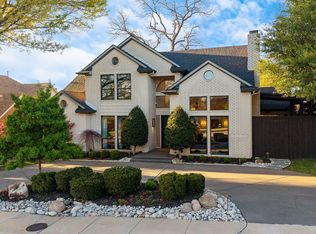
- $894,1004 bd4 ba3.8k sqft5628 Willow Wood Ln, Dallas, TX 75252Off Market
- $756,6004 bd3 ba3.2k sqft5627 Bent Creek Trl, Dallas, TX 75252Off Market
- $873,0004 bd3 ba3.5k sqft5636 Willow Wood Ln, Dallas, TX 75252Off Market
- $933,900-- bd-- ba3.8k sqft5618 Bent Creek Trl, Dallas, TX 75252Off Market
A local agent can set up tours, give advice and negotiate with sellers.
Similar homes
- $1,035,0004 bd4 ba3.8k sqft5604 Bent Creek Trl, Dallas, TX 75252For Sale
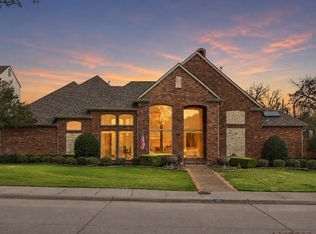 MLS ID #21352240, Mary Jensen. NTREIS
 - $949,0004 bd3 ba3.1k sqft5908 Fallsview Ln, Dallas, TX 75252For Sale
 MLS ID #21342282, Lisa Marcus Schlachter. NTREIS
 - $949,0004 bd4 ba3.5k sqft5904 Loch Maree Dr, Plano, TX 75093For Sale
 MLS ID #21304064, Andrew Montoya. NTREIS
 - $775,0004 bd4 ba2.7k sqft6146 Stapleford Cir, Dallas, TX 75252For Sale
 MLS ID #21245516, Kyle Rovinsky. NTREIS
 - $995,0003 bd3 ba2.5k sqft13836 Rockbend Pl, Dallas, TX 75240For SaleMLS ID #21269719, Cindy McCarty. NTREIS
- $849,9994 bd4 ba3.2k sqft3303 Canyon Creek Dr, Richardson, TX 75080For SaleMLS ID #21299346, Jason Feller. NTREIS
- $715,0004 bd3 ba2.8k sqft4315 Creekmeadow Dr, Dallas, TX 75287For SaleMLS ID #21271400, Tesina Painter. NTREIS
- $939,9004 bd4 ba3.2k sqft1804 Doubletree Trl, Flower Mound, TX 75028For SaleMLS ID #21227500, Steve Mondloch. NTREIS
- $950,0004 bd4 ba4k sqft200 Balboa Ct, Irving, TX 75062For SaleMLS ID #21313025, Donald Mcgee. NTREIS
- $995,0005 bd4 ba4.6k sqft1804 Longwood Ct, Allen, TX 75013For SaleMLS ID #21344424, William Beutel. NTREIS
- $995,0004 bd4 ba3.9k sqft6004 Ridgemore Dr, Parker, TX 75002For SaleMLS ID #21273699, Edward Mcclintick. NTREIS
- $969,3694 bd4 ba3.1k sqft10872 Caprock Cir, Dallas, TX 75218For SaleMLS ID #21240754, Stephanie Berrier. NTREIS
- $719,9004 bd3 ba2.9k sqft920 Raywood Cir, Plano, TX 75075For SaleMLS ID #21319428, Roxanne DeBerry. NTREIS
- $849,9004 bd2 ba2.4k sqft4054 Boca Bay Dr, Dallas, TX 75244For SaleMLS ID #21244340, Parker Hall. NTREIS
- $875,0005 bd5 ba4.5k sqft11559 Ashley Ln, Frisco, TX 75035For SaleMLS ID #21359375, Affi Moosa. NTREIS
- $899,9005 bd5 ba4.9k sqft5096 Oakhurst Ln, Frisco, TX 75034For SaleMLS ID #21347549, Don McGrath. NTREIS
- $795,0004 bd3 ba2.7k sqft11 Bunker Hl, Richardson, TX 75080For SaleMLS ID #21289647, Anne Westphal. NTREIS
- $850,0004 bd3 ba2.3k sqft3257 Brookhaven Club Dr, Farmers Branch, TX 75234For SaleMLS ID #21243680, Steve Koleno. NTREIS
- $1,099,0004 bd4 ba2.9k sqft3708 Jubilee Trl, Dallas, TX 75229For SaleMLS ID #21201706, Katherine Mccullough. NTREIS
- $799,0003 bd4 ba3k sqft4544 Oriel Ln, Carrollton, TX 75010For SaleMLS ID #21343441, Heidi Frederick. NTREIS
