Skip main navigation
Off market
  • $467,700

    5609 Buxton Ct, Chester, VA 23831

    4beds
    2,555sqft
    Detached
    Built in 1974
    0.42 Acres Lot
    $467,700 Zestimate®
    $183/sqft
    $2,965 Estimated rent

    Home value

    $467,700

    $444,000 - $491,000

    $2,965/mo

    Zestimate® history
    Loading
    Loading...

    Owner options

    List your home for rent

    $2,965/mo

    Rent Zestimate®

    Find your next renter with Zillow Rental Manager. Plus, with online applications, you can quickly screen prospective tenants – for free.

    Learn more

    $2,965/mo

    Rent Zestimate®

    Refinance and save

    $2,755/mo

    Est. payment

    Refinancing to a lower rate could help reduce your monthly payments and save thousands over the life of the loan.

    See today's rates

    $2,755/mo

    Est. payment

    Explore your selling options

    Work with a Zillow partner agent

    Leverage their expertise and Zillow's premium Showcase listings to get your home seen by more buyers.

    Get started

    List with your own agent

    Get your home in front of millions of buyers by listing it on Zillow.

    Learn how to do it

    Sell it yourself

    Take full control of how buyers see your home on Zillow by listing For Sale by Owner (FSBO).

    List your home

    What's special

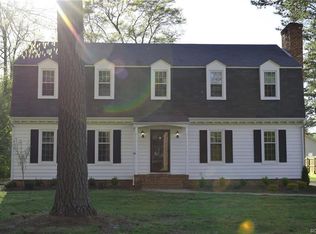
    CLICK LINK FOR VIRTUAL TOUR! Not your typical Cape Cod! Presenting this inspiring home renovated with neutral and soothing tones where every room feels welcoming! Situated in the heart of Chester on a large even lot. This home offers over 2500 sq ft with 4 bdrms, 3.5 baths, foyer, large eat-in kitchen, den, sunroom, 2 car garage, detached and attached storage shed. Fabulous Master bedroom is located on the first floor boasting beautiful HW floors, crown molding, ceiling fan, built in plantation blinds and a lavish bathroom with double vanities adorned with marble countertops, laminate floors, walk-in closet and a tile shower creating your personal spot of luxury. Inspiring transitional galley eat-in kitchen with shaker style wood cabinets, subway tile backsplash, granite countertops, recess lighting, pendant lights, stainless steel appliances, work station and an island. Cozy family room is just a few feet away with beamed ceilings, a gas fireplace and bookcase! Mingle through the French doors where you can relax peacefully in a light filled sunroom with tile flooring and access to the concrete stamped patio or to the breezeway into the 2-car garage with a room above!

    This property is off market, which means it's not currently listed for sale or rent on Zillow. This may be different from what's available on other websites or public sources.

    Facts & features

    Interior

    Bedrooms & bathrooms
    • Bedrooms: 4
    • Bathrooms: 4
    • Full bathrooms: 3
    • 1/2 bathrooms: 1
    • Main level bathrooms: 2
    Heating
    • Heat pump, Electric
    Cooling
    • Central
    Appliances
    • Laundry: Washer Hookup, Dryer Hookup
    Features
    • Ceiling Fan(s), Pantry, Double Vanity, Recessed Lighting, Walk-In Closet(s), Dining Area, Eat-in Kitchen, 1st Floor Master Bedroom, MBR Bath, Countertops - Granite/Stone
    • Flooring: Tile, Hardwood, Laminate
    • Doors: Storm Door(s)
    • Windows: Thermal Windows
    • Basement: None
    • Attic: Access Panel
    • Has fireplace: Yes
    • Fireplace features: masonry
    Interior area
    • Structure area source: Other
    • Total interior livable area: 2,555 sqft

    Property

    Parking
    • Total spaces: 2
    • Parking features: Garage - Detached
    Features
    • Patio & porch: Patio, Stoop
    • Exterior features: Vinyl
    • Frontage length: 0.0000
    Lot
    • Size: 0.42 Acres
    • Features: Park Like
    Details
    • Additional structures: Garage(s), Shed(s)
    • Parcel number: 781654987900000
    • Zoning: R7
    • Zoning description: R7

    Construction

    Type & style
    • Home type: SingleFamily
    • Architectural style: Cape
    • Property subtype: Detached
    Materials
    • Wood
    • Roof: Composition
    Condition
    • Year built: 1974

    Utilities & green energy

    • Sewer: Conventional Septic
    • Water: Public Water

    Community & neighborhood

    Location
    • Region: Chester

    Other

    Other facts
    • Flooring: Wood, Tile, Laminate
    • Zoning: R7
    • FireplaceYN: true
    • InteriorFeatures: Ceiling Fan(s), Pantry, Double Vanity, Recessed Lighting, Walk-In Closet(s), Dining Area, Eat-in Kitchen, 1st Floor Master Bedroom, MBR Bath, Countertops - Granite/Stone
    • Heating: Electric, Heat Pump, 2 Zoned Heat
    • AssociationYN: 0
    • HeatingYN: true
    • CoolingYN: true
    • GarageYN: 1
    • PatioAndPorchFeatures: Patio, Stoop
    • FireplaceFeatures: Gas, Brick
    • FireplacesTotal: 1
    • RoomsTotal: 8
    • ConstructionMaterials: Frame, Vinyl Siding, Drywall
    • Roof: Composition, Dimensional
    • Basement: Crawl Space
    • MainLevelBathrooms: 2
    • FarmLandAreaUnits: Square Feet
    • BuildingAreaSource: Other
    • YearBuiltDetails: Actual
    • ArchitecturalStyle: Cape
    • ParkingFeatures: Off Street, Paved, Double Width
    • LaundryFeatures: Washer Hookup, Dryer Hookup
    • OtherStructures: Garage(s), Shed(s)
    • Appliances: Stove Hood, Electric Water Heater, Electric Cooking
    • DoorFeatures: Storm Door(s)
    • Cooling: Electric, 2 Zoned AC
    • WaterSource: Public Water
    • PropertySubType: Detached
    • ZoningDescription: R7
    • BelowGradeFinishedAreaSource: Other
    • FrontageLength: 0.0000
    • Attic: Access Panel
    • WindowFeatures: Thermal Windows
    • Sewer: Conventional Septic
    • LotFeatures: Park Like
    • CoListAgentEmail: Johana@GibbsandStory.com
    • CoListAgentFullName: Johana Story
    • MlsStatus: Pending

    Price history

    DateEventPrice
    6/17/2022Sold$405,000+1.3%$159/sqft
    Source: CVRMLS #2212398 Report a problem
    5/26/2022Pending sale$399,900$157/sqft
    Source: CVRMLS #2212398 Report a problem
    5/18/2022Listed for sale$399,900+20.5%$157/sqft
    Source: CVRMLS #2212398 Report a problem
    6/22/2020Sold$332,000+0.6%$130/sqft
    Source: CVRMLS #2014367 Report a problem
    5/15/2020Pending sale$329,900$129/sqft
    Source: EXP Realty LLC #2014367 Report a problem
    5/14/2020Listed for sale$329,900$129/sqft
    Source: EXP Realty LLC #2014367 Report a problem

    Public tax history

    YearProperty taxesTax assessment
    2025$3,748 +2.2%$421,100 +3.3%
    2024$3,668 +5.4%$407,600 +6.6%
    2023$3,480 +4.1%$382,400 +5.3%
    2022$3,341 +9.7%$363,200 +13.3%
    2021$3,046 +15.9%$320,600 +15.9%
    2020$2,629 +4.7%$276,700 +4.7%
    2019$2,511 +5%$264,300 +7.3%
    2018$2,391 +16.3%$246,400 +3.7%
    2017$2,056 $237,600 +12.3%
    2016$2,056 -1%$211,600 -1%
    2015$2,077 +1.8%$213,700 +1.9%
    2014$2,039 $209,800
    2013-- $209,800 -3%
    2012-- $216,300 -2%
    2011-- $220,700 -4.3%
    2010-- $230,700 -6.6%
    2009-- $247,100 +2.6%
    2008-- $240,800 +11.1%
    2007-- $216,800 +22.3%
    2005-- $177,300 +2.2%
    2004-- $173,400 +9.8%
    2003-- $157,900 +11.9%
    2002-- $141,100 +0.7%
    2001-- $140,100

    Find assessor info on the county website

    Neighborhood: 23831

    Nearby schools

    GreatSchools rating
    Schools provided by the listing agent
    • Elementary: Ecoff
    • Middle: Carver
    • High: Bird

    Source: The MLS. This data may not be complete. We recommend contacting the local school district to confirm school assignments for this home.

    Get a cash offer in 3 minutes
    Find out how much your home could sell for in as little as 3 minutes with a no-obligation cash offer.
    Estimated market value
    $467,700
    Get a cash offer in 3 minutes
    Find out how much your home could sell for in as little as 3 minutes with a no-obligation cash offer.
    Estimated market value
    $467,700