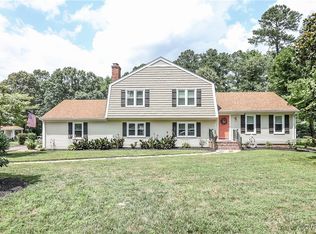
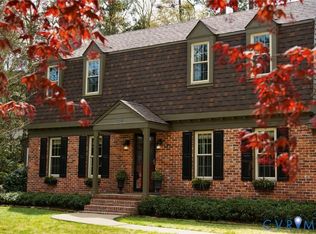

Welcome to 5612 Buxton Ct, Chester, VA—a beautiful tri-level home set on a generous 0.51-acre level lot. This spacious residence features 5 well-appointed huge bedrooms and 2.5 baths, offering ample space for comfortable living.
Step inside to find a blend hardwood floors that add warmth to the main living areas and bedrooms for added comfort.
The foyer greets you with classic slate flooring, setting the tone for the home’s sophisticated style. The formal dining room is perfect for hosting dinner parties or enjoying family meals.
Outside, enjoy the view of the front porch and the expansive backyard, level lot provides plenty of space for outdoor activities, gardening, or simply relaxing. This home is a perfect blend of comfort, style, and convenience, situated in a desirable Chester neighborhood and conveniently located near shopping and entertaining on an extremely quiet and beautiful neighborhood.
Make 5612 Buxton Ct your new home and enjoy the best of Virginia living!"
Sold for $425,000
Zillow last checked:
Listing updated:
Bought with:
Shana Magliacano, 0225255802
ERA Woody Hogg & Assoc
Source: CVRMLS,MLS#: 2422175 Originating MLS: Central Virginia Regional MLS
Originating MLS: Central Virginia Regional MLSPrice history
| Date | Event | Price |
|---|---|---|
| 9/26/2024 | Sold | $425,000-3.4%$157/sqft |
Source:  CVRMLS #2422175 Report a problem CVRMLS #2422175 Report a problem | ||
| 8/28/2024 | Pending sale | $440,000$162/sqft |
Source: CVRMLS #2422175 Report a problem | ||
| 8/23/2024 | Listed for sale | $440,000+120.1%$162/sqft |
Source: CVRMLS #2422175 Report a problem | ||
| 4/9/2014 | Sold | $199,900$74/sqft |
Source: CVRMLS #1321688 Report a problem | ||
| 2/20/2014 | Pending sale | $199,900$74/sqft |
Source: Harris & Associates, Inc. #1321688 Report a problem | ||
| 2/20/2014 | Listed for sale | $199,900$74/sqft |
Source: Harris & Associates, Inc. #1321688 Report a problem | ||
| 1/14/2014 | Listing removed | $199,900$74/sqft |
Source: Harris & Associates, Inc. #1321688 Report a problem | ||
| 9/10/2013 | Price change | $199,900-2.2%$74/sqft |
Source: Harris & Associates, Inc. #1321688 Report a problem | ||
| 8/19/2013 | Price change | $204,500-2.4%$75/sqft |
Source: Harris & Associates, Inc. #1321688 Report a problem | ||
| 6/19/2013 | Price change | $209,500-1.2%$77/sqft |
Source: Harris & Associates, Inc. #1303802 Report a problem | ||
| 2/13/2013 | Listed for sale | $212,000+5.5%$78/sqft |
Source: Harris & Associates, Inc. #1303802 Report a problem | ||
| 2/28/2005 | Sold | $201,000$74/sqft |
Source: Public Record Report a problem | ||
Get a cash offer in 3 minutes
Find out how much your home could sell for in as little as 3 minutes with a no-obligation cash offer.
Estimated market value
$452,200
