Skip main navigation
Closed
  • $850,000

    5609 Farmbrook Ln, Crystal Lake, IL 60014

    5beds
    5,893sqft
    Single Family Residence
    Built in 1999
    1 Acres Lot
    $884,400 Zestimate®
    $144/sqft
    $6,749 Estimated rent

    Home value

    $884,400

    $814,000 - $964,000

    $6,749/mo

    Zestimate® history
    Loading
    Loading...

    Owner options

    List your home for rent

    $6,749/mo

    Rent Zestimate®

    Find your next renter with Zillow Rental Manager. Plus, with online applications, you can quickly screen prospective tenants – for free.

    Learn more

    $6,749/mo

    Rent Zestimate®

    Refinance and save

    $5,337/mo

    Est. payment

    Refinancing to a lower rate could help reduce your monthly payments and save thousands over the life of the loan.

    See today's rates

    $5,337/mo

    Est. payment

    Explore your selling options

    Work with a Zillow partner agent

    Leverage their expertise and Zillow's premium Showcase listings to get your home seen by more buyers.

    Get started

    List with your own agent

    Get your home in front of millions of buyers by listing it on Zillow.

    Learn how to do it

    Sell it yourself

    Take full control of how buyers see your home on Zillow by listing For Sale by Owner (FSBO).

    List your home

    What's special

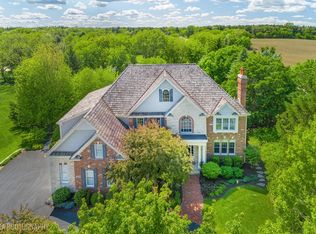
    Three fireplacesNeutral interiorsFive generously sized bedroomsTree-lined surroundingsPrivate studySpacious family roomGourmet kitchen

    Fabulous price adjustment on this spacious Paradise Grove home, located in the highly sought-after Prairie Grove and Prairie Ridge school districts. With nearly 6,000 sq. ft. of living space on a generous acre lot, this property is designed for comfort, style, and memorable moments. Inside, the heart of the home is the gourmet kitchen, which flows seamlessly into a spacious family room - perfect for entertaining or relaxing. Enjoy the warmth of three fireplaces, including one in the impressive finished basement recreation room. The main floor boasts a stunning private study, elegant living and dining rooms, and an inviting foyer that welcomes you home. Neutral interiors offer a timeless appeal, ready for your personal touch. This home offers ample space for everyone with five generously sized bedrooms and five full bathrooms. The lower level features a private suite with an attached bath, ideal for in-laws or an older child. Need extra space? The craft room above the garage can easily serve as a second office or flexible bonus room. The full, finished walkout basement provides abundant storage, a second laundry hookup, and an unfinished room awaiting your custom completion. The outdoor space is truly a highlight! The expansive, beautifully landscaped yard features landscape lighting, a trampoline, and even a zipline - promising endless outdoor fun. Maintain a pristine lawn with the built-in sprinkler system. Relax or entertain on the Trek deck with a retractable powered awning, enjoying the privacy of your tree-lined surroundings. A 3-car side-load garage with a smart opener adds convenience. You'll appreciate the numerous upgrades, including hardwired TVs in the family room, office, and basement for seamless connectivity. A tankless water heater provides endless hot water, and the refinished hardwood floors throughout the main level and stairs add elegance. The updated laundry room and mudroom with a built-in bench system, Central Vac, Reverse Osmosis System, replaced well pump, and invisible fence all contribute to a comfortable, modern lifestyle. Don't miss the chance to own this remarkable property in a prestigious community, offering a rare blend of size, location, thoughtful amenities, and outdoor enjoyment.

    Zillow last checked:

    Listing updated:

    Listed by:

    Gloria Jenson, ABR,SFR,SRES clientcare@starckre.com,

    Berkshire Hathaway HomeServices Starck Real Estate

    Bought with:

    Domenica Koch, CSC

    @properties Christie's International Real Estate

    Source: MRED as distributed by MLS GRID,MLS#: 12399923MLS Logo

    Facts & features

    Interior

    Bedrooms & bathrooms
    • Bedrooms: 5
    • Bathrooms: 5
    • Full bathrooms: 5
    Rooms
    • Room types: Bedroom 5, Breakfast Room, Office, Recreation Room, Game Room, Mud Room, Utility Room-Lower Level, Sitting Room, Foyer
    Primary bedroom
    • Features: Flooring (Carpet), Window Treatments (Blinds), Bathroom (Full)
    • Level: Second
    • Area: 247 Square Feet
    • Dimensions: 13X19
    Bedroom 2
    • Features: Flooring (Carpet)
    • Level: Second
    • Area: 208 Square Feet
    • Dimensions: 13X16
    Bedroom 3
    • Features: Flooring (Carpet)
    • Level: Second
    • Area: 168 Square Feet
    • Dimensions: 12X14
    Bedroom 4
    • Features: Flooring (Carpet)
    • Level: Second
    • Area: 154 Square Feet
    • Dimensions: 11X14
    Bedroom 5
    • Features: Flooring (Carpet), Window Treatments (Blinds)
    • Level: Basement
    • Area: 228 Square Feet
    • Dimensions: 12X19
    Breakfast room
    • Features: Flooring (Hardwood), Window Treatments (Curtains/Drapes)
    • Level: Main
    • Area: 176 Square Feet
    • Dimensions: 11X16
    Dining room
    • Features: Flooring (Hardwood)
    • Level: Main
    • Area: 210 Square Feet
    • Dimensions: 14X15
    Family room
    • Features: Flooring (Hardwood)
    • Level: Main
    • Area: 374 Square Feet
    • Dimensions: 17X22
    Foyer
    • Features: Flooring (Hardwood)
    • Level: Main
    • Area: 168 Square Feet
    • Dimensions: 12X14
    Game room
    • Features: Flooring (Wood Laminate)
    • Level: Basement
    • Area: 210 Square Feet
    • Dimensions: 14X15
    Kitchen
    • Features: Kitchen (Eating Area-Breakfast Bar, Eating Area-Table Space, Island, Pantry-Closet, Custom Cabinetry, Granite Counters), Flooring (Hardwood)
    • Level: Main
    • Area: 225 Square Feet
    • Dimensions: 15X15
    Laundry
    • Features: Flooring (Ceramic Tile)
    • Level: Main
    • Area: 84 Square Feet
    • Dimensions: 07X12
    Living room
    • Features: Flooring (Hardwood), Window Treatments (Curtains/Drapes)
    • Level: Main
    • Area: 260 Square Feet
    • Dimensions: 13X20
    Mud room
    • Features: Flooring (Ceramic Tile)
    • Level: Main
    • Area: 70 Square Feet
    • Dimensions: 07X10
    Office
    • Features: Flooring (Hardwood), Window Treatments (Blinds)
    • Level: Main
    • Area: 180 Square Feet
    • Dimensions: 12X15
    Office
    • Features: Flooring (Wood Laminate), Window Treatments (Blinds)
    • Level: Second
    • Area: 112 Square Feet
    • Dimensions: 08X14
    Other
    • Features: Flooring (Carpet), Window Treatments (Blinds)
    • Level: Basement
    • Area: 460 Square Feet
    • Dimensions: 20X23
    Sitting room
    • Features: Flooring (Carpet), Window Treatments (Blinds)
    • Level: Second
    • Area: 117 Square Feet
    • Dimensions: 09X13
    Other
    • Features: Flooring (Vinyl)
    • Level: Basement
    • Area: 45 Square Feet
    • Dimensions: 05X09
    Heating
    • Natural Gas, Forced Air
    Cooling
    • Central Air, Zoned
    Appliances
    • Included: Double Oven, Microwave, Dishwasher, High End Refrigerator, Washer, Dryer, Disposal, Stainless Steel Appliance(s), Humidifier
    • Laundry: Main Level, Gas Dryer Hookup, Electric Dryer Hookup, In Unit, Multiple Locations, Sink
    Features
    • Cathedral Ceiling(s), 1st Floor Bedroom, In-Law Floorplan, 1st Floor Full Bath
    • Flooring: Hardwood
    • Windows: Screens
    • Basement: Partially Finished,Exterior Entry,Partial Exposure,Concrete,Rec/Family Area,Sleeping Area,Storage Space,Daylight,Full,Walk-Out Access
    • Attic: Full
    • Number of fireplaces: 3
    • Fireplace features: Gas Log, Gas Starter, Family Room, Living Room, Basement
    Interior area
    • Total structure area: 5,893
    • Total interior livable area: 5,893 sqft
    • Finished area below ground: 2,006

    Property

    Parking
    • Total spaces: 3
    • Parking features: Asphalt, Garage Door Opener, On Site, Garage Owned, Attached, Garage
    • Attached garage spaces: 3
    • Has uncovered spaces: Yes
    Accessibility
    • Accessibility features: No Disability Access
    Features
    • Stories: 2
    • Patio & porch: Deck
    • Exterior features: Dog Run
    Lot
    • Size: 1 Acres
    • Dimensions: 153 X 284 X 153 X 284
    • Features: Landscaped, Mature Trees
    Details
    • Additional structures: None
    • Parcel number: 1435326015
    • Special conditions: None
    • Other equipment: Ceiling Fan(s), Sump Pump, Sprinkler-Lawn

    Construction

    Type & style
    • Home type: SingleFamily
    • Architectural style: Traditional
    • Property subtype: Single Family Residence
    Materials
    • Brick, Cedar
    • Foundation: Concrete Perimeter
    • Roof: Asphalt
    Condition
    • New construction: No
    • Year built: 1999
    Details
    • Builder model: CUSTOM

    Utilities & green energy

    • Electric: Circuit Breakers
    • Sewer: Septic Tank
    • Water: Well

    Community & HOA

    Community
    • Features: Curbs, Street Lights, Street Paved
    • Security: Carbon Monoxide Detector(s)
    • Subdivision: Paradise Grove
    HOA
    • Has HOA: Yes
    • Services included: None
    • HOA fee: $150 annually
    Location
    • Region: Crystal Lake

    Financial & listing details

    • Price per square foot: $144/sqft
    • Tax assessed value: $716,190
    • Annual tax amount: $18,366
    • Date on market: 7/8/2025
    • Listing terms: Conventional
    • Ownership: Fee Simple w/ HO Assn.

    Price history

    DateEventPrice
    10/30/2025Sold$850,000-5%$144/sqft
    Source: MRED as distributed by MLS GRID #12399923 Report a problem
    9/24/2025Contingent$895,000$152/sqft
    Source: MRED as distributed by MLS GRID #12399923 Report a problem
    9/6/2025Price change$895,000-2.6%$152/sqft
    Source: MRED as distributed by MLS GRID #12399923 Report a problem
    8/1/2025Price change$919,000-2.1%$156/sqft
    Source: MRED as distributed by MLS GRID #12399923 Report a problem
    7/8/2025Listed for sale$939,000+111%$159/sqft
    Source: MRED as distributed by MLS GRID #12399923 Report a problem
    4/1/2016Sold$445,000-6.3%$76/sqft
    Source: MRED as distributed by MLS GRID #08893685 Report a problem
    1/14/2016Pending sale$475,000$81/sqft
    Source: Berkshire Hathaway HomeServices Starck Real Estate #08893685 Report a problem
    9/18/2015Price change$475,000-4.7%$81/sqft
    Source: Berkshire Hathaway HomeServices Starck Real Estate #08893685 Report a problem
    6/20/2015Price change$498,500-3.2%$85/sqft
    Source: Berkshire Hathaway HomeServices Starck Real Estate #08893685 Report a problem
    6/9/2015Price change$515,000-5.5%$87/sqft
    Source: Berkshire Hathaway HomeServices Starck Real Estate #08893685 Report a problem
    4/17/2015Listed for sale$545,000-24.3%$92/sqft
    Source: Berkshire Hathaway HomeServices Starck Real Estate #08893685 Report a problem
    12/27/2004Sold$720,000+30.3%$122/sqft
    Source: Public Record Report a problem
    2/27/2002Sold$552,450+8.3%$94/sqft
    Source: Public Record Report a problem
    8/17/2000Sold$510,000+1.2%$87/sqft
    Source: Public Record Report a problem
    12/23/1999Sold$504,000$86/sqft
    Source: Public Record Report a problem

    Public tax history

    YearProperty taxesTax assessment
    2024$18,366 +1%$238,730 +11.5%
    2023$18,179 -0.9%$214,088 +2.4%
    2022$18,345 +5.8%$209,018 +6.7%
    2021$17,333 +1.3%$195,967 +3.1%
    2020$17,102 $190,093 +5.2%
    2019-- $180,731 +16.9%
    2018$14,394 +1.9%$154,589 +4.4%
    2017$14,128 +1%$148,102 +4.8%
    2016$13,995 $141,306 +5.1%
    2013$13,995 $134,482 -11.5%
    2011-- $151,890 -7.2%
    2010-- $163,640 -6.1%
    2009-- $174,251 -23.5%
    2008-- $227,826 +7.7%
    2006-- $211,494 +7.7%
    2005$13,787 +5.4%$196,344 +6.3%
    2004$13,080 +6.2%$184,672 +6.1%
    2003$12,316 +6.6%$173,973 +6.4%
    2002$11,556 +5.9%$163,432 +3.9%
    2001$10,907 +12.2%$157,252 +4.4%
    2000$9,725 $150,596
    Find assessor info on the county website

    Neighborhood: 60014

    Nearby schools

    GreatSchools rating
    Schools provided by the listing agent
    • Elementary: Prairie Grove Elementary School
    • Middle: Prairie Grove Junior High School
    • High: Prairie Ridge High School
    • District: 46

    Source: MRED as distributed by MLS GRID. This data may not be complete. We recommend contacting the local school district to confirm school assignments for this home.

    Get a cash offer in 3 minutes
    Find out how much your home could sell for in as little as 3 minutes with a no-obligation cash offer.
    Estimated market value
    $884,400
    Get a cash offer in 3 minutes
    Find out how much your home could sell for in as little as 3 minutes with a no-obligation cash offer.
    Estimated market value
    $884,400