Skip main navigation
Off market
  • $882,600

    5701 Farmbrook Ln, Crystal Lake, IL 60014

    4beds
    3,481sqft
    SingleFamily
    Built in 1997
    1 Acres Lot
    $882,600 Zestimate®
    $254/sqft
    $4,867 Estimated rent

    Home value

    $882,600

    $830,000 - $944,000

    $4,867/mo

    Zestimate® history
    Loading
    Loading...

    Owner options

    List your home for rent

    $4,867/mo

    Rent Zestimate®

    Find your next renter with Zillow Rental Manager. Plus, with online applications, you can quickly screen prospective tenants – for free.

    Learn more

    $4,867/mo

    Rent Zestimate®

    Refinance and save

    $5,398/mo

    Est. payment

    Refinancing to a lower rate could help reduce your monthly payments and save thousands over the life of the loan.

    See today's rates

    $5,398/mo

    Est. payment

    Explore your selling options

    Work with a Zillow partner agent

    Leverage their expertise and Zillow's premium Showcase listings to get your home seen by more buyers.

    Get started

    List with your own agent

    Get your home in front of millions of buyers by listing it on Zillow.

    Learn how to do it

    Sell it yourself

    Take full control of how buyers see your home on Zillow by listing For Sale by Owner (FSBO).

    List your home

    What's special

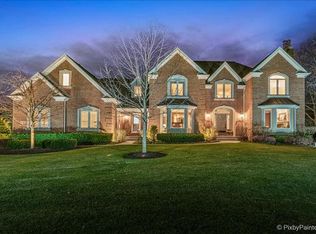
    Pristine, spacious home in the welcoming, family-oriented and highly sought-after Paradise Grove subdivision offers beautiful aesthetic upgrades as well as mechanical updates galore! This 4 bedroom, 4 full bathroom home is set on a professionally landscaped 1+ acre lot with in-ground sprinkler system. Offering new (2019) Renewal by Andersen windows and doors throughout. Featured in the home are elegant dark hardwoods. Enjoy a gorgeous chef's kitchen including stunning quartzite counters with onyx backsplash, state-of-the-industry stainless appliances to include GE Monogram gas cooktop, Electrolux double ovens, oversize Frigidaire refrigerator/freezer and Scotsman undercounter icemaker. Just off the kitchen, enjoy family time in the Great Room with its vaulted ceiling, bay window and cozy fireplace. First floor private office space conveniently located adjacent to the kitchen, could also offer alternate uses during this "stay at home" period in time, possibly including an area for home-schooling, a play or craft room or an additional bedroom or guest/au pair quarters. Proceed to the second story to discover the generously sized, 10' and volume ceiling bedrooms and a bright full hallway bath with dual sinks and skylight. The Primary Suite includes a bathroom with tray ceiling, jacuzzi tub, enclosed shower, his & her sinks situated opposite one another and a floor heater. The large bonus room off the Primary Bedroom, currently used as a home office, can be easily suited to your needs: take the opportunity to customize the walk-in closet of your dreams! This home features a full, English basement, which is partially finished with full bath, gas fireplace, retractable movie screen, plus an unfinished area providing ample storage space. Look forward to the warm weather and the chance to enjoy the gorgeous, oversized, heated, in-ground, salt-water pool with automatic cover. The property also features a newer (2018) 7-seat Caldera hot tub. This home is the definition of "move-in ready"- nearly every mechanical has been updated or replaced within the last 5 years including two new furnaces, new second story AC unit, new sump pump, new ejector pump, new well pump and pipes, new water softener (owned), new whole-house water filter. New pool pump, liner, salt cell and winter cover. Brand new washing machine. Three-car, side-load garage. Well-maintained cedar shake roof. Newly stained/painted deck accessible through kitchen leads to fenced-in pool area. This home is in the esteemed Prairie Grove and Nationally recognized Prairie Ridge school districts! *TAX ASSESSMENT HAS BEEN SUCCESSFULLY APPEALED* Conveniently located close to shopping, dining, entertainment and minutes from two Metra stations. The best feature are the families in this subdivision- an intangible that cannot be duplicated! Do not miss out on this rare find!

    This property is off market, which means it's not currently listed for sale or rent on Zillow. This may be different from what's available on other websites or public sources.

    Facts & features

    Interior

    Bedrooms & bathrooms
    • Bedrooms: 4
    • Bathrooms: 4
    • Full bathrooms: 4
    Heating
    • Forced air, Gas
    Cooling
    • Central
    Appliances
    • Included: Dishwasher, Microwave, Refrigerator
    Features
    • Flooring: Carpet, Hardwood
    • Basement: Partially finished
    • Has fireplace: Yes
    Interior area
    • Total interior livable area: 3,481 sqft

    Property

    Parking
    • Parking features: Garage - Attached
    Features
    • Exterior features: Stone
    Lot
    • Size: 1 Acres
    Details
    • Parcel number: 1435326013

    Construction

    Type & style
    • Home type: SingleFamily
    Materials
    • Roof: Shake / Shingle
    Condition
    • Year built: 1997

    Community & HOA

    HOA
    • Has HOA: Yes
    • HOA fee: $12 monthly
    Location
    • Region: Crystal Lake

    Financial & listing details

    • Price per square foot: $254/sqft
    • Tax assessed value: $707,667
    • Annual tax amount: $18,140

    Price history

    DateEventPrice
    6/18/2021Sold$660,000-2.1%$190/sqft
    Source: MRED as distributed by MLS GRID #10965335 Report a problem
    2/4/2021Pending sale$674,500$194/sqft
    Source: Coldwell Banker Real Estate Group #10965335 Report a problem
    1/27/2021Listed for sale$674,500+15.1%$194/sqft
    Source: Coldwell Banker Real Estate Group #10965335 Report a problem
    8/5/2016Sold$586,000-2.3%$168/sqft
    Source: MRED as distributed by MLS GRID #09142296 Report a problem
    6/27/2016Pending sale$599,900$172/sqft
    Source: Suburban Life Realty Ltd #09142296 Report a problem
    4/3/2016Price change$599,900-1.6%$172/sqft
    Source: Suburban Life Realty Ltd #09142296 Report a problem
    2/18/2016Listed for sale$609,900+8.4%$175/sqft
    Source: Suburban Life Realty Ltd #09142296 Report a problem
    8/9/2010Sold$562,500+30.8%$162/sqft
    Source: Public Record Report a problem
    5/22/1998Sold$430,000$124/sqft
    Source: Public Record Report a problem

    Public tax history

    YearProperty taxesTax assessment
    2024$18,140 +1%$235,889 +11.5%
    2023$17,954 +1.2%$211,541 +4.5%
    2022$17,745 +5.8%$202,372 +6.7%
    2021$16,764 +1.4%$189,736 +3.1%
    2020$16,541 $184,049 +3.5%
    2019-- $177,854 +20%
    2018$13,781 +1.9%$148,260 +4.4%
    2017$13,525 +1%$142,038 +4.8%
    2016$13,396 $135,520 +5.1%
    2013$13,396 $128,975 -11.5%
    2011-- $145,671 -7.2%
    2010-- $156,940 -5.6%
    2009-- $166,289 -18%
    2008-- $202,809 +7.7%
    2006-- $188,271 +4.7%
    2005$11,938 +5.8%$179,802 +6.3%
    2004$11,284 +6.5%$169,114 +6.2%
    2003$10,599 +7%$159,316 +6.4%
    2002$9,903 +6.2%$149,663 +10.9%
    2001$9,321 +12.2%$134,895 +4.4%
    2000$8,309 $129,185
    Find assessor info on the county website

    Neighborhood: 60014

    Nearby schools

    GreatSchools rating
    Schools provided by the listing agent
    • Elementary: Prairie Grove Elementary School
    • Middle: Prairie Grove Junior High School
    • High: Prairie Ridge High School

    Source: The MLS. This data may not be complete. We recommend contacting the local school district to confirm school assignments for this home.

    Get a cash offer in 3 minutes
    Find out how much your home could sell for in as little as 3 minutes with a no-obligation cash offer.
    Estimated market value
    $882,600
    Get a cash offer in 3 minutes
    Find out how much your home could sell for in as little as 3 minutes with a no-obligation cash offer.
    Estimated market value
    $882,600