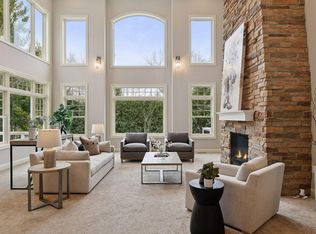
Exceptional new custom-built home by Stone Cottage Construction on a desirable corner lot in a sought-after Edina neighborhood! This stunning two-story home offers 6 bedrooms and 5 bathrooms with thoughtful design and high-end finishes throughout. The gourmet kitchen features a center island, soft-close cabinetry, Thermador Appliances and a spacious walk-in pantry—perfect for entertaining and everyday living. The open-concept main level showcases beautiful white oak hardwood floors, Andersen windows, and a welcoming Great Room with a gas fireplace. A versatile main-floor bedroom provides flexibility for guests or a home office. Upstairs, all four bedrooms include walk-in closets, and the luxurious primary suite features a spa-inspired ensuite bathroom. The finished lower level offers a generous family room, wet bar, sixth bedroom, and ¾ bath—ideal for gatherings and relaxation. The insulated garage has a rough-in gas line for a heater as well as a floor drain which adds convenience year-round. Nestled in the award-winning Edina School District, this home combines quality craftsmanship with timeless style.
Active
Price cut: $25K (6/18)
$1,850,000
5609 Heather Ln, Edina, MN 55436
6beds
4,290sqft
Single Family
Built in 2026
0.27 Acres Lot
$1,806,900 Zestimate®
$431/sqft
$-- HOA
What's special
- 20 days |
- 770 |
- 40 |
Zillow last checked:
Listing updated:
Listed by:
Desrochers Realty Group 612-688-7024,
eXp Realty
Source: NorthstarMLS as distributed by MLS GRID,MLS#: 7094084

Loading...
Facts & features
Interior
Bedrooms & bathrooms
- Bedrooms: 6
- Bathrooms: 5
- Full bathrooms: 1
- 3/4 bathrooms: 4
Bedroom
- Level: Upper
- Area: 225 Square Feet
- Dimensions: 15 X 15
Bedroom 2
- Level: Upper
- Area: 168 Square Feet
- Dimensions: 14 X 12
Bedroom 3
- Level: Upper
- Area: 182 Square Feet
- Dimensions: 14 X 13
Bedroom 4
- Level: Upper
- Area: 180 Square Feet
- Dimensions: 15 X 12
Bedroom 5
- Level: Main
- Area: 180 Square Feet
- Dimensions: 15 X 12
Bedroom 6
- Level: Lower
- Area: 156 Square Feet
- Dimensions: 13 X 12
Other
- Level: Lower
- Area: 120 Square Feet
- Dimensions: 12 X 10
Dining room
- Level: Main
- Area: 160 Square Feet
- Dimensions: 16 X 10
Family room
- Level: Lower
- Area: 440 Square Feet
- Dimensions: 22 X 20
Great room
- Level: Main
- Area: 300 Square Feet
- Dimensions: 20 X 15
Kitchen
- Level: Main
- Area: 240 Square Feet
- Dimensions: 16 X 15
Mud room
- Level: Main
- Area: 80 Square Feet
- Dimensions: 10 X 8
Other
- Level: Main
- Area: 64 Square Feet
- Dimensions: 8 X 8
Porch
- Level: Main
- Area: 99 Square Feet
- Dimensions: 11 X 9
Heating
- Forced Air
Cooling
- Central Air
Appliances
- Included: Air-To-Air Exchanger, Dishwasher, Disposal, Exhaust Fan, Gas Water Heater, Microwave, Range, Refrigerator
- Laundry: Laundry Room, Sink, Upper Level
Features
- Basement: Finished,Full
- Number of fireplaces: 1
- Fireplace features: Gas
Interior area
- Total structure area: 4,543
- Total interior livable area: 4,290 sqft
- Finished area above ground: 3,221
- Finished area below ground: 1,069
Video & virtual tour
Property
Parking
- Total spaces: 3
- Parking features: Attached, Floor Drain, Garage, Garage Door Opener, Insulated Garage
- Attached garage spaces: 3
- Has uncovered spaces: Yes
- Details: Garage Dimensions (36 X 25)
Accessibility
- Accessibility features: None
Features
- Levels: Two
- Stories: 2
- Patio & porch: Front Porch
Lot
- Size: 0.27 Acres
- Dimensions: 101 x 120
Details
- Foundation area: 1322
- Parcel number: 3211721240059
- Zoning description: Residential-Single Family
Construction
Type & style
- Home type: SingleFamily
- Property subtype: Single Family
Materials
- Roof: Age 8 Years or Less,Asphalt
Condition
- New construction: Yes
- Year built: 2026
Details
- Builder name: STONE COTTAGE CONSTRUCTION INC
Utilities & green energy
- Gas: Natural Gas
- Sewer: City Sewer/Connected
- Water: City Water/Connected
Community & HOA
Community
- Subdivision: Mirror Lakes Meadow-Wood 2nd Edina Hi
HOA
- Has HOA: No
Location
- Region: Edina
Financial & listing details
- Price per square foot: $431/sqft
- Tax assessed value: $555,800
- Annual tax amount: $7,407
- Date on market: 6/18/2026
- Cumulative days on market: 111 days
Estimated market value
$1,806,900
$1.72M - $1.90M
$5,912/mo
Price history
| Date | Event | Price |
|---|---|---|
| 6/18/2026 | Price change | $1,850,000-1.3%$431/sqft |
Source: | ||
| 3/11/2026 | Listed for sale | $1,875,000-6.3%$437/sqft |
Source: | ||
| 3/11/2026 | Listing removed | $2,000,000$466/sqft |
Source: eXp Realty #6813250 Report a problem | ||
| 11/6/2025 | Listed for sale | $2,000,000+198.5%$466/sqft |
Source: | ||
| 6/18/2025 | Listing removed | $670,000$156/sqft |
Source: | ||
| 12/2/2024 | Listed for sale | $670,000+38.1%$156/sqft |
Source: | ||
| 11/18/2024 | Sold | $485,000+6.8%$113/sqft |
Source: Public Record Report a problem | ||
| 12/29/2023 | Sold | $454,000-17.5%$106/sqft |
Source: | ||
| 12/5/2023 | Pending sale | $550,000$128/sqft |
Source: | ||
| 11/13/2023 | Price change | $550,000-8.3%$128/sqft |
Source: | ||
| 10/27/2023 | Price change | $599,900-4%$140/sqft |
Source: | ||
| 10/19/2023 | Listed for sale | $624,900+215%$146/sqft |
Source: | ||
| 7/31/1998 | Sold | $198,400$46/sqft |
Source: Public Record Report a problem | ||
Public tax history
| Year | Property taxes | Tax assessment |
|---|---|---|
| 2025 | $6,331 -23% | $555,800 +10.1% |
| 2024 | $8,218 +5.1% | $505,000 -17% |
| 2023 | $7,818 +6% | $608,800 +5.6% |
| 2022 | $7,378 +7.5% | $576,600 +11% |
| 2021 | $6,861 +7.1% | $519,600 +7.7% |
| 2020 | $6,408 -6.6% | $482,500 +9.9% |
| 2019 | $6,861 +7.1% | $439,000 +0.4% |
| 2018 | $6,408 -1.1% | $437,300 +3.5% |
| 2017 | $6,479 +0.8% | $422,700 -7.7% |
| 2016 | $6,428 -8.3% | $457,900 +13.2% |
| 2015 | $7,013 +15.9% | $404,500 +13.3% |
| 2014 | $6,052 +7.1% | $356,900 -1.5% |
| 2013 | $5,652 +8.4% | $362,300 -6.6% |
| 2012 | $5,216 +7.3% | $387,800 -2.1% |
| 2011 | $4,861 +2.4% | $396,300 -5% |
| 2010 | $4,746 +4.3% | $417,100 |
| 2009 | $4,549 +6.3% | $417,100 +5.5% |
| 2006 | $4,280 +9.5% | $395,400 +15% |
| 2005 | $3,910 +7.6% | $343,900 +15% |
| 2004 | $3,634 +6.6% | $299,100 +12% |
| 2002 | $3,408 -32.2% | $267,100 |
| 2001 | $5,030 | -- |
Find assessor info on the county website
Monthly payment
Est. payment$--/mo
Payment breakdown
Explore the cost of this home by adjusting the details. Changes won't be saved.All calculations are estimates and provided by Zillow, Inc. for informational purposes only. Actual amounts may vary.
HOA fees may include property taxes on listings classified as Co-Ops. Contact the listing agent and/or owner for fee details.
Mortgage interest rates are dependent on a number of factors, including credit score, down payment, and repayment length. Interest rate data provided by Zillow Group Marketplace, Inc. as of 1/1/1970 from various mortgage lenders with which we have lead or other similar arrangements; the Estimated Payment is an average of those rates.
See how much you could borrow to make a competitive offer.
Climate risks
Neighborhood: Fox Meadows
Nearby schools
GreatSchools rating
- 9/10Countryside Elementary SchoolGrades: K-5Distance: 0.5 mi
- 9/10Valley View Middle SchoolGrades: 6-8Distance: 1.5 mi
- 10/10Edina Senior High SchoolGrades: 9-12Distance: 1.4 mi
A local agent can set up tours, give advice and negotiate with sellers.
- Minnesota
- Hennepin County
- Edina
- 55436
- Fox Meadows
- 5609 Heather Ln


