Welcome to this charming 3-bedroom, 2-bathroom home on a corner lot in a cul-de-sac within the highly sought-after Edina School District. Ideally located in the heart of Edina, you’ll love the proximity to Interlachen Country Club, parks, restaurants, and major roadways for easy commuting.
Inside, generous open living spaces offer flexibility for everyday life. The front living room is filled with natural light and features timeless hardwood floors and a gas fireplace with classic brick surround. A versatile office or sitting area with built-in cabinetry and hardwood floors provides the perfect spot for a dining room, home office, or reading nook. French doors lead into the kitchen with crown molding and a tile backsplash, connecting to a formal dining or cozy family room. This inviting space includes a gas fireplace, built-in shelving, tray ceiling, and an impressive bar with glass-front cabinets and beverage fridge, plus direct yard access for indoor-outdoor flow.
All three main-level bedrooms feature hardwood floors and ample natural light. The primary bedroom includes a private half bath, while a nearby ¾ bath offers a walk-in shower and vanity.
The lower level expands the living space with a den, a spacious family room with fireplace and bar, and unfinished areas ideal for future bedrooms or bonus rooms. The laundry area and storage room offer excellent functionality with sink and shelving.
Outside, enjoy a 24x11 maintenance-free deck, patio, mature trees, partial fencing, two sheds, and a two-car garage with extra driveway parking—character, flexibility, and room to grow in an unbeatable Edina location.
Closed
$500,000
5617 Heather Ln, Edina, MN 55436
3beds
3,124sqft
Single Family
Built in 1962
0.3 Acres Lot
$497,000 Zestimate®
$160/sqft
$3,044 Estimated rent
Home value
$497,000
$457,000 - $542,000
$3,044/mo
Zestimate® history
Owner options
List your home for rent
$3,044/mo
Rent Zestimate®
Find your next renter with Zillow Rental Manager. Plus, with online applications, you can quickly screen prospective tenants – for free.
$3,044/mo
Rent Zestimate®
Refinance and save
$3,367/mo
Est. payment
Refinancing to a lower rate could help reduce your monthly payments and save thousands over the life of the loan.
$3,367/mo
Est. payment
Explore your selling options
Work with a Zillow partner agent
Leverage their expertise and Zillow's premium Showcase listings to get your home seen by more buyers.
Get startedList with your own agent
Get your home in front of millions of buyers by listing it on Zillow.
Learn how to do itSell it yourself
Take full control of how buyers see your home on Zillow by listing For Sale by Owner (FSBO).
List your homeWhat's special
Gas fireplacePartial fencingHardwood floorsTwo shedsTwo-car garageDirect yard accessTray ceiling
Zillow last checked:
Listing updated:
Listed by:
Desrochers Realty Group 612-688-7024,
eXp Realty
Bought with:
Andrew J Wolf
Edina Realty, Inc.
Source: NorthstarMLS as distributed by MLS GRID,MLS#: 6801613
Facts & features
Interior
Bedrooms & bathrooms
- Bedrooms: 3
- Bathrooms: 2
- 3/4 bathrooms: 1
- 1/2 bathrooms: 1
Bedroom
- Level: Main
- Area: 130 Square Feet
- Dimensions: 13 X 10
Bedroom 2
- Level: Main
- Area: 120 Square Feet
- Dimensions: 12 X 10
Bedroom 3
- Level: Main
- Area: 100 Square Feet
- Dimensions: 10 X 10
Other
- Level: Main
- Area: 70 Square Feet
- Dimensions: 10 X 7
Other
- Level: Lower
- Area: 48 Square Feet
- Dimensions: 8 X 6
Den
- Level: Lower
- Area: 112 Square Feet
- Dimensions: 14 X 8
Dining room
- Level: Main
- Area: 360 Square Feet
- Dimensions: 24 X 15
Family room
- Level: Lower
- Area: 325 Square Feet
- Dimensions: 25 X 13
Kitchen
- Level: Main
- Area: 130 Square Feet
- Dimensions: 13 X 10
Laundry
- Level: Lower
- Area: 154 Square Feet
- Dimensions: 14 X 11
Living room
- Level: Main
- Area: 280 Square Feet
- Dimensions: 20 X 14
Office
- Level: Main
- Area: 90 Square Feet
- Dimensions: 10 X 9
Heating
- Forced Air
Cooling
- Central Air
Appliances
- Included: Chandelier, Dishwasher, Disposal, Dryer, Gas Water Heater, Microwave, Range, Refrigerator, Washer
- Laundry: Lower Level, Laundry Room, Sink
Features
- Basement: Daylight,Egress Window(s),Finished,Full
- Number of fireplaces: 3
- Fireplace features: Brick, Family Room, Gas, Living Room
Interior area
- Total structure area: 3,124
- Total interior livable area: 3,124 sqft
- Finished area above ground: 1,568
- Finished area below ground: 735
Property
Parking
- Total spaces: 2
- Parking features: Attached, Concrete, Garage Door Opener, Heated Garage
- Attached garage spaces: 2
- Has uncovered spaces: Yes
- Details: Garage Dimensions (21 X 21)
Accessibility
- Accessibility features: None
Features
- Levels: One
- Stories: 1
- Patio & porch: Deck, Patio
- Fencing: Partial,Wood
Lot
- Size: 0.3 Acres
- Features: Corner Lot, Irregular Lot
Details
- Foundation area: 1556
- Parcel number: 3211721240061
- Zoning description: Residential-Single Family
Construction
Type & style
- Home type: SingleFamily
- Property subtype: Single Family
Materials
- Roof: Age 8 Years or Less,Asphalt
Condition
- New construction: No
- Year built: 1962
Utilities & green energy
- Gas: Natural Gas
- Sewer: City Sewer/Connected
- Water: City Water/Connected
Community & HOA
Community
- Subdivision: Mirror Lakes Meadow-Wood 2nd Edina Hi
HOA
- Has HOA: No
Location
- Region: Edina
Financial & listing details
- Price per square foot: $160/sqft
- Tax assessed value: $535,400
- Annual tax amount: $6,299
- Date on market: 10/17/2025
- Cumulative days on market: 24 days
- Road surface type: Paved
Price history
| Date | Event | Price |
|---|---|---|
| 1/2/2026 | Sold | $500,000$160/sqft |
Source:  NorthstarMLS as distributed by MLS GRID #6801613 Report a problem NorthstarMLS as distributed by MLS GRID #6801613 Report a problem | ||
| 11/10/2025 | Pending sale | $500,000$160/sqft |
Source: NorthstarMLS as distributed by MLS GRID #6801613 Report a problem | ||
| 10/17/2025 | Listed for sale | $500,000$160/sqft |
Source: NorthstarMLS as distributed by MLS GRID #6801613 Report a problem | ||
Public tax history
| Year | Property taxes | Tax assessment |
|---|---|---|
| 2026 | $7,480 +7.5% | $535,400 +3.2% |
| 2025 | $6,957 +4.9% | $518,800 +3.1% |
| 2024 | $6,635 +3.6% | $503,000 +0.8% |
| 2023 | $6,402 +2.6% | $499,100 +5% |
| 2022 | $6,243 +2.5% | $475,200 +9.2% |
| 2021 | $6,092 +1.2% | $435,200 +3% |
| 2020 | $6,022 -1.2% | $422,700 +3.1% |
| 2019 | $6,092 +1.2% | $409,800 -0.2% |
| 2018 | $6,022 -0.3% | $410,600 +5% |
| 2017 | $6,042 +1.2% | $390,900 -7.5% |
| 2016 | $5,969 -8.5% | $422,700 +8.9% |
| 2015 | $6,525 +12.1% | $388,300 +13.3% |
| 2014 | $5,819 +7% | $342,800 -1.5% |
| 2013 | $5,439 +8.9% | $348,000 -6.6% |
| 2012 | $4,994 +7.3% | $372,600 -2.1% |
| 2011 | $4,655 +2.4% | $380,700 -5% |
| 2010 | $4,547 +4.3% | $400,700 |
| 2009 | $4,358 +16.1% | $400,700 +14.3% |
| 2006 | $3,752 +21.8% | $350,500 +26.4% |
| 2005 | $3,082 +12.4% | $277,400 +19.3% |
| 2004 | $2,743 +6.8% | $232,600 +12% |
| 2002 | $2,568 -31.7% | $207,700 |
| 2001 | $3,760 | -- |
Find assessor info on the county website
Neighborhood: Fox Meadows
Nearby homes
- $545,6004 bd3 ba1.3k sqft5613 Heather Ln, Edina, MN 55436Off Market
- $2,197,0006 bd7 ba9.8k sqft5912 Vernon Ave, Edina, MN 55436Sold
- $2,197,0006 bd7 ba11k sqft5912 Vernon Ave S, Minneapolis, MN 55436Sold
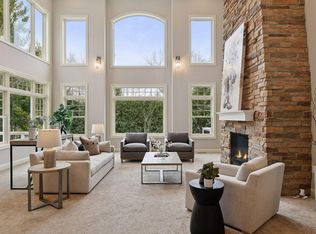
- $1,800,0006 bd5 ba4.2k sqft5609 Heather Ln, Edina, MN 55436Sold

- $740,4003 bd3 ba2.2k sqft5612 Heather Ln, Edina, MN 55436Off Market
- $566,5005 bd3 ba1.5k sqft5616 Heather Ln, Edina, MN 55436Off Market
- $1,077,4003 bd3 ba1.8k sqft5824 Vernon Ln, Edina, MN 55436Off Market
- $762,7004 bd3 ba2.6k sqft5608 Heather Ln, Edina, MN 55436Off Market
Nearby schools
GreatSchools rating
- 9/10Countryside Elementary SchoolGrades: K-5Distance: 0.4 mi
- 9/10Valley View Middle SchoolGrades: 6-8Distance: 1.4 mi
- 10/10Edina Senior High SchoolGrades: 9-12Distance: 1.4 mi
Get a cash offer in 3 minutes
Find out how much your home could sell for in as little as 3 minutes with a no-obligation cash offer.
Estimated market value
$497,000
Get a cash offer in 3 minutes
Find out how much your home could sell for in as little as 3 minutes with a no-obligation cash offer.
Estimated market value
$497,000
- Minnesota
- Hennepin County
- Edina
- 55436
- Fox Meadows
- 5617 Heather Ln
