Skip main navigation
Sold for $675,000
  • $675,000

    5609 Justis Pl, Alexandria, VA 22310

    4beds
    1,913sqft
    Single Family Residence
    Built in 1963
    0.3 Acres Lot
    $734,300 Zestimate®
    $353/sqft
    $3,794 Estimated rent

    Home value

    $734,300

    $698,000 - $771,000

    $3,794/mo

    Zestimate® history
    Loading
    Loading...

    Owner options

    List your home for rent

    $3,794/mo

    Rent Zestimate®

    Find your next renter with Zillow Rental Manager. Plus, with online applications, you can quickly screen prospective tenants – for free.

    Learn more

    $3,794/mo

    Rent Zestimate®

    Refinance and save

    $4,139/mo

    Est. payment

    Refinancing to a lower rate could help reduce your monthly payments and save thousands over the life of the loan.

    See today's rates

    $4,139/mo

    Est. payment

    Explore your selling options

    Work with a Zillow partner agent

    Leverage their expertise and Zillow's premium Showcase listings to get your home seen by more buyers.

    Get started

    List with your own agent

    Get your home in front of millions of buyers by listing it on Zillow.

    Learn how to do it

    Sell it yourself

    Take full control of how buyers see your home on Zillow by listing For Sale by Owner (FSBO).

    List your home

    What's special

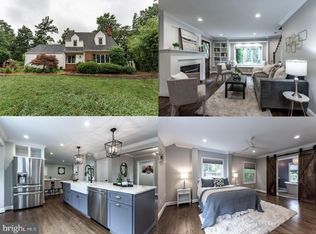

    Come see this beautifully updated 4 bedroom, 2 bathroom home in Clermont with tons of updates. Perfectly situated on a quiet cul-de-dac, this lovely home has a spacious .30 acre fenced in yard, and a patio - perfect for entertaining or just relaxing with friends. The front room greets you with newly refinished hardwood floors, and an inviting wood fireplace. The dining room is adjacent to the updated kitchen with new tile floor, and opens to another living area with a bright view of the lush greenery out back. The kitchen provides a practical breakfast bar with tons of storage underneath.The spacious first level features four ample sized bedrooms, with an en-suite bathroom in the primary. A beautiful family room with an additional fireplace greets you on the newly renovated lower level, featuring built-in shelving and plush new carpet. There is a sizable laundry room on the lower level, as well as tons of storage. Clermont is conveniently located close to the Capital Beltway, Van Dorn Metro Station, and just a short drive from a variety of shopping and dining choices. TONS OF UPDATES ***July 2024: Fully painted throughout, Refinished hardwood floors, New hardwood floor in kitchen, New Vanity in hall bath. 2020: New extra refrigerator on lower level. Approximately 2019: New roof. 2017: New Hot Water Heater. & New HVAC. 2016: Updated Kitchen & Baths.

    Zillow last checked:

    Listing updated:

    Listed by:

    Hope Peele 703-244-6115,

    Corcoran McEnearney,

    Co-Listing Agent: Kimberly C Peele 703-244-5852,

    Corcoran McEnearney

    Bought with:

    Ali Daneshzadeh, 0225177045

    Samson Properties

    Source: Bright MLS,MLS#: VAFX2193198MLS Logo

    Facts & features

    Interior

    Bedrooms & bathrooms
    • Bedrooms: 4
    • Bathrooms: 2
    • Full bathrooms: 2
    • Main level bathrooms: 2
    • Main level bedrooms: 4
    Basement
    • Area: 415
    Heating
    • Forced Air, Natural Gas
    Cooling
    • Central Air, Ceiling Fan(s), Electric
    Appliances
    • Included: Gas Water Heater
    Features
    • Entry Level Bedroom, Family Room Off Kitchen, Primary Bath(s), Bathroom - Tub Shower, Upgraded Countertops
    • Flooring: Hardwood, Wood
    • Basement: Connecting Stairway,Partial,Full,Improved,Interior Entry,Partially Finished,Shelving,Windows
    • Number of fireplaces: 2
    • Fireplace features: Brick, Glass Doors, Mantel(s)
    Interior area
    • Total structure area: 1,913
    • Total interior livable area: 1,913 sqft
    • Finished area above ground: 1,498
    • Finished area below ground: 415

    Property

    Parking
    • Total spaces: 2
    • Parking features: Concrete, Driveway
    • Uncovered spaces: 2
    Accessibility
    • Accessibility features: None
    Features
    • Levels: Two
    • Stories: 2
    • Patio & porch: Patio
    • Exterior features: Play Equipment
    • Pool features: None
    • Fencing: Full
    Lot
    • Size: 0.30 Acres
    Details
    • Additional structures: Above Grade, Below Grade
    • Parcel number: 0821 09 0008
    • Zoning: 130
    • Special conditions: Standard

    Construction

    Type & style
    • Home type: SingleFamily
    • Architectural style: Colonial
    • Property subtype: Single Family Residence
    Materials
    • Brick
    • Foundation: Slab
    • Roof: Shingle
    Condition
    • New construction: No
    • Year built: 1963

    Utilities & green energy

    • Sewer: Public Sewer
    • Water: Public

    Community & neighborhood

    Location
    • Region: Alexandria
    • Subdivision: Glenwood Park

    Other

    Other facts
    • Listing agreement: Exclusive Right To Sell
    • Ownership: Fee Simple

    Price history

    DateEventPrice
    9/9/2024Sold$675,000$353/sqft
    Source: Bright MLS #VAFX2193198 Report a problem
    8/10/2024Contingent$675,000$353/sqft
    Source: Bright MLS #VAFX2193198 Report a problem
    8/6/2024Price change$675,000-2%$353/sqft
    Source: Bright MLS #VAFX2193198 Report a problem
    7/25/2024Listed for sale$689,000$360/sqft
    Source: Bright MLS #VAFX2193198 Report a problem
    7/24/2024Listing removed$689,000+68.5%$360/sqft
    Source: Bright MLS #VAFX2189454 Report a problem
    5/20/2015Sold$409,000-2.6%$214/sqft
    Source: Public Record Report a problem
    4/14/2015Listed for sale$419,900$219/sqft
    Source: Long and Foster Real Estate #FX8601317 Report a problem

    Public tax history

    YearProperty taxesTax assessment
    2025$8,361 +1.8%$670,480 +1.4%
    2024$8,214 +7.5%$661,100 +4.3%
    2023$7,644 +5.8%$633,950 +7.4%
    2022$7,227 $590,490 +12.2%
    2021-- $526,200 +3.6%
    2020$6,382 +2.3%$508,000 +2.7%
    2019$6,237 +3.1%$494,490 +2.7%
    2018$6,049 +5.7%$481,500 +4%
    2017$5,720 +4.8%$462,980 +4.9%
    2016$5,457 +12.1%$441,270 +8.8%
    2015$4,869 -2.8%$405,400 -3.2%
    2014$5,008 $418,790 +4.8%
    2013-- $399,470 +8.9%
    2012-- $366,860 +12%
    2011-- $327,520 +14.9%
    2010-- $285,150
    2009-- $285,150 -40.1%
    2008-- $475,920 -2.9%
    2007-- $490,380 +88.6%
    2003-- $259,970 +12%
    2002-- $232,115 +20%
    2001-- $193,430

    Find assessor info on the county website

    Neighborhood: Rose Hill

    Nearby schools

    GreatSchools rating
    Schools provided by the listing agent
    • Elementary: Clermont
    • Middle: Twain
    • High: Edison
    • District: Fairfax County Public Schools

    Source: Bright MLS. This data may not be complete. We recommend contacting the local school district to confirm school assignments for this home.

    Get a cash offer in 3 minutes
    Find out how much your home could sell for in as little as 3 minutes with a no-obligation cash offer.
    Estimated market value
    $734,300
    Get a cash offer in 3 minutes
    Find out how much your home could sell for in as little as 3 minutes with a no-obligation cash offer.
    Estimated market value
    $734,300