Skip main navigation
Sold for $955,000
  • $955,000

    5632 Glenwood Dr, Alexandria, VA 22310

    3beds
    2,292sqft
    Single Family Residence
    Built in 1948
    1.35 Acres Lot
    $970,600 Zestimate®
    $417/sqft
    $3,703 Estimated rent

    Home value

    $970,600

    $912,000 - $1.04M

    $3,703/mo

    Zestimate® history
    Loading
    Loading...

    Owner options

    List your home for rent

    $3,703/mo

    Rent Zestimate®

    Find your next renter with Zillow Rental Manager. Plus, with online applications, you can quickly screen prospective tenants – for free.

    Learn more

    $3,703/mo

    Rent Zestimate®

    Refinance and save

    $5,898/mo

    Est. payment

    Refinancing to a lower rate could help reduce your monthly payments and save thousands over the life of the loan.

    See today's rates

    $5,898/mo

    Est. payment

    Explore your selling options

    Work with a Zillow partner agent

    Leverage their expertise and Zillow's premium Showcase listings to get your home seen by more buyers.

    Get started

    List with your own agent

    Get your home in front of millions of buyers by listing it on Zillow.

    Learn how to do it

    Sell it yourself

    Take full control of how buyers see your home on Zillow by listing For Sale by Owner (FSBO).

    List your home

    What's special

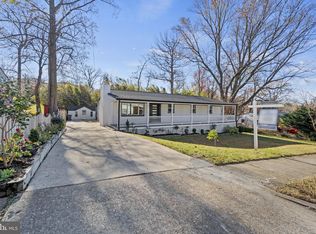
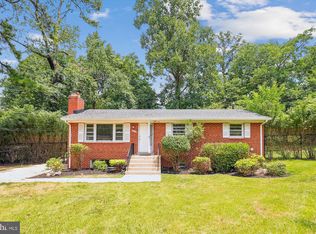
    Step into storybook charm with this beautifully updated Cape Cod, nestled on 1.35 acres of tranquil, tree-lined landscape. From the circular driveway to the enchanting views, every detail invites you to slow down and savor life at home. If you want to take the 1.35 acres and subdivide (with county approval) to build another home or two, that possibility exists. A custom front door welcomes you into a spacious foyer with built-in drop zone—perfect for coats, bags, and everyday essentials. Oak hardwood floors flow throughout the main and upper levels, creating warmth and timeless appeal. The cozy living room features a gas fireplace and seamlessly opens to the fully renovated kitchen and dining area. The kitchen is a showstopper, with stainless steel appliances, a marble backsplash, and a statement island in a rich accent color that offers extra prep space and casual seating. Entertaining is easy with a butler’s pantry that leads out to the deck and patio—ideal for summer gatherings. Back inside, the main-level primary suite is a true retreat with a walk-in closet featuring custom organizers and a sleek sliding door. The luxurious en-suite bath boasts a spa-worthy rain shower with three heads, a garden tub, and double vanity—complete with built-in Bluetooth speakers to set the perfect mood. Upstairs, you’ll find two generous bedrooms, and a full hall bath. Don't miss the light-filled bonus room (with its own mini-split for year-round comfort!) that can function as a play room, office, or secret library. The finished lower level offers a stylish rec room with built-ins and bar-area, recessed lighting, luxury vinyl floors, and a second gas fireplace. A glass block feature wall defines a great nook for a home office. You'll also find a large laundry and utility area with walk-out access to the fenced yard—perfect for pets or play. All this, just minutes from the Beltway and Van Dorn Street for an easy commute, and moments away from Old Town Alexandria's endless shopping and dining options! This home is the perfect blend of character, comfort, and convenience—don’t miss your chance to make it yours!

    Zillow last checked:

    Listing updated:

    Listed by:

    Jamie Petrik 571-237-5432,

    eXp Realty LLC,

    Listing Team: Debbie Dogrul Associates, Co-Listing Team: Debbie Dogrul Associates,Co-Listing Agent: Melissa Govoruhk 703-772-2689,

    eXp Realty LLC

    Bought with:

    Laura Sacher, 5014525

    Compass

    Source: Bright MLS,MLS#: VAFX2243888MLS Logo

    Facts & features

    Interior

    Bedrooms & bathrooms
    • Bedrooms: 3
    • Bathrooms: 3
    • Full bathrooms: 2
    • 1/2 bathrooms: 1
    • Main level bathrooms: 2
    • Main level bedrooms: 1
    Rooms
    • Room types: Living Room, Dining Room, Bedroom 2, Bedroom 3, Kitchen, Family Room, Foyer, Bedroom 1, Laundry, Other, Full Bath, Half Bath
    Bedroom 1
    • Level: Upper
    • Area: 190 Square Feet
    • Dimensions: 10 X 19
    Bedroom 2
    • Level: Upper
    • Area: 240 Square Feet
    • Dimensions: 12 X 20
    Bedroom 3
    • Level: Main
    • Area: 240 Square Feet
    • Dimensions: 15 X 16
    Dining room
    • Level: Main
    • Area: 143 Square Feet
    • Dimensions: 11 X 13
    Family room
    • Level: Main
    • Area: 221 Square Feet
    • Dimensions: 13 X 17
    Foyer
    • Level: Main
    • Area: 28 Square Feet
    • Dimensions: 4 X 7
    Other
    • Level: Upper
    Other
    • Level: Main
    Half bath
    • Level: Main
    Kitchen
    • Level: Main
    • Area: 270 Square Feet
    • Dimensions: 15 X 18
    Kitchen
    • Level: Main
    • Area: 119 Square Feet
    • Dimensions: 7 X 17
    Laundry
    • Level: Lower
    • Area: 558 Square Feet
    • Dimensions: 18 X 31
    Living room
    • Level: Lower
    • Area: 435 Square Feet
    • Dimensions: 15 X 29
    Other
    • Level: Upper
    • Area: 357 Square Feet
    • Dimensions: 17 X 21
    Heating
    • Forced Air, Natural Gas
    Cooling
    • Central Air, Electric
    Appliances
    • Included: Microwave, Dryer, Washer, Dishwasher, Disposal, Humidifier, Refrigerator, Ice Maker, Cooktop, Electric Water Heater
    • Laundry: Has Laundry, Lower Level, Laundry Room
    Features
    • Ceiling Fan(s), Soaking Tub, Bathroom - Walk-In Shower, Bathroom - Tub Shower, Built-in Features, Crown Molding, Dining Area, Entry Level Bedroom, Family Room Off Kitchen, Open Floorplan, Kitchen Island, Kitchen - Gourmet, Primary Bath(s), Recessed Lighting, Upgraded Countertops, Walk-In Closet(s), Sound System
    • Flooring: Wood
    • Windows: Window Treatments
    • Basement: Finished,Walk-Out Access
    • Number of fireplaces: 2
    • Fireplace features: Screen, Gas/Propane
    Interior area
    • Total structure area: 2,542
    • Total interior livable area: 2,292 sqft
    • Finished area above ground: 2,042
    • Finished area below ground: 250

    Property

    Parking
    • Total spaces: 4
    • Parking features: Asphalt, Driveway
    • Uncovered spaces: 4
    Accessibility
    • Accessibility features: None
    Features
    • Levels: Three
    • Stories: 3
    • Patio & porch: Deck, Patio
    • Pool features: None
    Lot
    • Size: 1.35 Acres
    Details
    • Additional structures: Above Grade, Below Grade
    • Parcel number: 0821 09 0001
    • Zoning: 130
    • Special conditions: Standard

    Construction

    Type & style
    • Home type: SingleFamily
    • Architectural style: Cape Cod
    • Property subtype: Single Family Residence
    Materials
    • Aluminum Siding, Brick
    • Foundation: Other
    Condition
    • New construction: No
    • Year built: 1948

    Utilities & green energy

    • Sewer: Public Sewer
    • Water: Public

    Community & HOA

    Community
    • Subdivision: Glenwood Park
    HOA
    • Has HOA: No
    Location
    • Region: Alexandria

    Financial & listing details

    • Price per square foot: $417/sqft
    • Tax assessed value: $796,930
    • Annual tax amount: $9,233
    • Date on market: 6/19/2025
    • Listing agreement: Exclusive Right To Sell
    • Ownership: Fee Simple

    Price history

    DateEventPrice
    8/22/2025Sold$955,000-3.5%$417/sqft
    Source: Bright MLS #VAFX2243888 Report a problem
    8/20/2025Listed for sale$990,000$432/sqft
    Source: WMLS #BMTVAFX2243888 Report a problem
    7/25/2025Contingent$990,000$432/sqft
    Source: Bright MLS #VAFX2243888 Report a problem
    7/10/2025Listed for sale$990,000$432/sqft
    Source: Bright MLS #VAFX2243888 Report a problem
    6/24/2025Contingent$990,000$432/sqft
    Source: Bright MLS #VAFX2243888 Report a problem
    6/19/2025Listed for sale$990,000+470.9%$432/sqft
    Source: Bright MLS #VAFX2243888 Report a problem
    9/22/2023Sold$173,398-72.3%$76/sqft
    Source: Public Record Report a problem
    3/13/2018Sold$624,900$273/sqft
    Source: Public Record Report a problem
    2/1/2018Listed for sale$624,900+165.9%$273/sqft
    Source: Compass #1005912549 Report a problem
    9/9/1997Sold$235,000$103/sqft
    Source: Public Record Report a problem

    Public tax history

    YearProperty taxesTax assessment
    2025$9,823 +1.5%$796,930 +1.2%
    2024$9,674 +9.6%$787,100 +6.5%
    2023$8,827 +6.9%$738,770 +8.6%
    2022$8,257 $680,510 +11.5%
    2021-- $610,150 +2.1%
    2020$7,441 +1.3%$597,440 +1.6%
    2019$7,346 +11.8%$588,210 +11.9%
    2018$6,574 +5.8%$525,890 +4%
    2017$6,215 +4.8%$505,590 +4.9%
    2016$5,928 +14.1%$481,940 +10.8%
    2015$5,198 -2%$434,830 -2.4%
    2014$5,305 $445,470 +4.1%
    2013-- $427,970 +9.1%
    2012-- $392,410 +12.1%
    2011-- $349,940 +15%
    2010-- $304,340
    2009-- $304,340 -39.9%
    2008-- $506,570 -5.7%
    2007-- $537,000 +99.4%
    2003-- $269,300 +12%
    2002-- $240,445 +10%
    2001-- $218,585
    Find assessor info on the county website

    Neighborhood: Rose Hill

    Nearby schools

    GreatSchools rating
    Schools provided by the listing agent
    • Elementary: Clermont
    • Middle: Twain
    • High: Edison
    • District: Fairfax County Public Schools

    Source: Bright MLS. This data may not be complete. We recommend contacting the local school district to confirm school assignments for this home.

    Get a cash offer in 3 minutes
    Find out how much your home could sell for in as little as 3 minutes with a no-obligation cash offer.
    Estimated market value
    $970,600
    Get a cash offer in 3 minutes
    Find out how much your home could sell for in as little as 3 minutes with a no-obligation cash offer.
    Estimated market value
    $970,600