Skip main navigation
Off market
  • $460,400

    5609 NE 75th Ave, Brush Prairie, WA 98606

    3beds
    1,504sqft
    Single Family Residence
    Built in ----
    -- sqft lot
    $460,400 Zestimate®
    $306/sqft
    $2,399 Estimated rent

    Home value

    $460,400

    $428,000 - $493,000

    $2,399/mo

    Zestimate® history
    Loading
    Loading...

    Owner options

    List your home for rent

    $2,399/mo

    Rent Zestimate®

    Find your next renter with Zillow Rental Manager. Plus, with online applications, you can quickly screen prospective tenants – for free.

    Learn more

    $2,399/mo

    Rent Zestimate®

    Refinance and save

    $2,246/mo

    Est. payment

    Refinancing to a lower rate could help reduce your monthly payments and save thousands over the life of the loan.

    See today's rates

    $2,246/mo

    Est. payment

    Explore your selling options

    Work with a Zillow partner agent

    Leverage their expertise and Zillow's premium Showcase listings to get your home seen by more buyers.

    Get started

    List with your own agent

    Get your home in front of millions of buyers by listing it on Zillow.

    Learn how to do it

    Sell it yourself

    Take full control of how buyers see your home on Zillow by listing For Sale by Owner (FSBO).

    List your home

    What's special

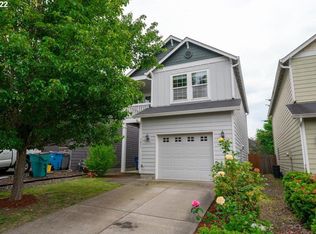
    MOVE IN SPECIAL!! December is FREE is you move in by 11/22/24 and $300 move in fee is waived! Call for details. Welcome home to this 3 bedroom, 2.5 bathroom home in the Walnut Grove neighborhood of Vancouver. Recently renovated and features new exterior paint and landscaping, new flooring throughout, new interior paint, and countertops. The kitchen and bathrooms have been beautifully updated with new flooring and countertops, providing a modern and fresh feel to the home with all kitchen appliances included. The open floor plan on the main level feels spacious with a large entryway, lots of natural light, and a great kitchen and living room layout, with a gas fireplace. With three spacious bedrooms, two full bathrooms upstairs, and a convenient half bathroom on the main level, this house offers plenty of space for comfortable living. There are laundry hook-ups on the main floor in the combined half bathroom. A generous primary suite offers a small sitting area and access to a cozy private deck! Enjoy the backyard patio area, landscaped to be almost maintenance-free. One car attached garage. Electric Wall Heat / No AC. -Pet Friendly, terms apply. Small dogs only, up to 35 lb, 2 pet max. $500 per pet fee/ $75/mo pet rent per pet. -100% Smoke Free! -Renters Insurance with a $100,000 minimum liability policy is required. Ask the manager for details. -All utilities are the tenant's responsibility and must be set up before move-in. Electric, Water, Sewer, Gas, Trash/Recycling. Rent: $2295.00 Security Deposit: $2200.00- $3300.00 (refundable, terms apply) Move-in Fee: $300.00 (non-refundable) Pet Fee: $500/per pet Pet Rent: $75/mo per pet Application Fee: $48.40/person, all adults 18 and older must apply KEY FEATURES SUMMARY: Bedrooms: 3 Bathrooms: 2.5 Square Footage: 1504 sqft Parking: 1 Car Garage Pets Policy: Pets allowed, as manager for details. Restrictions apply. Laundry: Washer/Dryer Hookups A/C: None Utilities: Tenant pays all utilities Lease Term: 6-12 months Property Type: Single Family Home

    This property is off market, which means it's not currently listed for sale or rent on Zillow. This may be different from what's available on other websites or public sources.
    Zillow last checked:

    Listing updated:

    Source: Zillow Rentals

    Facts & features

    Interior

    Bedrooms & bathrooms
    • Bedrooms: 3
    • Bathrooms: 3
    • Full bathrooms: 2
    • 1/2 bathrooms: 1
    Rooms
    • Room types: []
    Appliances
    • Included: Dishwasher, Microwave, Refrigerator
    • Laundry: Hookups
    Features
    • WD Hookup
    Interior area
    • Total interior livable area: 1,504 sqft

    Property

    Parking
    • Details: Contact manager
    Features
    • Patio & porch: Patio
    • Exterior features: 3 Spacous Bedrooms, Electricity not included in rent, Half Bathroom on Main Level, Heating not included in rent, New Exterior Paint 2024, New Flooring Throughout, New Interior Paint 2024, No Utilities included in rent, Two Full Bathrooms Upstairs, Updated Kitchen and Bathrooms, Updated Landscaping 2024
    Details
    • Parcel number: WALNUT14

    Construction

    Type & style
    • Home type: SingleFamily
    • Property subtype: Single Family Residence

    Community & HOA

    Community
    • Deposit fee: $2,200
    Location
    • Region: Brush Prairie

    Financial & listing details

    • Price per square foot: $306/sqft
    • Date on market: 9/24/2024
    • Lease term: Contact For Details

    Price history

    DateEventPrice
    11/7/2024Listing removed$2,295$2/sqft
    Source: Zillow Rentals Report a problem
    10/4/2024Price change$2,295-8%$2/sqft
    Source: Zillow Rentals Report a problem
    9/27/2024Price change$2,495-3.9%$2/sqft
    Source: Zillow Rentals Report a problem
    9/24/2024Listed for rent$2,595$2/sqft
    Source: Zillow Rentals Report a problem

    Public tax history

    Tax history is unavailable.

    Neighborhood: Walnut Grove

    Nearby schools

    GreatSchools rating
    Get a cash offer in 3 minutes
    Find out how much your home could sell for in as little as 3 minutes with a no-obligation cash offer.
    Estimated market value
    $460,400
    Get a cash offer in 3 minutes
    Find out how much your home could sell for in as little as 3 minutes with a no-obligation cash offer.
    Estimated market value
    $460,400