If you have been searching for a home in an amenity-rich resort community but have been finding it difficult to find the privacy you are looking for, then this is your lucky day! This custom home is nestled into protected preserve land and is surrounded on 2 sides by dense woods offering the kind of privacy that you just don’t find in other neighborhoods, so while you may live in a community with 350 other homes you will feel like you are living all by yourself in the middle of the woods. When you walk into this home you will fall in love with the 10 foot ceilings and views of the preserve out almost every window. The expansive kitchen is the centerpiece for the wide-open living area and features dual-color cabinetry, quartz countertops, an enormous island, expanded dinette area, and more counterspace than you have ever dreamed of! 2 large sliding glass doors invite you to walk out on the extended lanai and enjoy over 400 square feet of covered outdoor living area. The pool and hot tub area have been designed to blend into the natural landscape with stack stone walls, a total of 5 waterfalls, and a panoramic screened enclosure that almost disappears. Back inside you will find a triple split bedroom plan that offers a primary suite with a large bay window area, en-suite bath with dual showerheads, and an extra-large walk-in closet with custom built-ins. 2 more bedrooms include an en-suite guest room and a 3rd bedroom that is currently used as an office with custom built-in shelving/filing cabinet in the closet. Other upgrades in this home include central vac, hurricane impact windows throughout, extended driveway, air-conditioned garage with high-grade epoxy flooring, and extra-large built in storage cabinets with workbench area in the tandem parking area. This home is located in the most coveted section of Bellacina within an enclave of 68 homes with their own private entrance. A boardwalk through the preserve connects these homes with the rest of the community where you will find a first-class amenity complex with fitness center, community gathering room, resort-style pool, hot tub, bocce ball, har-tru tennis court, fire pit and 4 pickleball courts. As an added bonus, Bellacina is one of the few communities in Sarasota County to offer private gated access to the Legacy Trail which runs 18.5 miles from the Venice Train Station all the way up to Payne Park in downtown Sarasota. Make your appointment today and make this private oasis your next home!
Sold for $975,000
$975,000
5609 Piccolo St, Nokomis, FL 34275
3beds
2,443sqft
Single Family Residence
Built in 2018
7,308 Square Feet Lot
$901,900 Zestimate®
$399/sqft
$5,286 Estimated rent
Home value
$901,900
$848,000 - $956,000
$5,286/mo
Zestimate® history
Owner options
List your home for rent
$5,286/mo
Rent Zestimate®
Find your next renter with Zillow Rental Manager. Plus, with online applications, you can quickly screen prospective tenants – for free.
$5,286/mo
Rent Zestimate®
Refinance and save
$6,549/mo
Est. payment
Refinancing to a lower rate could help reduce your monthly payments and save thousands over the life of the loan.
$6,549/mo
Est. payment
Explore your selling options
Work with a Zillow partner agent
Leverage their expertise and Zillow's premium Showcase listings to get your home seen by more buyers.
Get startedList with your own agent
Get your home in front of millions of buyers by listing it on Zillow.
Learn how to do itSell it yourself
Take full control of how buyers see your home on Zillow by listing For Sale by Owner (FSBO).
List your homeWhat's special
Private gated accessWorkbench areaHar-tru tennis courtResort-style poolEnormous islandFire pitAir-conditioned garage
Zillow last checked:
Listing updated:
Listed by:
Tony Boothby 941-799-1948,
MICHAEL SAUNDERS & COMPANY 941-951-6660
Bought with:
Leonard Giarrano, 0646299
RE/MAX ALLIANCE GROUP
Source: Stellar MLS,MLS#: A4569313 Originating MLS: Sarasota - Manatee
Originating MLS: Sarasota - Manatee
Facts & features
Interior
Bedrooms & bathrooms
- Bedrooms: 3
- Bathrooms: 3
- Full bathrooms: 3
Rooms
- Room types: Dining Room
Primary bedroom
- Level: First
- Dimensions: 13x20
Bedroom 2
- Level: First
- Dimensions: 11x12
Bedroom 3
- Level: First
- Dimensions: 11x15
Balcony porch lanai
- Level: First
- Dimensions: 24x17
Dinette
- Level: First
- Dimensions: 9x9
Dining room
- Level: First
- Dimensions: 12x11
Foyer
- Level: First
- Dimensions: 6x13
Great room
- Level: First
- Dimensions: 14x31
Kitchen
- Level: First
- Dimensions: 11x16
Laundry
- Level: First
- Dimensions: 10x10
Heating
- Electric
Cooling
- Central Air, Ductless
Appliances
- Included: Bar Fridge, Convection Oven, Dishwasher, Disposal, Dryer, Exhaust Fan, Gas Water Heater, Microwave, Range, Refrigerator, Tankless Water Heater, Washer
- Laundry: Inside, Laundry Room
Features
- Ceiling Fan(s), Central Vacuum, Crown Molding, Eating Space In Kitchen, High Ceilings, In Wall Pest System, Kitchen/Family Room Combo, Living Room/Dining Room Combo, Open Floorplan, Solid Wood Cabinets, Split Bedroom, Stone Counters, Thermostat, Tray Ceiling(s), Walk-In Closet(s)
- Flooring: Ceramic Tile, Vinyl
- Doors: Outdoor Grill, Sliding Doors
- Windows: Blinds, Storm Window(s), Window Treatments
- Has fireplace: No
Interior area
- Total structure area: 3,486
- Total interior livable area: 2,443 sqft
Property
Parking
- Total spaces: 2
- Parking features: Garage Door Opener, Tandem, Workshop in Garage
- Attached garage spaces: 2
Features
- Levels: One
- Stories: 1
- Patio & porch: Covered, Rear Porch, Screened
- Exterior features: Garden, Irrigation System, Lighting, Outdoor Grill, Rain Gutters, Sidewalk, Sprinkler Metered
- Has private pool: Yes
- Pool features: Child Safety Fence, Fiber Optic Lighting, Gunite, Heated, In Ground, Screen Enclosure, Tile
- Has spa: Yes
- Spa features: In Ground
- Has view: Yes
- View description: Park/Greenbelt, Trees/Woods
- Waterfront features: Lake
Lot
- Size: 7,308 Square Feet
- Features: Conservation Area, Greenbelt, In County, Landscaped, Private, Sidewalk
- Residential vegetation: Mature Landscaping, Trees/Landscaped
Details
- Parcel number: 0163150253
- Zoning: RMF2
- Special conditions: None
Construction
Type & style
- Home type: SingleFamily
- Architectural style: Mediterranean
- Property subtype: Single Family Residence
Materials
- Block, Concrete, Stone, Stucco
- Foundation: Slab
- Roof: Tile
Condition
- Completed
- New construction: No
- Year built: 2018
Details
- Builder model: Lazio
- Builder name: Taylor Morrison
Utilities & green energy
- Sewer: Public Sewer
- Water: Public
- Utilities for property: BB/HS Internet Available, Cable Connected, Electricity Connected, Fiber Optics, Natural Gas Connected, Sewer Connected, Street Lights, Underground Utilities
Community & HOA
Community
- Features: Lake, Association Recreation - Owned, Clubhouse, Community Mailbox, Deed Restrictions, Fitness Center, Gated, Irrigation-Reclaimed Water, Playground, Sidewalks, Special Community Restrictions
- Security: Gated Community, Security System, Security System Owned, Smoke Detector(s)
- Pet fee: $0 monthly
- Subdivision: BELLACINA BY CASEY
HOA
- Has HOA: Yes
- Amenities included: Clubhouse, Fence Restrictions, Fitness Center, Gated, Pickleball Court(s), Playground, Pool, Recreation Facilities, Spa/Hot Tub, Tennis Court(s)
- Services included: Common Area Taxes, Community Pool, Reserve Fund, Maintenance Grounds, Manager, Private Road, Recreational Facilities
- HOA fee: $385 monthly
- HOA name: Bellacina Homeowner's Association
- HOA phone: 941-234-0933
Location
- Region: Nokomis
Financial & listing details
- Price per square foot: $399/sqft
- Tax assessed value: $669,400
- Annual tax amount: $5,020
- Date on market: 5/10/2023
- Cumulative days on market: 1 day
- Listing terms: Cash,Conventional,FHA,VA Loan
- Ownership: Fee Simple
- Total actual rent: 0
- Electric utility on property: Yes
- Road surface type: Paved, Asphalt
Price history
| Date | Event | Price |
|---|---|---|
| 7/31/2023 | Sold | $975,000$399/sqft |
Source:  Stellar MLS #A4569313 Report a problem Stellar MLS #A4569313 Report a problem | ||
| 5/11/2023 | Pending sale | $975,000$399/sqft |
Source: Stellar MLS #A4569313 Report a problem | ||
| 5/10/2023 | Listed for sale | $975,000$399/sqft |
Source: Stellar MLS #A4569313 Report a problem | ||
Public tax history
| Year | Property taxes | Tax assessment |
|---|---|---|
| 2025 | $7,523 +8.4% | $622,109 +2.9% |
| 2024 | $6,938 +34.9% | $604,576 +34.7% |
| 2023 | $5,144 +2.5% | $448,669 +3% |
| 2022 | $5,019 +0.8% | $435,601 +3% |
| 2021 | $4,980 -0.5% | $422,914 +1.4% |
| 2020 | $5,004 +3.4% | $417,075 +2.3% |
| 2019 | $4,838 | $407,698 |
Find assessor info on the county website
Neighborhood: 34275
Nearby homes
- $809,2003 bd3 ba2.3k sqft5605 Piccolo St, Nokomis, FL 34275Off Market
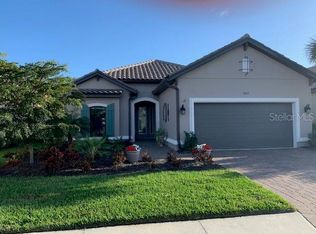
- $820,0003 bd3 ba2.2k sqft5601 Piccolo St, Nokomis, FL 34275Sold
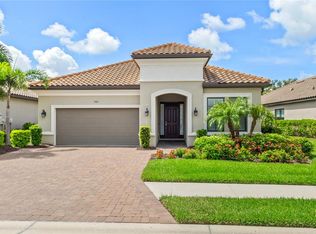
- $865,0003 bd3 ba2.3k sqft5597 Piccolo St, Nokomis, FL 34275Off Market
- $660,3003 bd3 ba2.3k sqft5608 Piccolo St, Nokomis, FL 34275Off Market
- $680,0002 bd2 ba1.8k sqft5617 Piccolo St, Nokomis, FL 34275Sold
- $629,4003 bd3 ba2.4k sqft5604 Piccolo St, Nokomis, FL 34275Off Market
- $631,0003 bd3 ba2.2k sqft5600 Piccolo St, Nokomis, FL 34275Off Market
- $755,0002 bd2 ba1.8k sqft5593 Piccolo St, Nokomis, FL 34275Sold
Nearby schools
GreatSchools rating
- 8/10Laurel Nokomis SchoolGrades: PK-8Distance: 2.1 mi
- 7/10Venice Senior High SchoolGrades: 9-12Distance: 4.3 mi
Schools provided by the listing agent
- Elementary: Laurel Nokomis Elementary
- Middle: Laurel Nokomis Middle
- High: Venice Senior High
Source: Stellar MLS. This data may not be complete. We recommend contacting the local school district to confirm school assignments for this home.
Get a cash offer in 3 minutes
Find out how much your home could sell for in as little as 3 minutes with a no-obligation cash offer.
Estimated market value
$901,900
Get a cash offer in 3 minutes
Find out how much your home could sell for in as little as 3 minutes with a no-obligation cash offer.
Estimated market value
$901,900
- Florida
- Sarasota County
- Nokomis
- 34275
- 5609 Piccolo St
Nearby cities
Nearby zip codes
Other Nokomis Topics
