Welcome to 5609 Pier Drive, a charming and well-maintained home nestled in a quiet, established neighborhood in Rockville, MD. This inviting residence offers a perfect blend of comfort, functionality, and convenience. Step inside to find a bright and welcoming interior with a thoughtfully designed layout that supports both everyday living and entertaining. The home features spacious living areas filled with natural light, creating a warm and comfortable atmosphere throughout. The kitchen offers ample cabinetry and workspace, making meal preparation easy and efficient, while the adjoining dining and living areas provide a seamless flow for gatherings. Generously sized bedrooms offer flexibility for rest, work-from-home needs, or guest accommodations. Outside, enjoy a private yard with plenty of space for relaxing, gardening, or entertaining. The property’s setting provides a peaceful residential feel while still being just minutes from everything Rockville has to offer. Ideally located near shopping, dining, parks, and major commuter routes, this home offers convenient access to downtown Rockville, Metro stations, and major highways. Whether you're a first-time buyer or looking to settle into a well-connected community, 5609 Pier Drive is a wonderful opportunity to call home.
Sold for $685,000
$685,000
5609 Pier Dr, Rockville, MD 20851
3beds
2,023sqft
Single Family Residence
Built in 1963
8,092 Square Feet Lot
$680,600 Zestimate®
$339/sqft
$3,017 Estimated rent
Home value
$680,600
$626,000 - $742,000
$3,017/mo
Zestimate® history
Owner options
List your home for rent
$3,017/mo
Rent Zestimate®
Find your next renter with Zillow Rental Manager. Plus, with online applications, you can quickly screen prospective tenants – for free.
$3,017/mo
Rent Zestimate®
Refinance and save
$4,210/mo
Est. payment
Refinancing to a lower rate could help reduce your monthly payments and save thousands over the life of the loan.
$4,210/mo
Est. payment
Explore your selling options
Work with a Zillow partner agent
Leverage their expertise and Zillow's premium Showcase listings to get your home seen by more buyers.
Get startedList with your own agent
Get your home in front of millions of buyers by listing it on Zillow.
Learn how to do itSell it yourself
Take full control of how buyers see your home on Zillow by listing For Sale by Owner (FSBO).
List your homeWhat's special
Zillow last checked:
Listing updated:
Listed by:
Blake Hering 240-643-4067,
Samson Properties,
Listing Team: The One Street Company
Bought with:
Nadia Khan
EXP Realty, LLC
Source: Bright MLS,MLS#: MDMC2224116
Facts & features
Interior
Bedrooms & bathrooms
- Bedrooms: 3
- Bathrooms: 3
- Full bathrooms: 3
- Main level bathrooms: 2
- Main level bedrooms: 3
Rooms
- Room types: Living Room, Dining Room, Primary Bedroom, Bedroom 2, Bedroom 3, Kitchen, Foyer, Laundry, Recreation Room, Storage Room, Utility Room, Workshop, Bathroom 2, Bathroom 3, Primary Bathroom
Primary bedroom
- Features: Ceiling Fan(s), Flooring - HardWood
- Level: Main
Bedroom 2
- Features: Ceiling Fan(s), Flooring - HardWood, Attic - Pull-Down Stairs
- Level: Main
Bedroom 3
- Features: Ceiling Fan(s), Flooring - HardWood
- Level: Main
Primary bathroom
- Features: Granite Counters, Flooring - Tile/Brick
- Level: Main
Bathroom 2
- Features: Flooring - Tile/Brick, Granite Counters, Bathroom - Tub Shower
- Level: Main
Bathroom 3
- Features: Flooring - Tile/Brick
- Level: Lower
Dining room
- Features: Chair Rail, Dining Area, Flooring - HardWood, Living/Dining Room Combo, Crown Molding
- Level: Main
Foyer
- Features: Flooring - Tile/Brick
- Level: Main
Kitchen
- Features: Breakfast Nook, Granite Counters, Flooring - Tile/Brick, Kitchen - Country, Eat-in Kitchen, Kitchen - Gas Cooking, Dining Area
- Level: Main
Laundry
- Features: Flooring - Tile/Brick
- Level: Lower
Living room
- Features: Flooring - HardWood, Living/Dining Room Combo, Chair Rail, Crown Molding
- Level: Main
Recreation room
- Features: Ceiling Fan(s), Flooring - Tile/Brick, Flooring - Carpet, Fireplace - Gas, Crown Molding
- Level: Lower
Storage room
- Features: Flooring - Tile/Brick
- Level: Lower
Utility room
- Features: Flooring - Tile/Brick
- Level: Lower
Workshop
- Features: Flooring - Tile/Brick
- Level: Lower
Heating
- Forced Air, Natural Gas
Cooling
- Central Air, Ceiling Fan(s), Electric
Appliances
- Included: Stainless Steel Appliance(s), Refrigerator, Oven/Range - Gas, Microwave, Ice Maker, Disposal, Dishwasher, Dryer, Washer, Water Heater, Gas Water Heater
- Laundry: In Basement, Has Laundry, Lower Level, Laundry Room
Features
- Attic, Breakfast Area, Ceiling Fan(s), Chair Railings, Combination Dining/Living, Crown Molding, Dining Area, Entry Level Bedroom, Eat-in Kitchen, Kitchen - Table Space, Primary Bath(s), Recessed Lighting, Bathroom - Stall Shower, Bathroom - Tub Shower, Upgraded Countertops, Wainscotting, Kitchen - Country
- Flooring: Hardwood, Carpet, Ceramic Tile, Wood
- Doors: Sliding Glass, Storm Door(s)
- Windows: Window Treatments
- Basement: Full,Connecting Stairway,Partial,Heated,Improved,Interior Entry,Exterior Entry,Rear Entrance,Shelving,Space For Rooms,Walk-Out Access,Windows,Workshop
- Number of fireplaces: 1
- Fireplace features: Brick, Glass Doors, Gas/Propane, Mantel(s)
Interior area
- Total structure area: 2,296
- Total interior livable area: 2,023 sqft
- Finished area above ground: 1,204
- Finished area below ground: 819
Property
Parking
- Total spaces: 1
- Parking features: Garage Faces Front, Concrete, Detached, Driveway, On Street
- Garage spaces: 1
- Has uncovered spaces: Yes
Accessibility
- Accessibility features: None
Features
- Levels: Two
- Stories: 2
- Patio & porch: Patio
- Exterior features: Sidewalks, Street Lights
- Pool features: None
- Fencing: Back Yard
Lot
- Size: 8,092 Square Feet
- Features: Backs to Trees, Landscaped
Details
- Additional structures: Above Grade, Below Grade
- Parcel number: 160400170066
- Zoning: R60
- Special conditions: Standard
Construction
Type & style
- Home type: SingleFamily
- Architectural style: Ranch/Rambler
- Property subtype: Single Family Residence
Materials
- Vinyl Siding, Brick
- Foundation: Slab
- Roof: Composition
Condition
- New construction: No
- Year built: 1963
Utilities & green energy
- Sewer: Public Sewer
- Water: Public
Community & HOA
Community
- Security: Carbon Monoxide Detector(s), Electric Alarm, Smoke Detector(s)
- Subdivision: Halpine Village
HOA
- Has HOA: No
Location
- Region: Rockville
- Municipality: City of Rockville
Financial & listing details
- Price per square foot: $339/sqft
- Tax assessed value: $540,100
- Annual tax amount: $7,568
- Date on market: 4/21/2026
- Listing agreement: Exclusive Agency
- Ownership: Fee Simple
Price history
| Date | Event | Price |
|---|---|---|
| 5/22/2026 | Sold | $685,000+5.4%$339/sqft |
Source:  Bright MLS #MDMC2224116 Report a problem Bright MLS #MDMC2224116 Report a problem | ||
| 4/23/2026 | Pending sale | $649,999$321/sqft |
Source: Bright MLS #MDMC2224116 Report a problem | ||
| 4/21/2026 | Listed for sale | $649,999+18.7%$321/sqft |
Source: Bright MLS #MDMC2224116 Report a problem | ||
| 4/12/2021 | Sold | $547,500-0.5%$271/sqft |
Source: Public Record Report a problem | ||
| 1/19/2021 | Pending sale | $550,000$272/sqft |
Source: Bright MLS #MDMC740188 Report a problem | ||
| 1/14/2021 | Listed for sale | $550,000+20.1%$272/sqft |
Source: Bright MLS #MDMC740188 Report a problem | ||
| 10/8/2015 | Sold | $458,000-0.4%$226/sqft |
Source: Public Record Report a problem | ||
| 8/26/2015 | Price change | $460,000+3.4%$227/sqft |
Source: Long & Foster Real Estate, Inc. #MC8727581 Report a problem | ||
| 8/21/2015 | Listed for sale | $444,900+73.8%$220/sqft |
Source: Long & Foster Real Estate, Inc. #MC8727581 Report a problem | ||
| 4/24/2002 | Sold | $256,000+53.8%$127/sqft |
Source: Public Record Report a problem | ||
| 3/21/1996 | Sold | $166,500$82/sqft |
Source: Public Record Report a problem | ||
Public tax history
| Year | Property taxes | Tax assessment |
|---|---|---|
| 2025 | $6,876 +8.6% | $507,733 +6.8% |
| 2024 | $6,329 +7.8% | $475,367 +7.3% |
| 2023 | $5,872 +7.5% | $443,000 +4.6% |
| 2022 | $5,464 +4.3% | $423,667 +4.8% |
| 2021 | $5,238 +5.3% | $404,333 +5% |
| 2020 | $4,973 +4.8% | $385,000 |
| 2019 | $4,746 -0.5% | $385,000 +5.1% |
| 2018 | $4,772 0% | $366,333 +2.6% |
| 2017 | $4,773 +14.8% | $357,000 +4.3% |
| 2016 | $4,159 | $342,300 +4.5% |
| 2015 | $4,159 | $327,600 +4.7% |
| 2014 | $4,159 | $312,900 |
| 2013 | -- | $312,900 |
| 2012 | -- | $312,900 -15.6% |
| 2011 | -- | $370,910 |
| 2010 | -- | $370,910 |
| 2009 | -- | $370,910 -13.9% |
| 2008 | -- | $430,970 +15.8% |
| 2007 | -- | $372,172 +18.8% |
| 2006 | -- | $313,376 +23.1% |
| 2005 | -- | $254,580 +12.4% |
| 2004 | -- | $226,552 |
| 2003 | -- | $226,552 +32.9% |
| 2002 | -- | $170,500 |
| 2001 | -- | $170,500 |
Find assessor info on the county website
Neighborhood: Twinbrook
Nearby homes
- $666,0005 bd3 ba1.6k sqft5607 Pier Dr, Rockville, MD 20851Sold
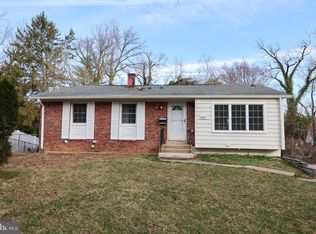
- $595,4004 bd2 ba1.2k sqft5611 Pier Dr, Rockville, MD 20851Off Market
- $568,2003 bd2 ba2k sqft5605 Pier Dr, Rockville, MD 20851Off Market
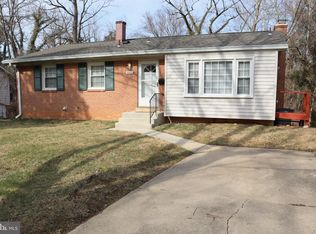
- $571,400-- bd3 ba1.2k sqft5613 Pier Dr, Rockville, MD 20851Off Market
- $544,4003 bd2 ba1.4k sqft5706 Vandegrift Ave, Rockville, MD 20851Off Market
- $538,7004 bd2 ba1.3k sqft5704 Vandegrift Ave, Rockville, MD 20851Off Market
- $450,500-- bd1 ba1.2k sqft5708 Vandegrift Ave, Rockville, MD 20851Off Market
- $635,2004 bd2 ba1k sqft5608 Pier Dr, Rockville, MD 20851Off Market
Nearby schools
GreatSchools rating
- 6/10Twinbrook Elementary SchoolGrades: PK-5Distance: 0.2 mi
- 9/10Julius West Middle SchoolGrades: 6-8Distance: 2.7 mi
- 8/10Richard Montgomery High SchoolGrades: 9-12Distance: 1.8 mi
Schools provided by the listing agent
- High: Richard Montgomery
- District: Montgomery County Public Schools
Source: Bright MLS. This data may not be complete. We recommend contacting the local school district to confirm school assignments for this home.
Get a cash offer in 3 minutes
Find out how much your home could sell for in as little as 3 minutes with a no-obligation cash offer.
Estimated market value
$680,600
Get a cash offer in 3 minutes
Find out how much your home could sell for in as little as 3 minutes with a no-obligation cash offer.
Estimated market value
$680,600
- Maryland
- Montgomery County
- Rockville
- 20851
- Twinbrook
- 5609 Pier Dr
Nearby cities
Nearby neighborhoods
Nearby zip codes
Other Rockville Topics
