Skip main navigation
Sold for $493,500
  • $493,500

    5609 Pondview Dr, Midland, MI 48640

    4beds
    2,882sqft
    Single Family Residence
    Built in 1995
    0.48 Acres Lot
    $511,400 Zestimate®
    $171/sqft
    $2,881 Estimated rent

    Home value

    $511,400

    $424,000 - $614,000

    $2,881/mo

    Zestimate® history
    Loading
    Loading...

    Owner options

    List your home for rent

    $2,881/mo

    Rent Zestimate®

    Find your next renter with Zillow Rental Manager. Plus, with online applications, you can quickly screen prospective tenants – for free.

    Learn more

    $2,881/mo

    Rent Zestimate®

    Refinance and save

    $3,253/mo

    Est. payment

    Refinancing to a lower rate could help reduce your monthly payments and save thousands over the life of the loan.

    See today's rates

    $3,253/mo

    Est. payment

    Explore your selling options

    Work with a Zillow partner agent

    Leverage their expertise and Zillow's premium Showcase listings to get your home seen by more buyers.

    Get started

    List with your own agent

    Get your home in front of millions of buyers by listing it on Zillow.

    Learn how to do it

    Sell it yourself

    Take full control of how buyers see your home on Zillow by listing For Sale by Owner (FSBO).

    List your home

    What's special

    Freshly landscaped yard
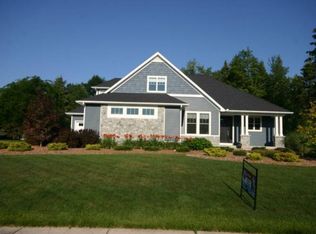
    A beautifully maintained contemporary home located in one of Midland’s most quiet and highly desired neighborhoods. This spacious 4-bedroom, 2.5-bath residence offers a thoughtful layout designed for both comfort and everyday functionality. The main floor features an open floor plan that flows seamlessly between living spaces, creating an inviting atmosphere for gatherings and daily living. A main floor den or office provides the perfect space for remote work, study, or a flexible-use room to meet your needs. At the heart of the home is the impressive great room, highlighted by cathedral ceilings that enhance the sense of space and a gas-log fireplace that adds warmth and character. The open adjoining kitchen and dining areas offer an efficient layout that keeps everyone connected. A convenient main floor laundry room, complete with washer and dryer, adds extra ease to your daily routine. The main floor primary bedroom suite serves as a private retreat, featuring a generous walk-in closet and a well-appointed bathroom with a tile shower and jetted tub. A sliding glass door leads directly from the suite to the backyard deck, offering a peaceful spot for morning coffee or evening relaxation. The home is set up to entertain with its large formal dining room for those family/friend gatherings or for outside events on the screened porch or the newly installed composite deck overlooking the freshly landscaped yard. Upstairs, three additional bedrooms provide plenty of space for family, guests, or hobbies, along with a full bathroom to accommodate the household. Storage and parking are exceptional, thanks to the oversized 3-car garage that includes a rare stairway entry to the basement, making it easy to move items or create workshop space. A wonderful opportunity to enjoy comfortable living in one of Midland’s most attractive residential areas.

    Zillow last checked:

    Listing updated:

    Listed by:

    Jon Miller,

    Ayre Rhinehart Real Estate Partners

    Bought with:

    Clara King, 6501397391

    Century 21 Signature Realty Midland

    Source: MIDMLS,MLS#: 50195790MLS Logo

    Facts & features

    Interior

    Bedrooms & bathrooms
    • Bedrooms: 4
    • Bathrooms: 3
    • Full bathrooms: 2
    • 1/2 bathrooms: 1
    Bedroom 1
    • Features: Carpet
    • Level: First
    • Area: 442
    • Dimensions: 26 x 17
    Bedroom 2
    • Features: Carpet
    • Level: Second
    • Area: 156
    • Dimensions: 13 x 12
    Bedroom 3
    • Features: Carpet
    • Level: Second
    • Area: 156
    • Dimensions: 13 x 12
    Bedroom 4
    • Features: Carpet
    • Level: Second
    • Area: 169
    • Dimensions: 13 x 13
    Bathroom 1
    • Features: Ceramic Floor
    • Level: First
    Bathroom 2
    • Features: Ceramic Floor
    • Level: Second
    Dining room
    • Level: First
    • Area: 182
    • Dimensions: 14 x 13
    Kitchen
    • Level: First
    • Area: 400
    • Dimensions: 25 x 16
    Living room
    • Features: Carpet
    • Level: First
    • Area: 440
    • Dimensions: 20 x 22
    Heating
    • Natural Gas, Forced Air
    Cooling
    • Ceiling Fan(s)
    Appliances
    • Included: Dishwasher, Disposal, Dryer, Microwave, Range/Oven, Refrigerator, Washer, Gas Water Heater
    • Laundry: First Level, Ceramic Floor
    Features
    • Walk-In Closet(s)
    • Flooring: Ceramic, Hardwood, Ceramic, Carpet, Carpet, Carpet, Carpet, Carpet, Ceramic, Ceramic, Ceramic, Engineer Hardwood
    • Windows: Window Treatments
    • Basement: Block,Egress/Daylight Windows,Sump Pump
    • Has fireplace: Yes
    • Fireplace features: Gas, Living Room
    Interior area
    • Total structure area: 28,821,440
    • Total interior livable area: 2,882 sqft
    • Finished area below ground: 0

    Property

    Parking
    • Total spaces: 3
    • Parking features: Attached, Electric in Garage, Garage Door Opener
    • Attached garage spaces: 3
    Features
    • Levels: One and One Half
    • Stories: 1
    • Patio & porch: Deck, Porch
    • Exterior features: Lawn Sprinkler, Sidewalks, Street Lights
    • Frontage type: Road
    • Frontage length: 122
    Lot
    • Size: 0.48 Acres
    • Dimensions: 122 x 170
    Details
    • Parcel number: 140692140
    • Other equipment: Sump Pump

    Construction

    Type & style
    • Home type: SingleFamily
    • Architectural style: Contemporary
    • Property subtype: Single Family Residence
    Materials
    • Brick, Cedar
    • Foundation: Basement, Partial Basement
    Condition
    • Year built: 1995

    Utilities & green energy

    • Sewer: Public Sanitary
    • Water: Public

    Community & neighborhood

    Location
    • Region: Midland
    • Subdivision: Warblers way

    Other

    Other facts
    • Price range: $493.5K - $493.5K
    • Listing terms: Cash,Conventional
    • Ownership: Private
    • Road surface type: Paved

    Price history

    DateEventPrice
    1/14/2026Sold$493,500-6%$171/sqft
    Source: MIDMLS #50195790 Report a problem
    1/5/2026Pending sale$525,000$182/sqft
    Source: MIDMLS #50195790 Report a problem
    12/8/2025Listed for sale$525,000+54.4%$182/sqft
    Source: MIDMLS #50195790 Report a problem
    1/29/2020Listing removed$2,800$1/sqft
    Source: Ayre/Rhinehart REALTORS #50000981 Report a problem
    12/3/2019Listed for rent$2,800$1/sqft
    Source: Ayre/Rhinehart REALTORS #50000981 Report a problem
    12/5/2017Listing removed$340,000$118/sqft
    Source: Modern Realty #1501647 Report a problem
    11/17/2017Pending sale$340,000$118/sqft
    Source: Modern Realty #1501647 Report a problem
    9/29/2017Listed for sale$340,000$118/sqft
    Source: Modern Realty #1501647 Report a problem
    9/19/2017Pending sale$340,000$118/sqft
    Source: Modern Realty #1501647 Report a problem
    8/8/2017Price change$340,000-4.2%$118/sqft
    Source: Modern Realty #1501647 Report a problem
    6/9/2017Price change$355,000-2.7%$123/sqft
    Source: Modern Realty #1501647 Report a problem
    5/9/2017Listed for sale$365,000+12.3%$127/sqft
    Source: Midland Board of Realtors #1501647 Report a problem
    7/1/1998Sold$325,000$113/sqft
    Source: Agent Provided Report a problem

    Public tax history

    YearProperty taxesTax assessment
    2025-- $260,200 +3.6%
    2024-- $251,200 +32.7%
    2023-- $189,300
    2022-- $189,300 +1.6%
    2021-- $186,300 +2%
    2020-- $182,700 +0.9%
    2019$6,576 $181,000 -13.6%
    2018-- $209,600 +11.4%
    2017-- $188,100 +0.1%
    2016-- $187,900 -1.6%
    2012-- $191,000 -4.2%
    2011-- $199,400
    2010-- $199,400 -1%
    2009-- $201,400 -2%
    2008-- $205,500
    2007-- $205,500
    2006-- $205,500 +1%
    2005-- $203,500 +2%
    2004-- $199,500 +3%
    2003-- $193,700

    Find assessor info on the county website

    Neighborhood: 48640

    Nearby schools

    GreatSchools rating
    Schools provided by the listing agent
    • District: Midland Public Schools

    Source: MIDMLS. This data may not be complete. We recommend contacting the local school district to confirm school assignments for this home.

    Get pre-qualified for a loan
    At Zillow Home Loans, we can pre-qualify you in as little as 5 minutes with no impact to your credit score.

    An equal housing lender. NMLS #10287.