Stylish, beautifully maintained, and perfectly laid out, this home checks all the boxes in a well-established Midland neighborhood! The main floor offers a spacious living area, dedicated office space, convenient main-floor laundry, and a primary suite that makes everyday living easy. And the mudroom space? Seriously—there’s plenty of it! Upstairs, you’ll find two additional bedrooms and a full bath. The finished basement adds even more versatility with a fourth bedroom, full bath, generous storage, and a large flex room ready for whatever you need—workout space, hobbies, a kids’ playroom, or workshop. Outside, enjoy the privacy of a secluded backyard that feels like your own peaceful retreat. With thoughtful spaces throughout and a layout designed for real life, this is one you won’t want to miss!
Pending
$639,900
5701 Pondview Dr, Midland, MI 48640
4beds
2,568sqft
Single Family Residence
Built in 2011
0.47 Acres Lot
$640,900 Zestimate®
$249/sqft
$-- HOA
What's special
Dedicated office spacePerfectly laid outGenerous storageThoughtful spaces throughoutBeautifully maintainedConvenient main-floor laundry
- 15 days
- 675
- 36
Zillow last checked:
Listing updated:
Listed by:
Jennifer Horton,
RE/MAX of Midland 989-832-0090
Source: MIDMLS,MLS#: 50219260
Facts & features
Interior
Bedrooms & bathrooms
- Bedrooms: 4
- Bathrooms: 4
- Full bathrooms: 3
- 1/2 bathrooms: 1
Rooms
- Room types: Den/Study/Lib, Entry, Exercise Room, Family Room, First Floor Bedroom, First Floor Laundry, First Flr Primary Bedroom, Living Room, Unfinished Room, Home Office, Basement Full Bath, Second Flr Full Bathroom, Pantry, Eat-In Kitchen
Bedroom 1
- Level: First
- Area: 234
- Dimensions: 13 x 18
Bedroom 2
- Level: Second
- Area: 187
- Dimensions: 17 x 11
Bedroom 3
- Level: Second
- Area: 143
- Dimensions: 11 x 13
Bedroom 4
- Level: Basement
- Area: 150
- Dimensions: 10 x 15
Bathroom 1
- Level: Main
Bathroom 2
- Level: Second
Bathroom 3
- Level: Basement
Dining room
- Level: First
- Area: 143
- Dimensions: 11 x 13
Family room
- Level: Basement
- Area: 442
- Dimensions: 17 x 26
Kitchen
- Level: First
- Area: 154
- Dimensions: 11 x 14
Living room
- Level: First
- Area: 416
- Dimensions: 16 x 26
Office
- Level: First
- Area: 130
- Dimensions: 10 x 13
Heating
- Natural Gas, Forced Air
Cooling
- Central Air
Appliances
- Included: Dishwasher, Dryer, Microwave, Range/Oven, Refrigerator, Washer, Gas Water Heater
- Laundry: First Level
Features
- 9 ft + Ceilings, Walk-In Closet(s)
- Flooring: Ceramic, Hardwood
- Windows: Window Treatments
- Basement: Egress/Daylight Windows,Full,Partially Finished,Sump Pump
- Has fireplace: Yes
- Fireplace features: Living Room
Interior area
- Total structure area: 25,681,712
- Total interior livable area: 2,568 sqft
- Finished area below ground: 712
Property
Parking
- Total spaces: 3
- Parking features: Attached, Electric in Garage, Garage Door Opener, Direct Access, Garage
- Attached garage spaces: 3
Features
- Levels: One and One Half
- Stories: 1
- Patio & porch: Patio, Porch
- Exterior features: Lawn Sprinkler
- Frontage type: Road
- Frontage length: 122
Lot
- Size: 0.47 Acres
- Dimensions: 122 x 170
- Features: Deep Lot - 150+ Ft.
Details
- Parcel number: 18014069213800
- Zoning description: Residential
- Other equipment: Sump Pump
Construction
Type & style
- Home type: SingleFamily
- Architectural style: Cape Cod
- Property subtype: Single Family Residence
Materials
- Vinyl Siding
- Foundation: Basement
Condition
- Year built: 2011
Utilities & green energy
- Sewer: Public Sanitary
- Water: Public
Community & HOA
Community
- Subdivision: Wintergreen Estates
HOA
- Has HOA: No
Location
- Region: Midland
Financial & listing details
- Price per square foot: $249/sqft
- Tax assessed value: $613,600
- Annual tax amount: $9,814
- Price range: $639.9K - $639.9K
- Date on market: 8/20/2026
- Cumulative days on market: 15 days
- Listing terms: Cash,Conventional,FHA,VA Loan
- Ownership: Private
Estimated market value
$640,900
$609,000 - $673,000
$2,938/mo
Price history
| Date | Event | Price |
|---|---|---|
| 8/24/2026 | Pending sale | $639,900$249/sqft |
Source:  MIDMLS #50219260 Report a problem MIDMLS #50219260 Report a problem | ||
| 8/20/2026 | Listed for sale | $639,900$249/sqft |
Source: MIDMLS #50219260 Report a problem | ||
Public tax history
| Year | Property taxes | Tax assessment |
|---|---|---|
| 2025 | $9,457 +4.9% | $306,800 +3.5% |
| 2024 | $9,011 | $296,300 |
Find assessor info on the county website
Monthly payment
Est. payment
Payment breakdown
Explore the cost of this home by adjusting the details. Changes won't be saved.Climate risks
Neighborhood: 48640
Nearby schools
Schools provided by the listing agent
- District: Midland Public Schools
Source: MIDMLS. This data may not be complete. We recommend contacting the local school district to confirm school assignments for this home.
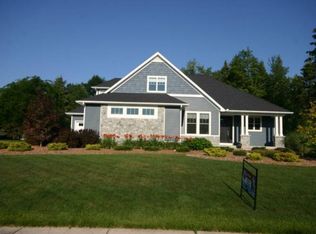

Similar homes
- $525,0004 bd5 ba2.9k sqft6006 Oak Hollow Ct, Midland, MI 48640For Sale

 MLS ID #50220118, Gordon Hall, RE/MAX of Midland. MIDMLS
 - $529,9005 bd4 ba3.8k sqft5407 Stone Ridge Dr, Midland, MI 48640For Sale
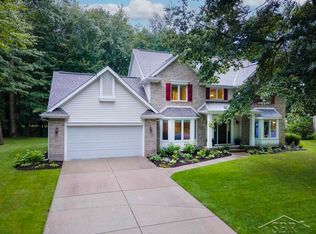
 MLS ID #50219968, Matt Smith, Modern Realty. MiRealSource
 - $595,0004 bd4 ba3.8k sqft2355 N Perrine Rd, Midland, MI 48642For Sale
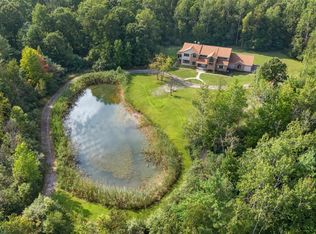 MLS ID #50220471, Katrin Thorson, Ayre Rhinehart Real Estate Partners. MIDMLS
 - $650,0004 bd5 ba3.2k sqft2266 E Mockingbird Ln, Midland, MI 48642For Sale
 MLS ID #50216689, Logan Richetti, Modern Realty. MiRealSource
 - $349,9003 bd3 ba2.1k sqft6212 Sturgeon Creek Pkwy, Midland, MI 48640For SaleMLS ID #50220794, Margaret Walther, Century 21 Signature Realty - Bay City. MiRealSource
- $599,0004 bd4 ba3k sqft606 Shirewood Ln, Midland, MI 48642For SaleMLS ID #50211905, Tina Patnode, Century 21 Signature Realty Midland. MIDMLS
- $599,9003 bd3 ba2.5k sqft2140 N Five Mile Rd, Midland, MI 48642For Sale
 MLS ID #20261063328, Jeff Glover, KW Professionals. Realcomp II
 - $415,0005 bd3 ba2.5k sqft4804 Pinewood Dr, Midland, MI 48640For SaleMLS ID #50216942, Miaomiao (Ava) Dong, Century 21 Signature Realty Midland. MIDMLS
- $449,0004 bd4 ba2.8k sqft309 Wanetah Dr, Midland, MI 48640For SaleMLS ID #50218089, Miaomiao (Ava) Dong, Century 21 Signature Realty Midland. MIDMLS
- $675,0003 bd3 ba2.6k sqft4636 N Hope Rd, Hope, MI 48628For SaleMLS ID #20261070697, Justin Tibble, NEXGEN Realty. Realcomp II
- $750,0005 bd5 ba3.2k sqft799 S Midnight Pass, Midland, MI 48640For SaleMLS ID #50217775, Denise Vinson, Century 21 Signature Realty Midland. MIDMLS
- $580,0005 bd4 ba2.3k sqft2083 N Harvest Cir, Midland, MI 48642For SaleMLS ID #50209823, Miaomiao (Ava) Dong, Century 21 Signature Realty Midland. MIDMLS
- $410,0004 bd3 ba2.8k sqft5909 Woodpark Dr, Midland, MI 48640For SaleMLS ID #50217885, Christian Cousar, Ayre/Rhinehart REALTORS. MiRealSource
- $399,9004 bd4 ba2.3k sqft7621 Winding Creek Ct, Midland, MI 48642For SaleMLS ID #50218429, Abby Enszer, Berkshire Hathaway HomeServices. MiRealSource
- $365,0004 bd3 ba2.8k sqft1864 E Chippewa River Rd, Midland, MI 48640For SaleMLS ID #50214179, Aiden Wilder, Pinnacle Realty. MiRealSource
- $374,9004 bd2 ba2k sqft5016 Airport Rd, Midland, MI 48642For SaleMLS ID #50218086, Nicole Freed, EXP Realty. MiRealSource
- $550,0004 bd3 ba2.5k sqft5113 Claremont St, Midland, MI 48642For SaleMLS ID #50214366, Tina Patnode, Century 21 Signature Realty Midland. MIDMLS
- $330,0005 bd4 ba2.3k sqft6218 Sturgeon Creek Pkwy, Midland, MI 48640For SaleMLS ID #50212996, Cynthia Evans, Real Estate One West Bloomfield. MIDMLS
- $424,9005 bd3 ba2.4k sqft5513 Siebert St, Midland, MI 48640For SaleMLS ID #50215422, Vicky Sowden, RE/MAX New Image Saginaw. MIDMLS
- $355,0004 bd3 ba2.2k sqft304 Nakoma Dr, Midland, MI 48640For SaleMLS ID #50217034, Brandon Lewis, Ayre Rhinehart Real Estate Partners. MIDMLS
