Skip main navigation
Sold for $625,000
  • $625,000

    5609 Ruxton Way, Wilmington, NC 28409

    4beds
    2,518sqft
    Single Family Residence
    Built in 1993
    0.41 Acres Lot
    $621,500 Zestimate®
    $248/sqft
    $3,692 Estimated rent

    Home value

    $621,500

    $578,000 - $665,000

    $3,692/mo

    Zestimate® history
    Loading
    Loading...

    Owner options

    List your home for rent

    $3,692/mo

    Rent Zestimate®

    Find your next renter with Zillow Rental Manager. Plus, with online applications, you can quickly screen prospective tenants – for free.

    Learn more

    $3,692/mo

    Rent Zestimate®

    Refinance and save

    $3,923/mo

    Est. payment

    Refinancing to a lower rate could help reduce your monthly payments and save thousands over the life of the loan.

    See today's rates

    $3,923/mo

    Est. payment

    Explore your selling options

    Work with a Zillow partner agent

    Leverage their expertise and Zillow's premium Showcase listings to get your home seen by more buyers.

    Get started

    List with your own agent

    Get your home in front of millions of buyers by listing it on Zillow.

    Learn how to do it

    Sell it yourself

    Take full control of how buyers see your home on Zillow by listing For Sale by Owner (FSBO).

    List your home

    What's special

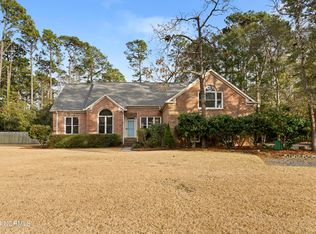
    Welcome to 5609 Ruxton Way, a beautifully maintained 4-bedroom, 2.5-bath home nestled among blooming azaleas in the highly desirable Greenville Loop Road area, offering both charm and comfort in an ideal Wilmington location. Also, located in one of the most desirable school districts, Wilmington has to offer. Inside, you'll find a thoughtfully designed floor plan featuring a formal dining room and an open-concept living area downstairs--perfect for both everyday living and entertaining. The home has been well cared for and two recently updated, HVAC systems for added peace of mind. Enjoy the best of coastal living with this home's convenient location just 10 minutes from Wrightsville Beach, as well as easy access to shopping, dining, and downtown Wilmington.

    Zillow last checked:

    Listing updated:

    Listed by:

    Layton Whitehurst 910-619-5287,

    Coldwell Banker Sea Coast Advantage

    Bought with:

    Maxx Jackson, 326893

    REAL Broker LLC

    Source: Hive MLS,MLS#: 100564035MLS LogoOriginating MLS: Cape Fear Realtors MLS, Inc.

    Facts & features

    Interior

    Bedrooms & bathrooms
    • Bedrooms: 4
    • Bathrooms: 3
    • Full bathrooms: 2
    • 1/2 bathrooms: 1
    Primary bedroom
    • Level: Second
    • Dimensions: 13.1 x 13.8
    Bedroom 2
    • Level: Second
    • Dimensions: 15.3 x 13.8
    Bedroom 3
    • Level: Second
    • Dimensions: 14.1 x 12.11
    Bedroom 4
    • Level: Second
    • Dimensions: 17.3 x 11.1
    Breakfast room
    • Level: First
    • Dimensions: 8.4 x 13.7
    Dining room
    • Level: First
    • Dimensions: 10.3 x 13.4
    Family room
    • Level: First
    • Dimensions: 17.9 x 15.7
    Kitchen
    • Level: First
    • Dimensions: 8.1 x 13.4
    Living room
    • Level: First
    • Dimensions: 18.3 x 13.5
    Heating
    • Electric, Heat Pump
    Cooling
    • Central Air
    Features
    • Walk-in Closet(s), Generator Plug, Kitchen Island, Ceiling Fan(s), Pantry, Walk-in Shower, Blinds/Shades, Gas Log, Tile Counters, Walk-In Closet(s)
    • Basement: None
    • Has fireplace: Yes
    • Fireplace features: Gas Log
    Interior area
    • Total structure area: 2,518
    • Total interior livable area: 2,518 sqft

    Property

    Parking
    • Total spaces: 2
    • Parking features: Garage7
    • Has attached garage: Yes
    Features
    • Levels: Two
    • Patio & porch: Covered, Deck, Wrap Around, Front Porch
    • Fencing: Partial
    • Has view: Yes
    • View description: See Remarks
    • Frontage type: See Remarks
    Lot
    • Size: 0.41 Acres
    • Dimensions: 178 x 177 x 161
    Details
    • Parcel number: R06210010017000
    • Zoning: R-15
    • Special conditions: Standard

    Construction

    Type & style
    • Home type: SingleFamily
    • Property subtype: Single Family Residence
    Materials
    • Wood Siding, Wood Frame
    • Foundation: Crawl Space
    • Roof: Shingle
    Condition
    • New construction: No
    • Year built: 1993

    Utilities & green energy

    • Water: Public
    • Utilities for property: Water Available

    Community & neighborhood

    Location
    • Region: Wilmington
    • Subdivision: Lands End

    HOA & financial

    HOA
    • Has HOA: Yes
    • HOA fee: $325 annually
    • Amenities included: Maintenance Common Areas, Maintenance Roads
    • Association name: Lands End HOA
    • Association phone: 910-200-9258

    Other

    Other facts
    • Listing agreement: Exclusive Right To Sell
    • Listing terms: Cash,Conventional,FHA,VA Loan
    • Road surface type: Paved

    Price history

    DateEventPrice
    4/27/2026Sold$625,000+4.2%$248/sqft
    Source: Hive MLS #100564035 Report a problem
    4/3/2026Contingent$600,000$238/sqft
    Source: Hive MLS #100564035 Report a problem
    4/1/2026Listed for sale$600,000+61.1%$238/sqft
    Source: Hive MLS #100564035 Report a problem
    11/9/2006Sold$372,500$148/sqft
    Source: Hive MLS #30363293 Report a problem

    Public tax history

    YearProperty taxesTax assessment
    2025$2,657 -8.4%$451,500 +35.5%
    2024$2,900 +3%$333,300
    2023$2,816 -0.6%$333,300
    2022$2,833 -0.7%$333,300
    2021$2,852 -5.6%$333,300 +16.2%
    2020$3,021 $286,800
    2019$3,021 $286,800
    2018$3,021 $286,800
    2017$3,021 +2.9%$286,800 +8.2%
    2016$2,936 +4.6%$265,000
    2015$2,806 +4.4%$265,000
    2014$2,687 $265,000
    2013-- $265,000
    2012-- $265,000 -14.1%
    2011-- $308,640
    2010-- $308,640
    2009-- --
    2008-- --
    2007-- --
    2005-- $238,502
    2004-- $238,502
    2003-- $238,502
    2002-- $238,502
    2001-- $238,502
    2000-- $238,502

    Find assessor info on the county website

    Neighborhood: Seagate South

    Nearby schools

    GreatSchools rating
    Schools provided by the listing agent
    • Elementary: Bradley Creek
    • Middle: Roland Grise
    • High: Hoggard

    Source: Hive MLS. This data may not be complete. We recommend contacting the local school district to confirm school assignments for this home.

    Get a cash offer in 3 minutes
    Find out how much your home could sell for in as little as 3 minutes with a no-obligation cash offer.
    Estimated market value
    $621,500
    Get a cash offer in 3 minutes
    Find out how much your home could sell for in as little as 3 minutes with a no-obligation cash offer.
    Estimated market value
    $621,500