Welcome to 5609 Terrain de Golf Drive, a luxurious one story, 4-bedroom, 2-bathroom home located in the sought after gated neighborhood of Cheval. This stunning property offers unmatched privacy with no back neighbors, serene pond views, and a fully fenced backyard. Perfect for entertaining, the outdoor oasis features a pool and spa, upgraded with a new salt cell and spa motor in 2024. Inside, the home is brimming with modern upgrades, including all-new tile flooring, updated fixtures, and a chef-inspired kitchen with granite countertops, high-end stainless steel appliances, a pot filler, and instant hot water system. The primary ensuite is a private retreat with a floor-to-ceiling tiled shower, new fixtures, and a walk-in closet with custom systems. The guest bathroom also shines with its new bath and fixtures. Additional features include a whole-house surge protector, water softener, whole-house water filtration system, and security film on all windows for peace of mind. Energy efficiency and convenience are prioritized with new attic insulation and a new sprinkler control system/heads for easy lawn care. Living in Cheval provides access to two championship 18-hole golf courses, a clubhouse, tennis courts, a resort-style swimming pool, and a state-of-the-art fitness center. The community is conveniently located near top-rated schools, offering the ultimate lifestyle with peace of mind in a secure, gated environment. Don’t miss the opportunity to own this meticulously updated, move-in-ready home in one of Tampa’s most sought-after communities!
Sold for $719,900
$719,900
5609 TERRAIN DE GOLF DRIVE, LUTZ, FL 33558
4beds
1,936sqft
Single Family Residence
Built in 1999
10,206 Square Feet Lot
$695,200 Zestimate®
$372/sqft
$3,476 Estimated rent
Home value
$695,200
$633,000 - $765,000
$3,476/mo
Zestimate® history
Owner options
List your home for rent
$3,476/mo
Rent Zestimate®
Find your next renter with Zillow Rental Manager. Plus, with online applications, you can quickly screen prospective tenants – for free.
$3,476/mo
Rent Zestimate®
Refinance and save
$4,914/mo
Est. payment
Refinancing to a lower rate could help reduce your monthly payments and save thousands over the life of the loan.
$4,914/mo
Est. payment
Explore your selling options
Work with a Zillow partner agent
Leverage their expertise and Zillow's premium Showcase listings to get your home seen by more buyers.
Get startedList with your own agent
Get your home in front of millions of buyers by listing it on Zillow.
Learn how to do itSell it yourself
Take full control of how buyers see your home on Zillow by listing For Sale by Owner (FSBO).
List your homeWhat's special
Pool and spaModern upgradesUpdated fixturesGuest bathroomGranite countertopsPrimary ensuiteInstant hot water system
Zillow last checked:
Listing updated:
Listed by:
Michael Buono 813-777-8644,
J. THOMAS AND ASSOCIATES LLC 813-299-9363
Bought with:
Michael Buono, 3434738
J. THOMAS AND ASSOCIATES LLC
Source: Stellar MLS,MLS#: TB8323771 Originating MLS: Suncoast Tampa
Originating MLS: Suncoast Tampa
Facts & features
Interior
Bedrooms & bathrooms
- Bedrooms: 4
- Bathrooms: 2
- Full bathrooms: 2
Primary bedroom
- Features: Walk-In Closet(s)
- Level: First
- Area: 195 Square Feet
- Dimensions: 15x13
Kitchen
- Features: Breakfast Bar, Pantry, Granite Counters
- Level: First
- Area: 143 Square Feet
- Dimensions: 11x13
Living room
- Level: First
- Area: 272 Square Feet
- Dimensions: 16x17
Heating
- Central
Cooling
- Central Air
Appliances
- Included: Bar Fridge, Oven, Cooktop, Dishwasher, Disposal, Electric Water Heater, Ice Maker, Microwave, Refrigerator, Touchless Faucet, Water Softener, Whole House R.O. System
- Laundry: Electric Dryer Hookup, Inside, Laundry Room, Washer Hookup
Features
- Ceiling Fan(s), High Ceilings, Open Floorplan, Primary Bedroom Main Floor, Smart Home
- Flooring: Porcelain Tile
- Doors: Sliding Doors
- Windows: Blinds, Shades, Window Treatments
- Has fireplace: Yes
- Fireplace features: Electric, Family Room, Master Bedroom
Interior area
- Total structure area: 2,640
- Total interior livable area: 1,936 sqft
Property
Parking
- Total spaces: 2
- Parking features: Garage - Attached
- Attached garage spaces: 2
Features
- Levels: One
- Stories: 1
- Patio & porch: Screened
- Exterior features: Irrigation System, Private Mailbox, Rain Gutters, Sidewalk
- Has private pool: Yes
- Pool features: Auto Cleaner, Child Safety Fence, Heated, In Ground, Lighting, Salt Water, Screen Enclosure
- Has spa: Yes
- Spa features: Heated, In Ground
- Fencing: Fenced
- Has view: Yes
- View description: Golf Course, Trees/Woods, Water, Pond
- Has water view: Yes
- Water view: Water,Pond
Lot
- Size: 10,206 Square Feet
- Dimensions: 63 x 162
- Features: Landscaped, Near Golf Course, Oversized Lot
Details
- Parcel number: U0727180HX00000000023.0
- Zoning: PD
- Special conditions: None
Construction
Type & style
- Home type: SingleFamily
- Property subtype: Single Family Residence
Materials
- Block
- Foundation: Slab
- Roof: Shingle
Condition
- Completed
- New construction: No
- Year built: 1999
Utilities & green energy
- Sewer: Public Sewer
- Water: Public
- Utilities for property: BB/HS Internet Available, Cable Available
Community & HOA
Community
- Security: Fire Alarm, Gated Community, Security System, Smoke Detector(s)
- Pet fee: $0 monthly
- Subdivision: CHEVAL WEST VILLAGE 9
HOA
- Has HOA: Yes
- HOA fee: $11 monthly
- HOA name: Shelly von Stange
- HOA phone: 813-936-4160
Location
- Region: Lutz
Financial & listing details
- Price per square foot: $372/sqft
- Tax assessed value: $513,802
- Annual tax amount: $9,511
- Date on market: 11/22/2024
- Cumulative days on market: 36 days
- Ownership: Fee Simple
- Total actual rent: 0
- Road surface type: Asphalt
Price history
| Date | Event | Price |
|---|---|---|
| 1/31/2025 | Sold | $719,900+2.1%$372/sqft |
Source:  Stellar MLS #TB8323771 Report a problem Stellar MLS #TB8323771 Report a problem | ||
| 1/5/2025 | Pending sale | $704,900$364/sqft |
Source: Stellar MLS #TB8323771 Report a problem | ||
| 12/10/2024 | Price change | $704,900-2.8%$364/sqft |
Source: Stellar MLS #TB8323771 Report a problem | ||
| 12/2/2024 | Price change | $724,900-0.7%$374/sqft |
Source: Stellar MLS #TB8323771 Report a problem | ||
| 11/22/2024 | Listed for sale | $729,999+8.1%$377/sqft |
Source: Stellar MLS #TB8323771 Report a problem | ||
| 4/28/2023 | Sold | $675,000+0.1%$349/sqft |
Source: Public Record Report a problem | ||
| 4/10/2023 | Pending sale | $674,000$348/sqft |
Source: Stellar MLS #T3438152 Report a problem | ||
| 4/5/2023 | Listed for sale | $674,000+12.4%$348/sqft |
Source: Stellar MLS #T3438152 Report a problem | ||
| 11/2/2022 | Sold | $599,500$310/sqft |
Source: Public Record Report a problem | ||
| 9/14/2022 | Pending sale | $599,500$310/sqft |
Source: Stellar MLS #T3394581 Report a problem | ||
| 9/11/2022 | Listed for sale | $599,500$310/sqft |
Source: Stellar MLS #T3394581 Report a problem | ||
| 8/26/2022 | Pending sale | $599,500$310/sqft |
Source: Stellar MLS #T3394581 Report a problem | ||
| 8/17/2022 | Listed for sale | $599,500+90.3%$310/sqft |
Source: Stellar MLS #T3394581 Report a problem | ||
| 6/12/2019 | Sold | $315,000+0%$163/sqft |
Source: Public Record Report a problem | ||
| 4/4/2019 | Listed for sale | $314,900+45.9%$163/sqft |
Source: FUTURE HOME REALTY INC #T3166721 Report a problem | ||
| 1/2/2019 | Sold | $215,900+19.6%$112/sqft |
Source: Public Record Report a problem | ||
| 5/9/2002 | Sold | $180,500+6.4%$93/sqft |
Source: Public Record Report a problem | ||
| 4/15/1999 | Sold | $169,700$88/sqft |
Source: Public Record Report a problem | ||
Public tax history
| Year | Property taxes | Tax assessment |
|---|---|---|
| 2025 | $10,178 +7% | $513,802 +11.8% |
| 2024 | $9,511 -7.4% | $459,770 -1.6% |
| 2023 | $10,272 +54% | $467,391 +99.4% |
| 2022 | $6,672 +2.6% | $234,395 +3% |
| 2021 | $6,503 +31% | $227,568 +1.4% |
| 2020 | $4,966 -23.2% | $224,426 -15.7% |
| 2019 | $6,467 | $266,298 +43.7% |
| 2018 | $6,467 +53.8% | $185,349 -24.3% |
| 2017 | $4,205 -1.2% | $244,747 +37.7% |
| 2016 | $4,257 +2% | $177,803 +0.7% |
| 2015 | $4,174 +2.4% | $176,567 +0.8% |
| 2014 | $4,076 | $175,166 +1.5% |
| 2013 | $4,076 +0.3% | $172,577 +1.7% |
| 2012 | $4,064 -3.4% | $169,692 -2.8% |
| 2011 | $4,205 +1.2% | $174,569 +0.7% |
| 2010 | $4,156 -16.4% | $173,385 +2.7% |
| 2009 | $4,971 +0.3% | $168,827 +0.1% |
| 2008 | $4,957 -3.3% | $168,658 +3% |
| 2007 | $5,128 -1.2% | $163,746 +2.5% |
| 2006 | $5,188 +0.7% | $159,752 +3% |
| 2005 | $5,151 | $155,099 +2.5% |
| 2004 | -- | $151,247 +1.9% |
| 2003 | -- | $148,427 +7.7% |
| 2002 | -- | $137,806 -5.3% |
| 2001 | -- | $145,476 +3% |
| 2000 | $4,803 | $141,239 |
Find assessor info on the county website
Neighborhood: 33558
Nearby homes
- $538,1003 bd2 ba1.8k sqft5611 Terrain De Golf Dr, Lutz, FL 33558Off Market

- $639,1003 bd2 ba1.8k sqft5607 Terrain De Golf Dr, Lutz, FL 33558Off Market
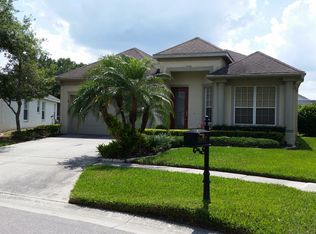
- $475,7004 bd2 ba1.9k sqft5613 Terrain De Golf Dr, Lutz, FL 33558Off Market
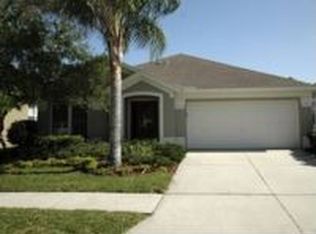
- $563,0003 bd2 ba1.8k sqft5605 Terrain De Golf Dr, Lutz, FL 33558Off Market

- $533,5003 bd2 ba1.8k sqft5615 Terrain De Golf Dr, Lutz, FL 33558Off Market
- $408,8003 bd2 ba1.5k sqft5612 Terrain De Golf Dr, Lutz, FL 33558Off Market
- $479,5003 bd2 ba1.8k sqft5610 Terrain De Golf Dr, Lutz, FL 33558Off Market
- $424,4003 bd2 ba1.8k sqft5620 Terrain De Golf Dr, Lutz, FL 33558Off Market
Nearby schools
GreatSchools rating
- 10/10Mckitrick Elementary SchoolGrades: PK-5Distance: 0.4 mi
- 10/10Martinez Middle SchoolGrades: 6-8Distance: 0.5 mi
- 7/10Steinbrenner High SchoolGrades: 9-12Distance: 0.3 mi
Schools provided by the listing agent
- Elementary: McKitrick-HB
- Middle: Martinez-HB
- High: Steinbrenner High School
Source: Stellar MLS. This data may not be complete. We recommend contacting the local school district to confirm school assignments for this home.
Get a cash offer in 3 minutes
Find out how much your home could sell for in as little as 3 minutes with a no-obligation cash offer.
Estimated market value
$695,200
Get a cash offer in 3 minutes
Find out how much your home could sell for in as little as 3 minutes with a no-obligation cash offer.
Estimated market value
$695,200
- Florida
- Hillsborough County
- Lutz
- 33558
- 5609 TERRAIN DE GOLF DRIVE
Nearby cities
Nearby neighborhoods
Nearby zip codes
Other Lutz Topics
