Skip main navigation
Off market
  • $533,500

    5615 Terrain De Golf Dr, Lutz, FL 33558

    3beds
    1,859sqft
    Single Family Residence
    Built in 1999
    6,952 Square Feet Lot
    $533,500 Zestimate®
    $287/sqft
    $3,432 Estimated rent

    Home value

    $533,500

    $507,000 - $560,000

    $3,432/mo

    Zestimate® history
    Loading
    Loading...

    Owner options

    List your home for rent

    $3,432/mo

    Rent Zestimate®

    Find your next renter with Zillow Rental Manager. Plus, with online applications, you can quickly screen prospective tenants – for free.

    Learn more

    $3,432/mo

    Rent Zestimate®

    Refinance and save

    $3,699/mo

    Est. payment

    Refinancing to a lower rate could help reduce your monthly payments and save thousands over the life of the loan.

    See today's rates

    $3,699/mo

    Est. payment

    Explore your selling options

    Work with a Zillow partner agent

    Leverage their expertise and Zillow's premium Showcase listings to get your home seen by more buyers.

    Get started

    List with your own agent

    Get your home in front of millions of buyers by listing it on Zillow.

    Learn how to do it

    Sell it yourself

    Take full control of how buyers see your home on Zillow by listing For Sale by Owner (FSBO).

    List your home

    What's special

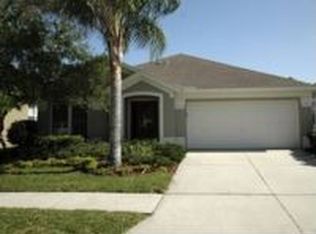
    This home has it all: beautiful views of the TPC golf course, elegant renovations, a screened in private pool, a brand new A/C system, a brand new roof (to be put on prior to closing), and so much more! This three bedroom, two bathroom, two car garage, single story home features an open concept layout and is located in the highly desirable gated neighborhood of Cheval West. The completely upgraded kitchen has white cabinets, granite counters, and comes with all stainless steel appliances. The main area was renovated recently to make the kitchen open to both the living room and dining room, so this home's layout feels very spacious and is an entertainer's dream. Through sliding glass doors, the living room overlooks the pool and the golf course, and there is plenty of space outside for entertaining, relaxing, or dining al fresco. The spacious owner's suite is located at the back of the home and has laminate floors, an ensuite bathroom, and a walk in closet. The owner's bathroom features a separate shower and soaker tub as well as a double vanity. Two other bedrooms are located at the front of the home and have carpet floors. The laundry room is conveniently accessible from the garage so can act as a mud room as well. The living room and dining room both have laminate floors. This great home's other features include: plantation shutters, a water softener system, high ceilings, a sprinkler system, gutters, crown molding, paver driveway, new electrical panel installed October 2019, and 6 year old hot water heater. This home is located in an all A-rated school district (McKitrick Elementary, Martinez Middle, and Steinbrenner High). The community itself features beautiful trees and landscaping and is a private section of Cheval with only 53 homes. Located right off the Veterans Expwy/Suncoast Pkwy, the community is very conveniently located and is a quick trip to Tampa International, the Citrus Park Mall, and more.

    This property is off market, which means it's not currently listed for sale or rent on Zillow. This may be different from what's available on other websites or public sources.
    Originating MLS: Pinellas Suncoast

    Facts & features

    Interior

    Bedrooms & bathrooms
    • Bedrooms: 3
    • Bathrooms: 2
    • Full bathrooms: 2
    Heating
    • Heat pump, Electric
    Cooling
    • Central
    Appliances
    • Included: Dishwasher, Dryer, Garbage disposal, Microwave, Range / Oven, Refrigerator, Washer
    • Laundry: Inside, Laundry Room
    Features
    • Ceiling Fans(s), Master Bedroom Downstairs, Open Floorplan, Stone Counters, Walk-In Closet(s), Solid Wood Cabinets, Thermostat, Kitchen/Family Room Combo, Window Treatments
    • Flooring: Tile, Carpet, Laminate
    • Windows: Shutters
    Interior area
    • Total interior livable area: 1,859 sqft

    Property

    Parking
    • Total spaces: 2
    • Parking features: Garage - Attached
    Features
    • Levels: One
    • Patio & porch: Patio, Screened
    • Exterior features: Stucco
    • Pool features: Gunite, In Ground, Screen Enclosure
    Lot
    • Size: 6,952 Square Feet
    • Dimensions: 50x139
    • Features: Sidewalk, Street Paved, Street Private, On Golf Course
    Details
    • Parcel number: 1827070HX000000000200U
    • Zoning: PD

    Construction

    Type & style
    • Home type: SingleFamily
    • Architectural style: Contemporary
    • Property subtype: Single Family Residence
    Materials
    • masonry
    • Roof: Composition
    Condition
    • Year built: 1999

    Utilities & green energy

    • Sewer: Public Sewer
    • Water: Public
    • Utilities for property: Electricity Connected, Phone Available, Sewer Connected, Public, Cable Connected, Fiber Optics, Water Connected

    Community & HOA

    Community
    • Subdivision: CHEVAL WEST VILLAGE 9
    HOA
    • Has HOA: Yes
    • HOA fee: $11 monthly
    Location
    • Region: Lutz

    Financial & listing details

    • Price per square foot: $287/sqft
    • Tax assessed value: $415,441
    • Annual tax amount: $9,444
    • Listing terms: Cash, Conventional, FHA, VA Loan
    • Ownership: Fee Simple

    Price history

    DateEventPrice
    8/21/2020Sold$355,000+4.4%$191/sqft
    Source: Public Record Report a problem
    6/24/2020Pending sale$340,000$183/sqft
    Source: FUTURE HOME REALTY INC #T3249232 Report a problem
    6/23/2020Listed for sale$340,000+51.2%$183/sqft
    Source: FUTURE HOME REALTY INC #T3249232 Report a problem
    11/2/2010Listing removed$224,900$121/sqft
    Source: Garnik, LLC dba Keller Williams Realty #7478583 Report a problem
    8/28/2010Listed for sale$224,900+35.5%$121/sqft
    Source: Garnik, LLC dba Keller Williams Realty #7478583 Report a problem
    9/29/1999Sold$166,000$89/sqft
    Source: Public Record Report a problem

    Public tax history

    YearProperty taxesTax assessment
    2025$9,444 +9.9%$378,210 +10%
    2024$8,591 +9.6%$343,827 +10%
    2023$7,840 +6.2%$312,570 +10%
    2022$7,384 +14.2%$284,155 +10%
    2021$6,466 +62.1%$258,323 +51.7%
    2020$3,988 +2.5%$170,240 +2.3%
    2019$3,889 $166,413 +1.9%
    2018$3,889 +2.4%$163,310 -23%
    2017$3,796 -1.5%$211,982 +35.3%
    2016$3,853 +2.2%$156,661 +0.7%
    2015$3,771 +2.8%$155,572 +0.8%
    2014$3,668 $154,337 +1.5%
    2013$3,668 +0.3%$152,056 +1.7%
    2012$3,656 +0.6%$149,514 +2.1%
    2011$3,636 +1.8%$146,454 +1.5%
    2010$3,571 -18.8%$144,290 +2.7%
    2009$4,398 +0.4%$140,497 +0.1%
    2008$4,382 -4.2%$140,357 +3%
    2007$4,576 -0.5%$136,269 +2.5%
    2006$4,597 +0.9%$132,945 +3%
    2005$4,558 $129,073 +2.8%
    2004-- $125,539 +1.9%
    2003-- $123,198 +2.4%
    2002-- $120,311 -5.4%
    2001-- $127,132 +3%
    2000$4,592 $123,429
    Find assessor info on the county website

    Neighborhood: 33558

    Nearby schools

    GreatSchools rating
    Schools provided by the listing agent
    • Elementary: McKitrick-HB
    • Middle: Martinez-HB
    • High: Steinbrenner High School

    Source: The MLS. This data may not be complete. We recommend contacting the local school district to confirm school assignments for this home.

    Get a cash offer in 3 minutes
    Find out how much your home could sell for in as little as 3 minutes with a no-obligation cash offer.
    Estimated market value
    $533,500
    Get a cash offer in 3 minutes
    Find out how much your home could sell for in as little as 3 minutes with a no-obligation cash offer.
    Estimated market value
    $533,500