Skip main navigation
Sold for $3,550,000
  • $3,550,000

    5609 Wilson Ln, Bethesda, MD 20814

    7beds
    10,033sqft
    Single Family Residence
    Built in 2015
    0.43 Acres Lot
    $3,805,000 Zestimate®
    $354/sqft
    $6,388 Estimated rent

    Home value

    $3,805,000

    $3.54M - $4.11M

    $6,388/mo

    Zestimate® history
    Loading
    Loading...

    Owner options

    List your home for rent

    $6,388/mo

    Rent Zestimate®

    Find your next renter with Zillow Rental Manager. Plus, with online applications, you can quickly screen prospective tenants – for free.

    Learn more

    $6,388/mo

    Rent Zestimate®

    Refinance and save

    $21,627/mo

    Est. payment

    Refinancing to a lower rate could help reduce your monthly payments and save thousands over the life of the loan.

    See today's rates

    $21,627/mo

    Est. payment

    Explore your selling options

    Work with a Zillow partner agent

    Leverage their expertise and Zillow's premium Showcase listings to get your home seen by more buyers.

    Get started

    List with your own agent

    Get your home in front of millions of buyers by listing it on Zillow.

    Learn how to do it

    Sell it yourself

    Take full control of how buyers see your home on Zillow by listing For Sale by Owner (FSBO).

    List your home

    What's special

    Gas fireplaceTimeless designDistinguished custom homeFormal livingWine cellarFitness centerModern convenience
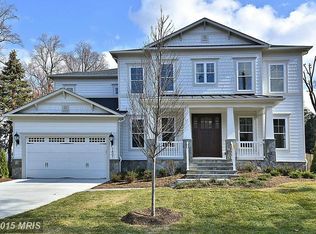

    Exquisitely crafted with unparalleled taste and sophistication in one of Bethesda's most coveted neighborhoods, 5609 Wilson Lane presents an impeccable fusion of comfort, convenience, refinement, and timeless design. This distinguished custom home, recognized with prestigious awards, spans over 10,000 square feet of meticulously curated living spaces and private terraces. The residence features 7 bedrooms and 8 bathrooms, each adorned with carefully chosen and expertly crafted fixtures and finishes. The expansive main level floorplan seamlessly blends spaciousness and tradition, showcasing a welcoming foyer, a luxuriously paneled study, formal living and dining rooms, and a gourmet chef's kitchen adorned with Carrera marble countertops. The adjoining plush family room boasts coffered ceilings and a gas fireplace, creating an inviting atmosphere. Ascending to the second level, the master suite is a sanctuary of opulence, boasting his and hers boutique walk-in closets and a sumptuous en-suite bathroom. This spa-like haven encompasses every modern convenience, from an expansive dual sink Carrera marble vanity to an oversized walk-in steam shower room with a free-standing soaking tub. Three additional en-suite bedrooms on the second level, each with ample closet space, lead to a loft on the third level featuring four custom-built bunk beds. The lower level of this extraordinary residence unfolds as an entertainer's paradise, with ample recreation space, a home theater, a fitness center, and a wine cellar with a tasting room. 5609 Wilson Lane is a dream home that transcends expectations, just moments away from all the lifestyle offerings of downtown Bethesda.

    Zillow last checked:

    Listing updated:

    Listed by:

    Nurit Coombe 301-346-5252,

    The Agency DC,

    Listing Team: Team Nurit, Co-Listing Agent: Itamar Simhony 301-728-1248,

    The Agency DC

    Bought with:

    Nora Burke, SP98488

    Corcoran McEnearney

    Source: Bright MLS,MLS#: MDMC2116244MLS Logo

    Facts & features

    Interior

    Bedrooms & bathrooms
    • Bedrooms: 7
    • Bathrooms: 8
    • Full bathrooms: 6
    • 1/2 bathrooms: 2
    • Main level bathrooms: 2
    Basement
    • Area: 3717
    Heating
    • Forced Air, Natural Gas
    Cooling
    • Central Air, Natural Gas
    Appliances
    • Included: Water Heater
    Features
    • Basement: Full
    • Number of fireplaces: 3
    Interior area
    • Total structure area: 10,317
    • Total interior livable area: 10,033 sqft
    • Finished area above ground: 6,600
    • Finished area below ground: 3,433

    Property

    Parking
    • Total spaces: 3
    • Parking features: Garage Faces Side, Attached
    • Attached garage spaces: 3
    Accessibility
    • Accessibility features: 2+ Access Exits
    Features
    • Levels: Four
    • Stories: 4
    • Pool features: None
    Lot
    • Size: 0.43 Acres
    Details
    • Additional structures: Above Grade, Below Grade
    • Parcel number: 160700492647
    • Zoning: R90
    • Special conditions: Standard

    Construction

    Type & style
    • Home type: SingleFamily
    • Architectural style: Contemporary,Manor
    • Property subtype: Single Family Residence
    Materials
    • Stucco
    • Foundation: Concrete Perimeter
    Condition
    • New construction: No
    • Year built: 2015

    Utilities & green energy

    • Sewer: Public Sewer
    • Water: Public

    Community & neighborhood

    Location
    • Region: Bethesda
    • Subdivision: English Village

    Other

    Other facts
    • Listing agreement: Exclusive Right To Sell
    • Ownership: Fee Simple

    Price history

    DateEventPrice
    3/11/2024Sold$3,550,000+1.6%$354/sqft
    Source: Bright MLS #MDMC2116244 Report a problem
    2/7/2024Pending sale$3,495,000$348/sqft
    Source: Bright MLS #MDMC2116244 Report a problem
    2/6/2024Listed for sale$3,495,000+20.6%$348/sqft
    Source: Bright MLS #MDMC2116244 Report a problem
    2/25/2020Sold$2,898,000$289/sqft
    Source: Public Record Report a problem
    12/12/2019Pending sale$2,898,000$289/sqft
    Source: TTR Sotheby's International Realty #MDMC684674 Report a problem
    10/24/2019Price change$2,898,000-12.2%$289/sqft
    Source: TTR Sotheby's International Realty #MDMC684674 Report a problem
    6/18/2018Price change$3,299,000-5.7%$329/sqft
    Source: Long & Foster Real Estate, Inc. #1000416480 Report a problem
    4/19/2018Listed for sale$3,499,000+216.7%$349/sqft
    Source: Long & Foster Real Estate, Inc. #1000416480 Report a problem
    5/1/2014Sold$1,105,000+11.1%$110/sqft
    Source: Public Record Report a problem
    3/23/2014Listed for sale$995,000$99/sqft
    Source: Long & Foster Real Estate #MC8298880 Report a problem

    Public tax history

    YearProperty taxesTax assessment
    2025$36,059 +12.9%$3,007,333 +8.3%
    2024$31,953 -0.1%$2,775,600
    2023$31,980 +4.4%$2,775,600
    2022$30,629 -8%$2,775,600 -8%
    2021$33,278 -0.1%$3,018,400
    2020$33,299 -5.8%$3,018,400 -5.8%
    2019$35,332 -0.2%$3,204,100
    2018$35,396 -1.1%$3,204,100 +0.9%
    2017$35,783 +419.9%$3,175,633 +0.9%
    2016$6,883 $3,147,167 +452%
    2015$6,883 $570,100 -22.9%
    2014$6,883 $739,367 +5.2%
    2013-- $702,633 +5.5%
    2012-- $665,900
    2011-- $665,900
    2010-- $665,900 -26.5%
    2009-- $905,450 +10.9%
    2008-- $816,560 +7.3%
    2007-- $761,203 +19.2%
    2006-- $638,780 +14.1%
    2005-- $559,670 +14.8%
    2004-- $487,370 +21.4%
    2003-- $401,450 +6.7%
    2002-- $376,232 -12.7%
    2001-- $430,746

    Find assessor info on the county website

    Neighborhood: 20814

    Nearby schools

    GreatSchools rating
    Schools provided by the listing agent
    • Elementary: Bradley Hills
    • Middle: Thomas W. Pyle
    • High: Walt Whitman
    • District: Montgomery County Public Schools

    Source: Bright MLS. This data may not be complete. We recommend contacting the local school district to confirm school assignments for this home.

    Get a cash offer in 3 minutes
    Find out how much your home could sell for in as little as 3 minutes with a no-obligation cash offer.
    Estimated market value
    $3,805,000
    Get a cash offer in 3 minutes
    Find out how much your home could sell for in as little as 3 minutes with a no-obligation cash offer.
    Estimated market value
    $3,805,000