Welcome to this thoughtfully updated townhome offering a blend of comfort, style, and low-maintenance living. Just a few of the many recent enhancements include fresh interior paint, new vinyl plank flooring, updated windows, durable steel siding, soffit, facia, gutters, ductless mini-split A/C, and new water heater. The spacious primary suite features a large walk-in closet with 2 other conveniently located bedrooms on the upper level. Enjoy the maintenance-free composite deck overlooking a generously sized fenced yard, ideal for entertaining, accommodating pets, or simply relaxing outdoors. Well maintained and move-in ready, this home provides exceptional value and is ready to enjoy from day one!
Pending
$155,000
561 4th Ave NW, West Fargo, ND 58078
3beds
1,088sqft
:
Get pre-qualified$1,084/mo
(CC) Low Rise (3- Levels)
Built in 1978
-- sqft lot
$154,100 Zestimate®
$142/sqft
$-- HOA
What's special
Generously sized fenced yardFresh interior paintDurable steel sidingSpacious primary suiteNew vinyl plank flooringMaintenance-free composite deckSoffit facia gutters
- 51 days |
- 35 |
- 1 |
Likely to sell faster than
Zillow last checked:
Listing updated:
Listed by:
Michelle Eichenberger 218-791-8450,
REALTY XPERTS 701-356-5300
Source: NorthstarMLS as distributed by MLS GRID,MLS#: 7088195
Facts & features
Interior
Bedrooms & bathrooms
- Bedrooms: 3
- Bathrooms: 1
- Full bathrooms: 1
Bedroom
- Level: Upper
Bedroom 2
- Level: Upper
Bedroom 3
- Level: Upper
Bathroom
- Level: Upper
Deck
- Level: Main
Kitchen
- Level: Main
Laundry
- Level: Main
Living room
- Level: Main
Heating
- Baseboard, Ductless Mini-Split
Cooling
- Ductless Mini-Split
Appliances
- Included: Dryer, Electric Water Heater, Microwave, Range, Refrigerator, Washer
- Laundry: Main Level
Features
- Basement: Crawl Space
- Has fireplace: No
Interior area
- Total structure area: 1,088
- Total interior livable area: 1,088 sqft
- Finished area above ground: 1,088
- Finished area below ground: 0
Property
Parking
- Total spaces: 1
- Parking features: Detached Garage
- Garage spaces: 1
Accessibility
- Accessibility features: None
Features
- Levels: Two
- Stories: 2
- Patio & porch: Composite Decking, Deck, Patio
- Fencing: Chain Link,Full
Lot
- Size: 2,962 Square Feet
- Dimensions: 117 x 163
Details
- Foundation area: 512
- Parcel number: 02207000102000
- Zoning description: Residential-Multi-Family
Construction
Type & style
- Home type: Condo
- Property subtype: (CC) Low Rise (3- Levels)
- Attached to another structure: Yes
Condition
- New construction: No
- Year built: 1978
Utilities & green energy
- Gas: Electric
- Sewer: City Sewer/Connected
- Water: City Water/Connected
Community & HOA
Community
- Subdivision: Stockyards Corner
HOA
- Has HOA: No
Location
- Region: West Fargo
Financial & listing details
- Price per square foot: $142/sqft
- Tax assessed value: $163,100
- Annual tax amount: $877
- Date on market: 6/6/2026
- Cumulative days on market: 50 days
Estimated market value
$154,100
$146,000 - $162,000
$1,285/mo
Price history
| Date | Event | Price |
|---|---|---|
| 6/24/2026 | Pending sale | $155,000$142/sqft |
Source:  NorthstarMLS as distributed by MLS GRID #7088195 Report a problem NorthstarMLS as distributed by MLS GRID #7088195 Report a problem | ||
| 6/6/2026 | Listed for sale | $155,000+34.9%$142/sqft |
Source: NorthstarMLS as distributed by MLS GRID #7088195 Report a problem | ||
| 4/29/2016 | Sold | -- |
Source: NorthstarMLS as distributed by MLS GRID #7382225 Report a problem | ||
| 11/16/2015 | Listing removed | $114,900$106/sqft |
Source: Keller Williams - Fargo-Moorhead #15-5045 Report a problem | ||
| 10/24/2015 | Listed for sale | $114,900+109.3%$106/sqft |
Source: Keller Williams - Fargo-Moorhead #15-5045 Report a problem | ||
| 3/10/2014 | Sold | -- |
Source: Public Record Report a problem | ||
| 1/11/2014 | Listed for sale | $54,900-15.4%$50/sqft |
Source: Realty Executives North Plains #13-5258 Report a problem | ||
| 12/3/2013 | Listing removed | $64,900$60/sqft |
Source: Homepath #13-4083 Report a problem | ||
| 11/19/2013 | Price change | $64,900-7.2%$60/sqft |
Source: Homepath #13-4083 Report a problem | ||
| 10/15/2013 | Price change | $69,900-9.1%$64/sqft |
Source: Homepath #13-4083 Report a problem | ||
| 9/5/2013 | Listed for sale | $76,900$71/sqft |
Source: Homepath #13-4083 Report a problem | ||
| 8/19/2013 | Sold | -- |
Source: Public Record Report a problem | ||
Public tax history
| Year | Property taxes | Tax assessment |
|---|---|---|
| 2025 | $844 -61.3% | $163,100 +3.9% |
| 2024 | $2,181 +2.8% | $157,000 +6.5% |
| 2023 | $2,121 +0.8% | $147,400 +4.8% |
| 2022 | $2,104 +6.7% | $140,600 +13.7% |
| 2021 | $1,972 +0.9% | $123,700 -1.6% |
| 2020 | $1,954 -1.5% | $125,700 +3.6% |
| 2019 | $1,983 +14.5% | $121,300 +13.2% |
| 2018 | $1,731 +10.4% | $107,200 +100.4% |
| 2017 | $1,568 +31.3% | $53,500 +8% |
| 2016 | $1,194 +19.8% | $49,550 +31.1% |
| 2015 | $997 +1.9% | $37,800 +6.9% |
| 2014 | $978 +1.7% | $35,350 |
| 2013 | $962 -27.4% | $35,350 -9.8% |
| 2010 | $1,325 +1.3% | $39,200 |
| 2009 | $1,308 -12.6% | $39,200 -50% |
| 2008 | $1,496 | $78,400 +100% |
| 2007 | -- | $39,200 +16% |
| 2006 | $1,311 +9.8% | $33,800 +11.2% |
| 2005 | $1,193 +14% | $30,400 +13.9% |
| 2003 | $1,047 +9.7% | $26,700 +1.7% |
| 2001 | $954 | $26,250 |
Find assessor info on the county website
Monthly payment
Est. payment
Payment breakdown
Explore the cost of this home by adjusting the details. Changes won't be saved.Climate risks
Neighborhood: 58078
Nearby schools
GreatSchools rating
- 6/10Westside Elementary SchoolGrades: K-5Distance: 1 mi
- 5/10Cheney Middle SchoolGrades: 6-8Distance: 2.2 mi
- 5/10West Fargo High SchoolGrades: 9-12Distance: 1.6 mi
Schools provided by the listing agent
- High: West Fargo
Source: NorthstarMLS as distributed by MLS GRID. This data may not be complete. We recommend contacting the local school district to confirm school assignments for this home.
- $150,6003 bd1 ba1k sqft559 4th Ave NW, West Fargo, ND 58078Off Market
- $161,5003 bd1 ba1k sqft563 4th Ave NW, West Fargo, ND 58078Off Market
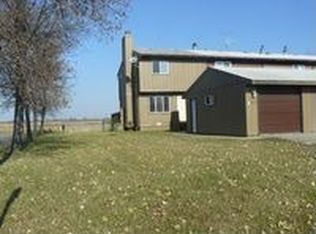
- $158,8003 bd1 ba1 sqft555 4th Ave NW, West Fargo, ND 58078Off Market

- $149,9003 bd1 ba1k sqft557 4th Ave NW, West Fargo, ND 58078Off Market
- $153,5003 bd1 ba1k sqft553 4th Ave NW, West Fargo, ND 58078Off Market
- $148,4003 bd1 ba1k sqft551 4th Ave NW, West Fargo, ND 58078Off Market
- $164,3003 bd1 ba1k sqft549 4th Ave NW, West Fargo, ND 58078Off Market
- $147,8003 bd1 ba1k sqft547 4th Ave NW, West Fargo, ND 58078Off Market
A local agent can set up tours, give advice and negotiate with sellers.
A local lender can help you make sure your offer is ready when you are.
Similar homes
- $155,0003 bd2 ba1k sqft535 4th Ave NW, West Fargo, ND 58078For Sale

 MLS ID #7057485, Caitlin Wachsmuth, REALTY XPERTS. NorthstarMLS as distributed by MLS GRID
 - $167,0003 bd1 ba1k sqft204 5th St NW, West Fargo, ND 58078For Sale
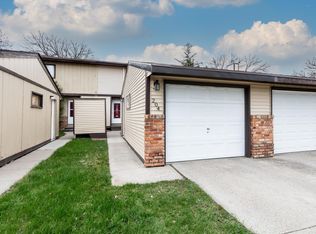 MLS ID #7104662, Emily Christofferson-Zarak, NextHome Legendary Properties. NorthstarMLS as distributed by MLS GRID
 - $149,9002 bd2 ba988 sqft3211 15th Ave S #D, Fargo, ND 58103For Sale
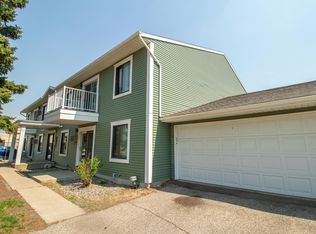 MLS ID #7113290, Brandon Raboin, Raboin Realty. NorthstarMLS as distributed by MLS GRID
 - $183,5002 bd2 ba1.1k sqft3245 17th Ave S APT 104, Fargo, ND 58103For Sale
 MLS ID #7107504, Dan Perrine, James Patrick Real Estate. NorthstarMLS as distributed by MLS GRID
 - $154,9002 bd2 ba988 sqft3311 15th Ave S APT E, Fargo, ND 58103For SaleMLS ID #7093216, Thomas Clusiau, RE/MAX Legacy Realty. NorthstarMLS as distributed by MLS GRID
- $179,9002 bd2 ba1.1k sqft1530 35th St S #E, Fargo, ND 58103For SaleMLS ID #7113445, Tyler Lindell, REAL (405 FGO). NorthstarMLS as distributed by MLS GRID
- $125,0002 bd1 ba939 sqft2650 15th St S APT 307, Fargo, ND 58103For SaleMLS ID #7112146, Sheyenne Johnson, Prime Realty. NorthstarMLS as distributed by MLS GRID
- $134,9002 bd1 ba924 sqft2402 N Flickertail Dr S APT 1, Fargo, ND 58103For SaleMLS ID #7073976, Josh Jaster, KW Inspire Realty Keller Williams. NorthstarMLS as distributed by MLS GRID
- $136,9002 bd2 ba960 sqft341 Prairiewood Cir S APT 208, Fargo, ND 58103For SaleMLS ID #7085246, Jodell Teiken, Beyond Realty. NorthstarMLS as distributed by MLS GRID
- $166,0003 bd2 ba1.2k sqft2550 18th St S APT 201, Fargo, ND 58103For SaleMLS ID #7056477, Josh Winzer, Aspire Realty. NorthstarMLS as distributed by MLS GRID
- $179,9001 bd1 ba1.1k sqft318 1st Ave E, West Fargo, ND 58078For SaleMLS ID #7102169, Courtney Schuler, REALTY XPERTS. NorthstarMLS as distributed by MLS GRID
- $140,0002 bd2 ba988 sqft3309 15th Ave S APT D, Fargo, ND 58103For SaleMLS ID #7095220, Jason Balvitsch, eXp Realty (3240 WF). NorthstarMLS as distributed by MLS GRID
- $155,0003 bd2 ba1.5k sqft804 10th St S APT A4, Fargo, ND 58103For SaleMLS ID #6824215, Neil Graf, Better Homes and Gardens Real Estate Advantage One. NorthstarMLS as distributed by MLS GRID
- $189,9003 bd1 ba1k sqft1731 27th Ave S, Fargo, ND 58103For SaleMLS ID #7080952, Senaya Enger, Trilogy Real Estate. NorthstarMLS as distributed by MLS GRID
- $228,9002 bd2 ba1.3k sqft511 Caddy Ave, Moorhead, MN 56560For SaleMLS ID #7113220, Mehgan Oye, REALTY XPERTS. NorthstarMLS as distributed by MLS GRID
- $184,9002 bd2 ba1.1k sqft3245 17th Ave S APT 103, Fargo, ND 58103For SaleMLS ID #7080526, Kelly J Haaland, RE/MAX Legacy Realty. NorthstarMLS as distributed by MLS GRID
- $199,9002 bd1 ba1.1k sqft520 6th Ave W APT 3, West Fargo, ND 58078For Sale By Owner
- $180,0003 bd2 ba1.6k sqft901 8th Ave N APT 201, Fargo, ND 58102For SaleMLS ID #7096857, Brennen Grubb, REAL (3540 FGO). NorthstarMLS as distributed by MLS GRID
- $115,0002 bd1 ba910 sqft321 Prairiewood Cir S APT 304, Fargo, ND 58103For SaleMLS ID #7093058, Hunter Martin, Trilogy Real Estate. NorthstarMLS as distributed by MLS GRID
- $175,0005 bd2 ba1.2k sqft523 11th St N, Moorhead, MN 56560For SaleMLS ID #7112629, Emily Johnson, Dakota Plains Realty. NorthstarMLS as distributed by MLS GRID
