A rare opportunity to own one of Dedham’s premier riverfront estates minutes to Boston! This gracious c.1900 Shingle Style Colonial, located in prime Precinct 1, presents like new. No detail was spared in this meticulous restoration. The original details and charm were retained, while the house and systems were completely updated. High ceilings, gorgeous custom designed kitchen and many new baths. Elegant Main Suite, 3 additional bedrooms, 4.5 baths and laundry. 3rd floor, freshly painted & carpeted, 2 bedrooms, bath, home office space and playroom. Start or end your day in this transformative oasis, terraces, porch, lawn. Cast a line or launch a kayak for a morning or end of the day paddle. The historic village center with boutique shopping, restaurants, and cinema is just around the corner. Nearby Wilson Mountain's 200 acres with trails, Mother Brook Arts and Community Center, mall shopping at Legacy Place & University Station, major routes, and commuter rail to Boston, Prov & NYC.
Sold for $2,100,000
$2,100,000
561 Bridge St, Dedham, MA 02026
6beds
5,847sqft
Single Family Residence
Built in 1900
1.08 Acres Lot
$2,413,400 Zestimate®
$359/sqft
$8,267 Estimated rent
Home value
$2,413,400
$2.17M - $2.70M
$8,267/mo
Zestimate® history
Owner options
List your home for rent
$8,267/mo
Rent Zestimate®
Find your next renter with Zillow Rental Manager. Plus, with online applications, you can quickly screen prospective tenants – for free.
$8,267/mo
Rent Zestimate®
Refinance and save
$10,663/mo
Est. payment
Refinancing to a lower rate could help reduce your monthly payments and save thousands over the life of the loan.
$10,663/mo
Est. payment
Explore your selling options
Work with a Zillow partner agent
Leverage their expertise and Zillow's premium Showcase listings to get your home seen by more buyers.
Get startedList with your own agent
Get your home in front of millions of buyers by listing it on Zillow.
Learn how to do itSell it yourself
Take full control of how buyers see your home on Zillow by listing For Sale by Owner (FSBO).
List your homeWhat's special
Historic village centerFreshly paintedBoutique shoppingHigh ceilingsGorgeous custom designed kitchenMall shoppingMajor routes
Zillow last checked:
Listing updated:
Listed by:
Hope McDermott 781-696-8325,
Hope McDermott Real Estate 781-329-7361
Bought with:
Colleen A. Scanlan
Insight Realty Group, Inc
Source: MLS PIN,MLS#: 73138993
Facts & features
Interior
Bedrooms & bathrooms
- Bedrooms: 6
- Bathrooms: 5
- Full bathrooms: 4
- 1/2 bathrooms: 1
Primary bedroom
- Level: Second
- Area: 247
- Dimensions: 19 x 13
Bedroom 2
- Level: Second
- Area: 192
- Dimensions: 16 x 12
Bedroom 3
- Level: Second
- Area: 299
- Dimensions: 23 x 13
Bedroom 4
- Level: Second
- Area: 240
- Dimensions: 16 x 15
Bedroom 5
- Level: Third
- Area: 247
- Dimensions: 19 x 13
Primary bathroom
- Features: Yes
Bathroom 1
- Level: First
- Area: 36
- Dimensions: 9 x 4
Bathroom 2
- Level: Second
- Area: 84
- Dimensions: 12 x 7
Bathroom 3
- Level: Second
- Area: 117
- Dimensions: 13 x 9
Dining room
- Level: First
- Area: 224
- Dimensions: 16 x 14
Family room
- Level: First
- Area: 350
- Dimensions: 25 x 14
Kitchen
- Level: First
- Area: 420
- Dimensions: 21 x 20
Living room
- Level: First
- Area: 352
- Dimensions: 22 x 16
Heating
- Forced Air
Cooling
- Central Air
Appliances
- Included: Gas Water Heater, Range, Dishwasher, Disposal, Microwave, Refrigerator, Washer, Dryer, Wine Refrigerator, Plumbed For Ice Maker
- Laundry: Second Floor, Electric Dryer Hookup, Washer Hookup
Features
- Bathroom, Play Room, Bedroom
- Flooring: Wood, Tile, Carpet, Marble
- Doors: Insulated Doors
- Windows: Insulated Windows
- Basement: Full,Concrete
- Number of fireplaces: 4
Interior area
- Total structure area: 5,847
- Total interior livable area: 5,847 sqft
Property
Parking
- Total spaces: 8
- Parking features: Detached, Paved Drive, Paved
- Garage spaces: 2
- Uncovered spaces: 6
Features
- Patio & porch: Porch, Patio
- Exterior features: Porch, Patio, Rain Gutters
- Has view: Yes
- View description: Scenic View(s), Water, River
- Has water view: Yes
- Water view: River,Water
- Waterfront features: Waterfront, River
Lot
- Size: 1.08 Acres
Details
- Parcel number: 67661
- Zoning: SRA
Construction
Type & style
- Home type: SingleFamily
- Architectural style: Colonial
- Property subtype: Single Family Residence
Materials
- Frame
- Foundation: Stone
- Roof: Shingle
Condition
- Year built: 1900
Utilities & green energy
- Electric: Circuit Breakers
- Sewer: Public Sewer
- Water: Public
- Utilities for property: for Gas Range, for Electric Dryer, Washer Hookup, Icemaker Connection
Community & HOA
Community
- Features: Public Transportation, Shopping, Tennis Court(s), Park, Walk/Jog Trails, Highway Access, Private School, Public School
- Security: Security System
- Subdivision: Precinct 1
HOA
- Has HOA: No
Location
- Region: Dedham
Financial & listing details
- Price per square foot: $359/sqft
- Tax assessed value: $1,564,900
- Annual tax amount: $21,126
- Date on market: 11/15/2025
- Listing terms: Contract
- Exclusions: Dining Room Chandelier
- Road surface type: Paved
Price history
| Date | Event | Price |
|---|---|---|
| 9/29/2023 | Sold | $2,100,000$359/sqft |
Source: MLS PIN #73138993 Report a problem | ||
| 7/20/2023 | Listed for sale | $2,100,000+1.2%$359/sqft |
Source: MLS PIN #73138993 Report a problem | ||
| 6/3/2022 | Listing removed | -- |
Source: MLS PIN #72867117 Report a problem | ||
| 10/10/2021 | Listing removed | $2,075,000$355/sqft |
Source: MLS PIN #72867117 Report a problem | ||
| 7/16/2021 | Listed for sale | $2,075,000+18.6%$355/sqft |
Source: MLS PIN #72867117 Report a problem | ||
| 8/7/2020 | Listing removed | $1,750,000$299/sqft |
Source: Hope McDermott Real Estate #72664172 Report a problem | ||
| 5/29/2020 | Listed for sale | $1,750,000+78.9%$299/sqft |
Source: Hope McDermott Real Estate #72664172 Report a problem | ||
| 8/1/2018 | Sold | $978,000-8.5%$167/sqft |
Source: Public Record Report a problem | ||
| 5/16/2018 | Pending sale | $1,069,000$183/sqft |
Source: Keller Williams Realty Chestnut Hill #72264077 Report a problem | ||
| 5/2/2018 | Price change | $1,069,000-5%$183/sqft |
Source: Keller Williams Realty Chestnut Hill #72264077 Report a problem | ||
| 4/4/2018 | Listed for sale | $1,125,000-2.2%$192/sqft |
Source: Keller Williams Realty #72264077 Report a problem | ||
| 1/22/2018 | Listing removed | $1,150,000$197/sqft |
Source: Chestnut Hill #72264077 Report a problem | ||
| 12/14/2017 | Listed for sale | $1,150,000$197/sqft |
Source: Keller Williams Realty #72264077 Report a problem | ||
Public tax history
| Year | Property taxes | Tax assessment |
|---|---|---|
| 2025 | $25,728 +7.2% | $2,038,700 +6.2% |
| 2024 | $23,996 +19.4% | $1,919,700 +22.7% |
| 2023 | $20,093 -3.8% | $1,564,900 |
| 2022 | $20,891 +11.2% | $1,564,900 +13.9% |
| 2021 | $18,789 +36.6% | $1,374,500 +37.1% |
| 2020 | $13,758 -13.9% | $1,002,800 -11.2% |
| 2019 | $15,978 -13.2% | $1,129,200 -10.7% |
| 2018 | $18,398 +3.8% | $1,264,500 +5.3% |
| 2017 | $17,716 +2.5% | $1,200,300 +7.5% |
| 2016 | $17,290 -4.8% | $1,116,200 -2.4% |
| 2015 | $18,154 +1.6% | $1,143,900 +2.9% |
| 2014 | $17,870 +6.9% | $1,111,300 +5% |
| 2013 | $16,714 +28.9% | $1,058,500 +25.9% |
| 2012 | $12,969 +9.8% | $840,500 +2.2% |
| 2011 | $11,815 +10.8% | $822,200 +4.6% |
| 2010 | $10,663 -20.2% | $785,800 -25.8% |
| 2009 | $13,365 +2.3% | $1,059,000 -2.4% |
| 2008 | $13,068 +4% | $1,084,500 -5.7% |
| 2007 | $12,571 +25.5% | $1,150,100 +28% |
| 2006 | $10,019 +3% | $898,600 -3.2% |
| 2005 | $9,730 +55% | $928,400 +51.3% |
| 2004 | $6,277 -27.1% | $613,600 |
| 2003 | $8,609 +4.9% | $613,600 |
| 2002 | $8,204 +5.4% | $613,600 +10.8% |
| 1999 | $7,781 | $553,800 |
Find assessor info on the county website
Neighborhood: Dexter
Nearby homes
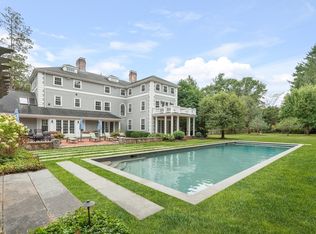
- $3,925,0006 bd8 ba8.1k sqft577 Bridge St, Dedham, MA 02026Sold
- $--1 bd1 ba642 sqft80A Bridge St #200, Dedham, MA 02026Off Market

- $--1 bd1 ba642 sqft80A Bridge St #310, Dedham, MA 02026Off Market
- $3,995,0009 bd7 ba10k sqft570 Bridge St, Dedham, MA 02026Pending
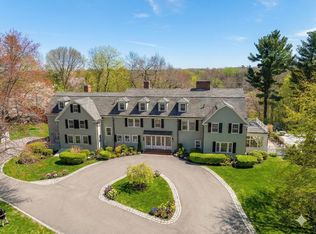
- $2,506,6005 bd4 ba3.8k sqft586 Bridge St, Dedham, MA 02026Off Market
- $4,323,9007 bd7 ba7.6k sqft591 Bridge St, Dedham, MA 02026Off Market
- $2,141,7005 bd5 ba-- sqft580 Bridge St, Dedham, MA 02026Off Market
- $2,620,0006 bd5 ba4.8k sqft69 Common St, Dedham, MA 02026Off Market
Nearby schools
GreatSchools rating
- NAEarly Childhood CenterGrades: PK-KDistance: 0.8 mi
- 7/10Dedham Middle SchoolGrades: 6-8Distance: 1.1 mi
- 7/10Dedham High SchoolGrades: 9-12Distance: 1.2 mi
Schools provided by the listing agent
- Elementary: Riverdale
- Middle: Dedham
- High: Dedham
Source: MLS PIN. This data may not be complete. We recommend contacting the local school district to confirm school assignments for this home.
Get a cash offer in 3 minutes
Find out how much your home could sell for in as little as 3 minutes with a no-obligation cash offer.
Estimated market value
$2,413,400
Get a cash offer in 3 minutes
Find out how much your home could sell for in as little as 3 minutes with a no-obligation cash offer.
Estimated market value
$2,413,400
- Massachusetts
- Norfolk County
- Dedham
- 02026
- Dexter
- 561 Bridge St
