Sited elegantly atop the serene banks of the Charles River and minutes from Boston, this Federal Style Estate is the perfect blend of historic grandeur and contemporary luxury. The main residence offers beautifully proportioned rooms, high ceilings, and French doors that open to the spectacular 2+ acres of mature grounds. This 6 bedroom, 6 full & 2 half baths home with 8 fireplaces and elevator presents timeless sophistication and refined craftsmanship at every turn. A charming carriage house apartment with 2 bedrooms, 2.5 baths, & kitchen is perfect as an in-law, au pair, or a guest house. The attached former squash court provides space for endless possibilities as a potential art studio, sport court, or Trackman golf practice area. Enjoy the outdoor oasis with an in-ground heated pool, playhouse, outdoor fireplace and grill perfect for family gatherings and entertaining friends. This estate offers privacy, yet the village center with restaurants, cinema, shopping is just blocks away.
Sold for $3,925,000
$3,925,000
577 Bridge St, Dedham, MA 02026
6beds
8,190sqft
Single Family Residence
Built in 1903
2.43 Acres Lot
$-- Zestimate®
$479/sqft
$4,143 Estimated rent
Home value
Not available
Estimated sales range
Not available
$4,143/mo
Zestimate® history
Owner options
List your home for rent
$4,143/mo
Rent Zestimate®
Find your next renter with Zillow Rental Manager. Plus, with online applications, you can quickly screen prospective tenants – for free.
$4,143/mo
Rent Zestimate®
Refinance and save
$19,930/mo
Est. payment
Refinancing to a lower rate could help reduce your monthly payments and save thousands over the life of the loan.
$19,930/mo
Est. payment
Explore your selling options
Work with a Zillow partner agent
Leverage their expertise and Zillow's premium Showcase listings to get your home seen by more buyers.
Get startedList with your own agent
Get your home in front of millions of buyers by listing it on Zillow.
Learn how to do itSell it yourself
Take full control of how buyers see your home on Zillow by listing For Sale by Owner (FSBO).
List your homeWhat's special
Zillow last checked:
Listing updated:
Listed by:
Hope McDermott 781-696-8325,
Hope McDermott Real Estate 781-329-7361
Bought with:
Paula Coskren
Pilgrim 1 Realty, LLC
Source: MLS PIN,MLS#: 73225149
Facts & features
Interior
Bedrooms & bathrooms
- Bedrooms: 6
- Bathrooms: 8
- Full bathrooms: 6
- 1/2 bathrooms: 2
Primary bedroom
- Features: Closet, Flooring - Hardwood, Balcony - Exterior
- Level: Second
- Area: 324
- Dimensions: 18 x 18
Bedroom 2
- Features: Flooring - Hardwood
- Level: Second
- Area: 170
- Dimensions: 10 x 17
Bedroom 3
- Features: Flooring - Hardwood
- Level: Second
- Area: 234
- Dimensions: 13 x 18
Bedroom 4
- Features: Flooring - Hardwood
- Level: Second
- Area: 550
- Dimensions: 22 x 25
Bedroom 5
- Features: Fireplace, Flooring - Hardwood
- Level: Third
- Area: 195
- Dimensions: 15 x 13
Primary bathroom
- Features: Yes
Bathroom 1
- Level: Second
- Area: 63
- Dimensions: 9 x 7
Bathroom 2
- Level: Second
- Area: 80
- Dimensions: 8 x 10
Bathroom 3
- Level: Second
- Area: 80
- Dimensions: 8 x 10
Dining room
- Features: Flooring - Hardwood, French Doors
- Level: First
- Area: 322
- Dimensions: 14 x 23
Family room
- Features: Flooring - Wood, French Doors
- Level: Second
- Area: 378
- Dimensions: 21 x 18
Kitchen
- Features: Flooring - Wood, Pantry, Wine Chiller
- Level: First
- Area: 336
- Dimensions: 21 x 16
Living room
- Features: Flooring - Hardwood
- Level: First
- Area: 580
- Dimensions: 20 x 29
Heating
- Forced Air, Radiant, Fireplace
Cooling
- Central Air
Appliances
- Included: Electric Water Heater, Range, Dishwasher, Disposal, Refrigerator, Freezer, Washer, Dryer, Wine Refrigerator, Range Hood, Plumbed For Ice Maker
- Laundry: Second Floor
Features
- Exercise Room, Bathroom, Library, Media Room, Bedroom, Sitting Room, Wet Bar, Elevator
- Flooring: Tile, Marble, Hardwood, Brick, Flooring - Wall to Wall Carpet, Flooring - Hardwood
- Doors: French Doors
- Windows: Insulated Windows
- Basement: Full,Partially Finished
- Number of fireplaces: 8
- Fireplace features: Dining Room, Living Room, Master Bedroom, Bedroom
Interior area
- Total structure area: 8,190
- Total interior livable area: 8,190 sqft
Property
Parking
- Total spaces: 10
- Parking features: Attached, Garage Door Opener, Storage, Off Street, Stone/Gravel
- Attached garage spaces: 2
- Uncovered spaces: 8
Features
- Patio & porch: Patio, Covered
- Exterior features: Patio, Covered Patio/Deck, Balcony, Pool - Inground Heated, Rain Gutters, Storage, Professional Landscaping, Sprinkler System, Fenced Yard, Fruit Trees, Guest House
- Has private pool: Yes
- Pool features: Pool - Inground Heated
- Fencing: Fenced/Enclosed,Fenced
- Has view: Yes
- View description: Scenic View(s), Water, River
- Has water view: Yes
- Water view: River,Water
- Waterfront features: Waterfront, River
Lot
- Size: 2.43 Acres
- Features: Level
Details
- Additional structures: Guest House
- Parcel number: 67660
- Zoning: SRA
Construction
Type & style
- Home type: SingleFamily
- Architectural style: Federal
- Property subtype: Single Family Residence
Materials
- Frame
- Foundation: Stone
- Roof: Shingle
Condition
- Year built: 1903
Utilities & green energy
- Electric: Circuit Breakers
- Sewer: Public Sewer
- Water: Public
- Utilities for property: for Gas Range, for Electric Oven, Icemaker Connection
Community & HOA
Community
- Features: Park, Walk/Jog Trails, Highway Access, Private School, Public School
- Security: Security System
- Subdivision: Precinct One
HOA
- Has HOA: No
Location
- Region: Dedham
Financial & listing details
- Price per square foot: $479/sqft
- Tax assessed value: $3,805,200
- Annual tax amount: $46,423
- Date on market: 6/10/2025
- Listing terms: Contract
- Exclusions: Sculptures And Art Are Excluded, But Available For Separate Purchase.
Price history
| Date | Event | Price |
|---|---|---|
| 2/3/2025 | Sold | $3,925,000-7.6%$479/sqft |
Source: MLS PIN #73225149 Report a problem | ||
| 9/11/2024 | Price change | $4,250,000-10.5%$519/sqft |
Source: MLS PIN #73225149 Report a problem | ||
| 5/9/2024 | Listed for sale | $4,750,000$580/sqft |
Source: MLS PIN #73225149 Report a problem | ||
| 4/30/2024 | Contingent | $4,750,000$580/sqft |
Source: MLS PIN #73225149 Report a problem | ||
| 4/17/2024 | Listed for sale | $4,750,000+5.7%$580/sqft |
Source: MLS PIN #73225149 Report a problem | ||
| 9/11/2023 | Listing removed | $4,495,000$549/sqft |
Source: MLS PIN #73082277 Report a problem | ||
| 7/7/2023 | Price change | $4,495,000-10%$549/sqft |
Source: MLS PIN #73082277 Report a problem | ||
| 2/27/2023 | Listed for sale | $4,995,000$610/sqft |
Source: MLS PIN #73082277 Report a problem | ||
| 11/30/2022 | Listing removed | $4,995,000$610/sqft |
Source: MLS PIN #73041575 Report a problem | ||
| 10/17/2022 | Price change | $4,995,000-9.2%$610/sqft |
Source: MLS PIN #73041575 Report a problem | ||
| 9/27/2022 | Listed for sale | $5,500,000+400%$672/sqft |
Source: MLS PIN #73041575 Report a problem | ||
| 7/10/2006 | Sold | $1,100,000$134/sqft |
Source: Public Record Report a problem | ||
| 7/15/1988 | Sold | $1,100,000$134/sqft |
Source: Public Record Report a problem | ||
Public tax history
| Year | Property taxes | Tax assessment |
|---|---|---|
| 2025 | $49,508 +4.1% | $3,923,000 +3.1% |
| 2024 | $47,565 +1.7% | $3,805,200 +4.5% |
| 2023 | $46,749 +3.1% | $3,640,900 +7.2% |
| 2022 | $45,346 -0.6% | $3,396,700 +1.8% |
| 2021 | $45,617 +1.9% | $3,337,000 +2.3% |
| 2020 | $44,745 +0.8% | $3,261,300 +4% |
| 2019 | $44,381 -3.3% | $3,136,500 -0.5% |
| 2018 | $45,888 +7.8% | $3,153,800 +9.4% |
| 2017 | $42,556 0% | $2,883,200 +4.9% |
| 2016 | $42,560 -7.7% | $2,747,600 -5.5% |
| 2015 | $46,131 -0.6% | $2,906,800 +0.8% |
| 2014 | $46,389 +21.6% | $2,884,900 +19.4% |
| 2013 | $38,155 +11.5% | $2,416,400 +8.9% |
| 2012 | $34,228 +7.5% | $2,218,300 +0.1% |
| 2011 | $31,834 +5.9% | $2,215,300 |
| 2010 | $30,062 -8.2% | $2,215,300 -14.6% |
| 2009 | $32,732 +5.8% | $2,593,700 +1% |
| 2008 | $30,941 +69.1% | $2,567,700 +53.4% |
| 2007 | $18,297 +48% | $1,674,000 +51% |
| 2006 | $12,364 -27.3% | $1,108,900 -31.7% |
| 2005 | $17,007 +65.2% | $1,622,800 +61.2% |
| 2004 | $10,296 -27.1% | $1,006,500 |
| 2003 | $14,121 +4.8% | $1,006,500 -0.1% |
| 2002 | $13,473 +9.2% | $1,007,700 +14.8% |
| 1999 | $12,337 | $878,100 |
Find assessor info on the county website
Neighborhood: Dexter
Nearby homes
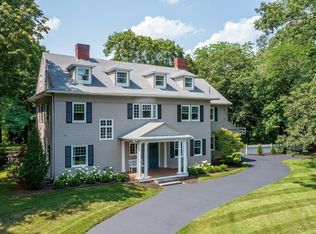
- $2,100,0006 bd5 ba5.8k sqft561 Bridge St, Dedham, MA 02026Sold
- $--1 bd1 ba642 sqft80A Bridge St #200, Dedham, MA 02026Off Market

- $--1 bd1 ba642 sqft80A Bridge St #310, Dedham, MA 02026Off Market
- $2,620,0006 bd5 ba4.8k sqft69 Common St, Dedham, MA 02026Off Market
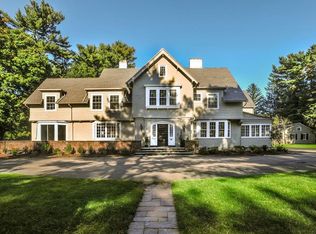
- $2,597,6004 bd3 ba3.8k sqft51 Common St, Dedham, MA 02026Off Market
- $4,323,9007 bd7 ba7.6k sqft591 Bridge St, Dedham, MA 02026Off Market
- $2,506,6005 bd4 ba3.8k sqft586 Bridge St, Dedham, MA 02026Off Market
- $3,995,0009 bd7 ba10k sqft570 Bridge St, Dedham, MA 02026Pending
Nearby schools
GreatSchools rating
- NAEarly Childhood CenterGrades: PK-KDistance: 0.8 mi
- 7/10Dedham Middle SchoolGrades: 6-8Distance: 1.1 mi
- 7/10Dedham High SchoolGrades: 9-12Distance: 1.2 mi
Schools provided by the listing agent
- Elementary: Riverdale
- Middle: Dedham Middle
- High: Dedham High
Source: MLS PIN. This data may not be complete. We recommend contacting the local school district to confirm school assignments for this home.
- Massachusetts
- Norfolk County
- Dedham
- 02026
- Dexter
- 577 Bridge St
