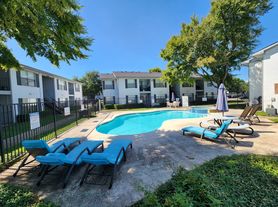
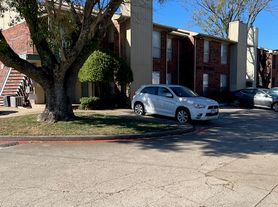
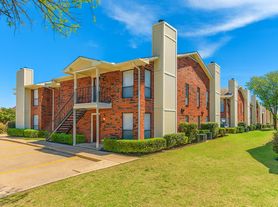
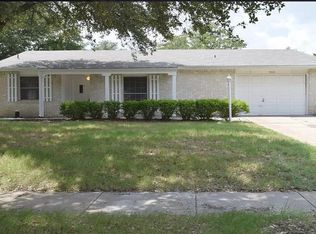
Beautiful and spacious townhome available for rent at 561 Eiseley Dr. in Allen. Offering approximately 1,844 square feet, this two-story home features 3 bedrooms, 2.5 bathrooms and an attached garage, with a flexible layout that works well for everyday living, entertaining or working from home.
The open-concept first floor includes a spacious living area and kitchen with generous cabinet and counter space, a center island and modern appliances. All three bedrooms are located upstairs, including a comfortable primary suite with a private bathroom and ample closet space.
The additional bedrooms provide flexibility for children, guests, roommates or a dedicated home office.
Located within the highly rated Allen Independent School District, the home also offers convenient access to US-75 and major employment centers throughout Allen, Plano, Richardson and North Dallas.
Enjoy nearby shopping, dining and entertainment at Watters Creek, Allen Premium Outlets, Fairview Town Center and H-E-B, while coming home to a quiet, low-maintenance community.
Property Features
3 bedrooms
2.5 bathrooms
Approximately 1,844 square feet
Open-concept living and kitchen area
Flexible space for a home office
Attached garage
Central heating and air conditioning
In-home washer and dryer
Low-maintenance townhome living
Convenient access to US-75
Located in top rated Allen ISD
Small pets considered with approval
Monthly Rent: $2,550
Available: August 1
Security Deposit: 1 month rent
Lease Term: 12 months
Pet Policy: Up to two pets under 25 pounds may be considered with prior approval, pet screening, an additional pet deposit and monthly pet rent.
Tenant is responsible for utilities. Application, income verification, rental history and background screening are required.
Message for additional information or to schedule a showing.
Townhouse for rent
Accepts Zillow applications
$2,550/mo
561 Eiseley Dr, Allen, TX 75002
3beds
1,844sqft
This listing now includes required monthly fees in the total monthly price. Price shown reflects the lease term provided. Learn more|
Townhouse
Available now
Small dogs OK
Air conditioner, central air
In unit laundry
Attached garage parking
Central, forced air
What's special
Modern appliancesAttached garageQuiet low-maintenance communitySpacious townhomeIn-home washer and dryerAmple closet spaceCenter island
- 44 days |
- -- |
- -- |
Zillow last checked:
Listing updated:
Travel times
Facts & features
Interior
Bedrooms & bathrooms
- Bedrooms: 3
- Bathrooms: 3
- Full bathrooms: 2
- 1/2 bathrooms: 1
Heating
- Central, Forced Air
Cooling
- Air Conditioner, Central Air
Appliances
- Included: Dishwasher, Dryer, Freezer, Microwave Oven, Oven, Refrigerator, Washer
- Laundry: In Unit
Features
- Flooring: Carpet, Tile
Interior area
- Total interior livable area: 1,844 sqft
Property
Parking
- Parking features: Attached, Garage
- Has attached garage: Yes
- Details: Contact manager
Features
- Patio & porch: Patio
Details
- Additional structures: Garage(s)
- Parcel number: R1209300A00601
Construction
Type & style
- Home type: Townhouse
- Property subtype: Townhouse
Building
Management
- Pets allowed: Yes
Community & HOA
Location
- Region: Allen
Financial & listing details
- Lease term: 1 Year
Price history
| Date | Event | Price |
|---|---|---|
| 8/12/2026 | Price change | $2,550-3.8%$1/sqft |
Source: Zillow Rentals Report a problem | ||
| 7/30/2026 | Price change | $2,650-3.6%$1/sqft |
Source: Zillow Rentals Report a problem | ||
| 7/21/2026 | Listed for rent | $2,750$1/sqft |
Source: Zillow Rentals Report a problem | ||
Neighborhood: Glen Hollow
Nearby schools
GreatSchools rating
- 5/10Alton Boyd Elementary SchoolGrades: K-6Distance: 0.9 mi
- 10/10Ereckson Middle SchoolGrades: 7-8Distance: 2.5 mi
- 8/10Allen High SchoolGrades: 9-12Distance: 2.6 mi