Skip main navigation
Closed
Street View
  • $775,000

    561 Ford Ln, Bartlett, IL 60103

    4beds
    3,066sqft
    Single Family Residence
    Built in 1995
    0.43 Acres Lot
    $813,000 Zestimate®
    $253/sqft
    $4,077 Estimated rent

    Home value

    $813,000

    $772,000 - $854,000

    $4,077/mo

    Zestimate® history
    Loading
    Loading...

    Owner options

    List your home for rent

    $4,077/mo

    Rent Zestimate®

    Find your next renter with Zillow Rental Manager. Plus, with online applications, you can quickly screen prospective tenants – for free.

    Learn more

    $4,077/mo

    Rent Zestimate®

    Refinance and save

    $5,450/mo

    Est. payment

    Refinancing to a lower rate could help reduce your monthly payments and save thousands over the life of the loan.

    See today's rates

    $5,450/mo

    Est. payment

    Explore your selling options

    Work with a Zillow partner agent

    Leverage their expertise and Zillow's premium Showcase listings to get your home seen by more buyers.

    Get started

    List with your own agent

    Get your home in front of millions of buyers by listing it on Zillow.

    Learn how to do it

    Sell it yourself

    Take full control of how buyers see your home on Zillow by listing For Sale by Owner (FSBO).

    List your home

    What's special

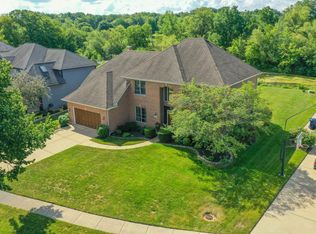
    Stunning two story home located in the Woods of Bartlett. Home is situated on the 13th hole of the Bartlett Hills Golf Club. Featuring brick and cedar exterior, new architectural shingled roof (2020), concrete driveway, three car garage - new doors and epoxy floors in 2022 , above ground pool from 2020 with new pool pump (2024) and pool heater (2021). Brick paver sidewalk leads you through two brick pillars with lights to a beautiful entry way with a black custom door with leaded, frosted glass. Large entry with 18 ft ceilings - winding staircase with wood handrail and custom metal spindles. This home features a unique large skylight at the top of the staircase, beautifully designed kitchen with custom cabinetry - Granite counter tops and back splash - 5 x 8 island with many cabinets and room for three stools - High quality Liebherr refrigerator with wood cabinet facing (2021) -Built in Kitchen Aid stainless steel double oven (2021) - Dishwasher also has white faced cabinet (2021) - Kitchen Aid stainless steel gas stove (2021) - Garden window to display beautiful plants. Adjacent to the kitchen is a circular eat in area with a turret styled ceiling showcasing custom design woodwork. Four large windows overlooking the rear yard let in an abundance of natural light accompanied by a full glass service door that leads from the kitchen to deck area (remodeled in 2021). Family room features a white masonry floor to ceiling fireplace with gas logs and a raised hearth - Wall mounted TV connections above fireplace - Custom built-in book cases on either side of fireplace with distinctive triangular display shelves - Custom design wet bar with luxury marble top / surround, beverage refrigerator, custom cabinetry and B/I wine rack with can lighting - 21 ft cathedral ceilings presenting a modern double round chandelier with candelabra lights. Floor to ceiling Palladian windows on rear wall allow the family room to be sun drenched with southern exposure. Solid hardwood floors throughout. Desirable first floor master bedroom featuring a tray ceiling and crown molding in addition to two skylights. Triple full glass windows with a door that leads to the rear deck - 14 ft x 6 ft walk-in custom design closet with wood drawers / cabinets / shoe racks / and upper and lower shelving - Extraordinary bathroom with porcelain floors and half wall surround a beautiful soaking tub with chandelier. Vanity has custom cabinetry, granite counter top, white sinks with black faucets and hardware, three wall mounted mirrors with framed beveled glass and two eccentric wall mounted light fixtures and transom windows above - Large walk-in shower with full glass doors, rain shower head and separate shower wand. First floor laundry room / mudroom with access door to garage with grey shaker cabinets - Utility sink with Corian countertop and surround - Porcelain floor - LG washer and gas dryer (new in 2021). Second floor hallway/bridge overlooks entry and family room with shelving above main entry door - Built in bookcase - Loft area for table and chair. The upper level has three spacious bedrooms with large windows and ceiling fans. The home also features a one of a kind basement that has a bedroom and half bath - Ceramic tile floors - Large storage room - Sump pump with battery back up (2024)- High efficiency gas furnace (2019)- Cozy recreational room with wet bar that has seating for five stools - Multiple walls for tv mounts - Acoustic ceiling with can lighting - Loads of closet space. Fabulous rear yard with huge multi-tiered deck with aluminum railings - Above ground pool - Views of pond to the east of rear yard - Situated on the 13th hole of Bartlett Hills Golf Club - Mature trees - Oversized lot - Surround sound system (full surround sound system also through out the interior of the home in) - flagstone walk ways with decorative cobblestone. This is a must see home with an abundance of amenities to has to be seen to be appreciated. Make your appointment today!

    Zillow last checked:

    Listing updated:

    Listing courtesy of:

    Tim Sotis 630-669-9901,

    RE/MAX All Pro

    Bought with:

    Kari Wilson

    Real Broker, LLC

    Source: MRED as distributed by MLS GRID,MLS#: 12160798MLS Logo

    Facts & features

    Interior

    Bedrooms & bathrooms
    • Bedrooms: 4
    • Bathrooms: 4
    • Full bathrooms: 2
    • 1/2 bathrooms: 2
    Primary bedroom
    • Features: Flooring (Hardwood), Window Treatments (Blinds, Double Pane Windows, Curtains/Drapes, Insulated Windows, Skylight(s), Shades), Bathroom (Full, Double Sink, Tub & Separate Shwr)
    • Level: Main
    • Area: 270 Square Feet
    • Dimensions: 18X15
    Bedroom 2
    • Features: Flooring (Hardwood), Window Treatments (Blinds, Double Pane Windows, Curtains/Drapes, Insulated Windows)
    • Level: Second
    • Area: 182 Square Feet
    • Dimensions: 14X13
    Bedroom 3
    • Features: Flooring (Hardwood), Window Treatments (Blinds, Double Pane Windows, Curtains/Drapes, Insulated Windows)
    • Level: Second
    • Area: 180 Square Feet
    • Dimensions: 15X12
    Bedroom 4
    • Features: Flooring (Hardwood), Window Treatments (Blinds, Double Pane Windows, Curtains/Drapes, Insulated Windows)
    • Level: Second
    • Area: 156 Square Feet
    • Dimensions: 13X12
    Dining room
    • Features: Flooring (Hardwood), Window Treatments (Blinds, Double Pane Windows, Insulated Windows)
    • Level: Main
    • Area: 195 Square Feet
    • Dimensions: 15X13
    Family room
    • Features: Flooring (Hardwood), Window Treatments (Blinds, Double Pane Windows, Insulated Windows)
    • Level: Main
    • Area: 399 Square Feet
    • Dimensions: 21X19
    Other
    • Features: Flooring (Ceramic Tile)
    • Level: Basement
    • Area: 300 Square Feet
    • Dimensions: 25X12
    Foyer
    • Features: Flooring (Hardwood), Window Treatments (Double Pane Windows)
    • Level: Main
    • Area: 154 Square Feet
    • Dimensions: 11X14
    Game room
    • Features: Flooring (Ceramic Tile)
    • Level: Basement
    • Area: 208 Square Feet
    • Dimensions: 16X13
    Kitchen
    • Features: Kitchen (Eating Area-Table Space, Island, Pantry-Closet, Custom Cabinetry, Granite Counters, Pantry, Updated Kitchen), Flooring (Hardwood), Window Treatments (Blinds, Double Pane Windows, Garden Window(s), Insulated Windows)
    • Level: Main
    • Area: 221 Square Feet
    • Dimensions: 17X13
    Laundry
    • Features: Flooring (Porcelain Tile)
    • Level: Main
    • Area: 63 Square Feet
    • Dimensions: 9X7
    Living room
    • Features: Flooring (Hardwood), Window Treatments (Blinds, Double Pane Windows, Insulated Windows)
    • Level: Main
    • Area: 180 Square Feet
    • Dimensions: 15X12
    Office
    • Features: Flooring (Ceramic Tile)
    • Level: Basement
    • Area: 130 Square Feet
    • Dimensions: 13X10
    Recreation room
    • Features: Flooring (Ceramic Tile)
    • Level: Basement
    • Area: 644 Square Feet
    • Dimensions: 46X14
    Other
    • Level: Basement
    • Area: 360 Square Feet
    • Dimensions: 24X15
    Heating
    • Natural Gas
    Cooling
    • Central Air
    Appliances
    • Included: Range, Microwave, Dishwasher, Refrigerator, High End Refrigerator, Washer, Dryer, Disposal, Stainless Steel Appliance(s), Oven, Range Hood, Water Softener, Water Softener Owned, Gas Cooktop, Gas Oven, Humidifier, Gas Water Heater
    • Laundry: Main Level, Gas Dryer Hookup, In Unit, Sink
    Features
    • Cathedral Ceiling(s), Wet Bar, 1st Floor Bedroom, In-Law Floorplan, Built-in Features, Walk-In Closet(s), Bookcases, High Ceilings, Open Floorplan, Granite Counters, Separate Dining Room, Pantry
    • Flooring: Hardwood
    • Windows: Screens, Skylight(s), Drapes, Insulated Windows
    • Basement: Finished,Full
    • Number of fireplaces: 1
    • Fireplace features: Gas Log, Living Room
    Interior area
    • Total structure area: 0
    • Total interior livable area: 3,066 sqft

    Property

    Parking
    • Total spaces: 9
    • Parking features: Concrete, Garage Door Opener, Garage, On Site, Garage Owned, Attached, Driveway, Owned
    • Attached garage spaces: 3
    • Has uncovered spaces: Yes
    Accessibility
    • Accessibility features: No Disability Access
    Features
    • Stories: 2
    • Patio & porch: Deck
    • Pool features: Above Ground
    • Has view: Yes
    • View description: Water
    • Has water view: Yes
    • Water view: Water
    Lot
    • Size: 0.43 Acres
    • Dimensions: 86 X 203 X 81 X 229
    • Features: On Golf Course, Mature Trees
    Details
    • Parcel number: 06342170020000
    • Special conditions: None
    • Other equipment: Water-Softener Owned, Ceiling Fan(s), Sump Pump, Backup Sump Pump;

    Construction

    Type & style
    • Home type: SingleFamily
    • Property subtype: Single Family Residence
    Materials
    • Brick, Cedar
    • Foundation: Concrete Perimeter
    • Roof: Asphalt
    Condition
    • New construction: No
    • Year built: 1995
    • Major remodel year: 2021

    Utilities & green energy

    • Electric: Circuit Breakers, 200+ Amp Service
    • Sewer: Public Sewer, Storm Sewer
    • Water: Public

    Community & neighborhood

    Security
    • Security features: Carbon Monoxide Detector(s)
    Community
    • Community features: Park, Curbs, Sidewalks, Street Lights, Street Paved
    Location
    • Region: Bartlett
    • Subdivision: Woods Of Bartlett

    HOA & financial

    HOA
    • Services included: None

    Other

    Other facts
    • Listing terms: Conventional
    • Ownership: Fee Simple

    Price history

    DateEventPrice
    9/30/2024Sold$775,000-3.1%$253/sqft
    Source: MRED as distributed by MLS GRID #12160798 Report a problem
    9/11/2024Contingent$799,900$261/sqft
    Source: MRED as distributed by MLS GRID #12160798 Report a problem
    9/10/2024Listed for sale$799,900-5.9%$261/sqft
    Source: MRED as distributed by MLS GRID #12160798 Report a problem
    8/23/2024Listing removed$849,900$277/sqft
    Source: MRED as distributed by MLS GRID #12123089 Report a problem
    8/15/2024Price change$849,900-2.2%$277/sqft
    Source: MRED as distributed by MLS GRID #12123089 Report a problem
    7/30/2024Listed for sale$869,000+117.3%$283/sqft
    Source: MRED as distributed by MLS GRID #12123089 Report a problem
    12/14/2018Sold$400,000-7%$130/sqft
    Source: MRED as distributed by MLS GRID #10076792 Report a problem
    11/3/2018Pending sale$429,900$140/sqft
    Source: Priced 2 Sell Realty Inc #10076792 Report a problem
    10/14/2018Listed for sale$429,900+51.4%$140/sqft
    Source: Priced 2 Sell Realty Inc #10076792 Report a problem
    10/4/2018Sold$284,000-33.9%$93/sqft
    Source: Public Record Report a problem
    9/22/2018Pending sale$429,900$140/sqft
    Source: Priced 2 Sell Realty Inc #10076792 Report a problem
    9/8/2018Listed for sale$429,900+30.4%$140/sqft
    Source: Priced 2 Sell Realty Inc #10076792 Report a problem
    4/28/2018Listing removed$329,635+533.9%$108/sqft
    Source: Auction.com Report a problem
    3/15/2018Listed for sale--
    Source: Auction.com Report a problem
    3/18/1994Sold$52,000$17/sqft
    Source: Public Record Report a problem

    Public tax history

    YearProperty taxesTax assessment
    2024-- $42,106 +0%
    2023$13,327 +3.5%$42,105
    2022$12,878 -3.7%$42,105 +17%
    2021$13,377 +1.4%$36,000
    2020$13,199 +0.6%$36,000 -10%
    2019$13,116 -4.8%$40,000 -4.7%
    2018$13,783 -7.3%$41,991 -8.1%
    2017$14,872 +4.9%$45,689
    2016$14,174 +4.4%$45,689 +11.7%
    2015$13,580 +1.1%$40,911
    2014$13,427 +4.2%$40,911
    2013$12,890 +11.1%$40,911 +1.3%
    2012$11,605 +7.7%$40,403
    2011$10,777 -0.6%$40,403
    2010$10,838 +13.6%$40,403 +1.1%
    2009$9,542 +3.1%$39,963 -7%
    2008$9,252 +1.2%$42,972
    2007$9,142 +0.5%$42,972 -5.5%
    2006$9,098 +8.6%$45,488
    2005$8,380 +1.5%$45,488
    2004$8,260 -2.6%$45,488 +19.2%
    2003$8,483 +7.4%$38,171
    2002$7,894 +7.6%$38,171
    2001$7,335 -14.4%$38,171 +16.4%
    2000$8,572 +1.6%$32,800 -14.9%
    1999$8,437 $38,524

    Find assessor info on the county website

    Neighborhood: 60103

    Nearby schools

    GreatSchools rating
    Schools provided by the listing agent
    • Elementary: Bartlett Elementary School
    • Middle: Eastview Middle School
    • High: South Elgin High School
    • District: 46

    Source: MRED as distributed by MLS GRID. This data may not be complete. We recommend contacting the local school district to confirm school assignments for this home.

    Get a cash offer in 3 minutes
    Find out how much your home could sell for in as little as 3 minutes with a no-obligation cash offer.
    Estimated market value
    $813,000
    Get a cash offer in 3 minutes
    Find out how much your home could sell for in as little as 3 minutes with a no-obligation cash offer.
    Estimated market value
    $813,000