This impeccably updated custom home in Williamsburg Hills boasts a stunning wooded view that extends to the scenic Bartlett Hills Golf Course. The kitchen has undergone a custom remodel, featuring 42-inch High-End Cherry Cabinets, Quartz Counters, a center island, natural stone backsplash, high-end stainless steel appliances, a walk-in pantry, and a built-in wine/beverage refrigerator for all your entertaining needs. Hardwood floors adorn the foyer, kitchen, eating area, and half bath, leading from the 2-story foyer graced with a curved oak staircase. The primary bedroom, accessed through double doors, offers a tray ceiling and a walk-in closet complete with custom California closet organizers. The en-suite bathroom is a luxurious retreat, showcasing a vaulted ceiling, marble vanity counter, skylight, jetted soaking tub, and a spacious walk-in shower. Heated floors provide warmth during the cold winter months. The generously sized hall bath, updated as well, provides access to one bedroom and the hallway. The family room is a focal point with its 2-story vaulted ceiling, two skylights, bay window, and a staircase leading to the second level. A masonry fireplace completes the inviting atmosphere. The first-floor den, featuring French doors, provides a private space, while the living room boasts crown molding and a bay window overlooking the front yard and the park across the street. The dining room, with a tray ceiling, crown molding, and a bay window, offers a picturesque view of the backyard. Convenience meets style in the first-floor laundry room, equipped with a laundry tub and a newer washer and dryer. The basement is an entertainment haven, featuring a full wet bar, wine cooler, ample space for a pool table and lounge area, a second office or 5th bedroom, and a mirrored wall workout room. A full bathroom completes the basement. The private backyard retreat, nestled on a wooded site, showcases a brick paver patio and pre-engineered decking-perfect for relaxation or entertaining! Just minutes away from downtown Bartlett, the Metra station, restaurants, and more. In the winter, enjoy cross-country skiing on the golf course right from your backyard. The original owners have lovingly and masterfully maintained this home. Additional features include exterior siding stained in 2022, a 13-year-old asphalt roof, Gutter Guards, a furnace replaced in December 2022, a backup sump pump, a Nest thermostat, backyard floodlights, keyless garage service door and entry to the house, gas line hookup for your grill, additional storage space in the garage, and an irrigation system to keep your retreat green.
Closed
Street View
$683,000
571 Ford Ln, Bartlett, IL 60103
4beds
3,050sqft
Single Family Residence
Built in 1995
0.41 Acres Lot
$735,300 Zestimate®
$224/sqft
$4,388 Estimated rent
Home value
$735,300
$699,000 - $772,000
$4,388/mo
Zestimate® history
Owner options
List your home for rent
$4,388/mo
Rent Zestimate®
Find your next renter with Zillow Rental Manager. Plus, with online applications, you can quickly screen prospective tenants – for free.
$4,388/mo
Rent Zestimate®
Refinance and save
$4,020/mo
Est. payment
Refinancing to a lower rate could help reduce your monthly payments and save thousands over the life of the loan.
$4,020/mo
Est. payment
Explore your selling options
Work with a Zillow partner agent
Leverage their expertise and Zillow's premium Showcase listings to get your home seen by more buyers.
Get startedList with your own agent
Get your home in front of millions of buyers by listing it on Zillow.
Learn how to do itSell it yourself
Take full control of how buyers see your home on Zillow by listing For Sale by Owner (FSBO).
List your homeWhat's special
Full wet barPool tableGutter guardsDouble doorsBackup sump pumpVaulted ceilingHalf bath
Zillow last checked:
Listing updated:
Listed by:
Thomas Smogolski, CSC 630-217-1624,
Thomas Smogolski
Bought with:
Yana Georgiev
Charles Rutenberg Realty of IL
Source: MRED as distributed by MLS GRID,MLS#: 11995819
Facts & features
Interior
Bedrooms & bathrooms
- Bedrooms: 4
- Bathrooms: 4
- Full bathrooms: 3
- 1/2 bathrooms: 1
Rooms
- Room types: Eating Area, Recreation Room, Exercise Room, Office, Storage
Primary bedroom
- Features: Flooring (Carpet), Window Treatments (Blinds, Curtains/Drapes), Bathroom (Full, Double Sink, Whirlpool & Sep Shwr)
- Level: Second
- Area: 234 Square Feet
- Dimensions: 13X18
Bedroom 2
- Features: Flooring (Carpet), Window Treatments (Blinds, Curtains/Drapes)
- Level: Second
- Area: 144 Square Feet
- Dimensions: 12X12
Bedroom 3
- Features: Flooring (Carpet), Window Treatments (Blinds, Curtains/Drapes)
- Level: Second
- Area: 182 Square Feet
- Dimensions: 13X14
Bedroom 4
- Features: Flooring (Carpet), Window Treatments (Blinds, Curtains/Drapes)
- Level: Second
- Area: 144 Square Feet
- Dimensions: 12X12
Dining room
- Features: Flooring (Carpet), Window Treatments (Bay Window(s), Curtains/Drapes)
- Level: Main
- Area: 195 Square Feet
- Dimensions: 13X15
Eating area
- Features: Flooring (Hardwood)
- Level: Main
- Area: 210 Square Feet
- Dimensions: 14X15
Exercise room
- Features: Flooring (Carpet)
- Level: Basement
- Area: 247 Square Feet
- Dimensions: 13X19
Family room
- Features: Flooring (Carpet), Window Treatments (Blinds)
- Level: Main
- Area: 300 Square Feet
- Dimensions: 15X20
Kitchen
- Features: Kitchen (Island, Breakfast Room, Custom Cabinetry, Updated Kitchen), Flooring (Hardwood), Window Treatments (Wood Frames)
- Level: Main
- Area: 221 Square Feet
- Dimensions: 13X17
Laundry
- Features: Flooring (Ceramic Tile)
- Level: Main
- Area: 42 Square Feet
- Dimensions: 6X7
Living room
- Features: Flooring (Carpet), Window Treatments (Curtains/Drapes)
- Level: Main
- Area: 169 Square Feet
- Dimensions: 13X13
Office
- Features: Flooring (Carpet)
- Level: Basement
- Area: 180 Square Feet
- Dimensions: 12X15
Recreation room
- Features: Flooring (Carpet)
- Level: Basement
- Area: 429 Square Feet
- Dimensions: 13X33
Storage
- Features: Flooring (Other)
- Level: Basement
- Area: 180 Square Feet
- Dimensions: 10X18
Heating
- Natural Gas, Forced Air, Radiant Floor
Cooling
- Central Air
Appliances
- Included: Range, Microwave, Dishwasher, High End Refrigerator, Bar Fridge, Washer, Dryer, Disposal, Stainless Steel Appliance(s), Wine Refrigerator, Front Controls on Range/Cooktop, Gas Cooktop, Gas Oven, Range Hood
- Laundry: Main Level, Gas Dryer Hookup, Laundry Closet, Sink
Features
- Cathedral Ceiling(s), Wet Bar, Walk-In Closet(s), High Ceilings, Separate Dining Room, Pantry
- Flooring: Hardwood
- Windows: Skylight(s), Drapes
- Basement: Finished,Rec/Family Area,Full
- Attic: Unfinished
- Number of fireplaces: 1
- Fireplace features: Wood Burning, Gas Log, Gas Starter, Includes Accessories, Masonry, Family Room
Interior area
- Total structure area: 4,694
- Total interior livable area: 3,050 sqft
- Finished area below ground: 1,464
Property
Parking
- Total spaces: 2
- Parking features: Concrete, Garage Door Opener, On Site, Garage Owned, Attached, Garage
- Attached garage spaces: 2
- Has uncovered spaces: Yes
Accessibility
- Accessibility features: No Disability Access
Features
- Stories: 2
- Patio & porch: Deck, Patio
Lot
- Size: 0.41 Acres
- Dimensions: 82.32 X 215.07 X 82 X 218.88
- Features: Wooded, Backs to Trees/Woods
Details
- Parcel number: 06342170010000
- Special conditions: None
Construction
Type & style
- Home type: SingleFamily
- Architectural style: Traditional
- Property subtype: Single Family Residence
Materials
- Brick, Cedar
- Foundation: Concrete Perimeter
- Roof: Asphalt
Condition
- New construction: No
- Year built: 1995
Details
- Builder model: CUSTOM
Utilities & green energy
- Electric: Circuit Breakers, 200+ Amp Service
- Sewer: Public Sewer
- Water: Lake Michigan, Public
Community & HOA
Community
- Features: Curbs, Sidewalks, Street Lights
- Subdivision: Williamsburg Hills
HOA
- Services included: None
Location
- Region: Bartlett
Financial & listing details
- Price per square foot: $224/sqft
- Tax assessed value: $480,000
- Annual tax amount: $13,364
- Date on market: 3/4/2024
- Listing terms: Conventional
- Ownership: Fee Simple
Price history
| Date | Event | Price |
|---|---|---|
| 4/24/2024 | Sold | $683,000+0.6%$224/sqft |
Source:  MRED as distributed by MLS GRID #11995819 Report a problem MRED as distributed by MLS GRID #11995819 Report a problem | ||
| 4/24/2024 | Pending sale | $679,000$223/sqft |
Source: MRED as distributed by MLS GRID #11995819 Report a problem | ||
| 3/8/2024 | Contingent | $679,000$223/sqft |
Source: MRED as distributed by MLS GRID #11995819 Report a problem | ||
| 3/4/2024 | Listed for sale | $679,000$223/sqft |
Source: MRED as distributed by MLS GRID #11995819 Report a problem | ||
Public tax history
| Year | Property taxes | Tax assessment |
|---|---|---|
| 2024 | $14,225 +0.6% | $48,000 +0% |
| 2023 | $14,144 +3.7% | $47,999 |
| 2022 | $13,634 +25.6% | $47,999 +47.4% |
| 2021 | $10,859 +0.6% | $32,553 |
| 2020 | $10,797 +0.6% | $32,553 -10% |
| 2019 | $10,736 -7.1% | $36,171 +1.1% |
| 2018 | $11,561 +1.5% | $35,774 |
| 2017 | $11,387 +0.1% | $35,774 -3.7% |
| 2016 | $11,377 -5% | $37,166 +2.1% |
| 2015 | $11,977 +1.1% | $36,393 |
| 2014 | $11,844 +4.2% | $36,393 |
| 2013 | $11,369 -1.4% | $36,393 -9.4% |
| 2012 | $11,533 +7.7% | $40,165 |
| 2011 | $10,710 -0.6% | $40,165 |
| 2010 | $10,772 +5.6% | $40,165 -14.1% |
| 2009 | $10,197 +9.1% | $46,739 -7% |
| 2008 | $9,343 +8.9% | $50,256 |
| 2007 | $8,576 +1.9% | $50,256 +18.2% |
| 2006 | $8,417 +8.9% | $42,505 |
| 2005 | $7,725 +1.6% | $42,505 |
| 2004 | $7,607 -3.1% | $42,505 +19.9% |
| 2003 | $7,847 +7.4% | $35,449 |
| 2002 | $7,303 +8.5% | $35,449 |
| 2001 | $6,729 +1.5% | $35,449 +17.2% |
| 2000 | $6,632 +0% | $30,256 |
| 1999 | $6,632 | $30,256 |
Find assessor info on the county website
Neighborhood: 60103
Nearby homes
- $775,0004 bd4 ba3k sqft561 Ford Ln, Bartlett, IL 60103Sold
- $706,9004 bd4 ba3.4k sqft347 Lela Ln, Bartlett, IL 60103Off Market
- $785,5005 bd4 ba3.5k sqft355 Lela Ln, Bartlett, IL 60103Off Market
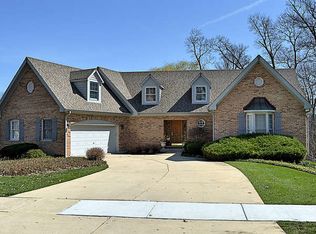
- $635,8004 bd2 ba3.4k sqft551 Ford Ln, Bartlett, IL 60103Off Market
- $685,1004 bd3 ba3.6k sqft611 Timber Ridge Dr, Bartlett, IL 60103Off Market
- $666,7004 bd3 ba3.2k sqft541 Ford Ln, Bartlett, IL 60103Off Market
- $634,6005 bd2 ba3.5k sqft550 Ford Ln, Bartlett, IL 60103Off Market
- $681,0004 bd4 ba3.7k sqft531 Ford Ln, Bartlett, IL 60103Off Market
Nearby schools
GreatSchools rating
- 7/10Bartlett Elementary SchoolGrades: K-6Distance: 0.7 mi
- 7/10Eastview Middle SchoolGrades: 7-8Distance: 0.5 mi
- 4/10South Elgin High SchoolGrades: 9-12Distance: 4.6 mi
Schools provided by the listing agent
- Elementary: Bartlett Elementary School
- Middle: Eastview Middle School
- High: South Elgin High School
- District: 46
Source: MRED as distributed by MLS GRID. This data may not be complete. We recommend contacting the local school district to confirm school assignments for this home.
Get a cash offer in 3 minutes
Find out how much your home could sell for in as little as 3 minutes with a no-obligation cash offer.
Estimated market value
$735,300
Get a cash offer in 3 minutes
Find out how much your home could sell for in as little as 3 minutes with a no-obligation cash offer.
Estimated market value
$735,300
- Illinois
- Cook County
- Bartlett
- 60103
- 571 Ford Ln
