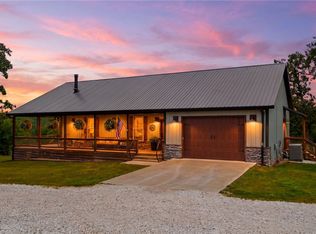
174 acres of hayfields, woods, 4 ponds and complete privacy. About 70 acres are pasture and the rest wooded with trails to ride. Water is provided by a developed spring with over 4500 gallons of water storage. 2068 sf 3 bed, 2 bath home, recently remodeled and move -in ready. 1540 s.f. detached 3 car garage with guest apt, bath and kitchenette. 400 s.f. 3 room storm shelter. 1600 s.f. metal shop with 266 s.f. office. 950 s.f. vintage barn and 144 s.f. chicken coop. Amazing long views from the top pasture. 2 of the 4 ponds are stocked with catfish, bass and brim. The home and buildings are located in the middle of the property for privacy, peace and quiet. Hayfields are producing about 50 large round bales per cutting. Perfect for horses or cattle. Established shooting range. Many excellent building sites. Proof of funds and appointment required. No drive-bys. Please respect seller/agent privacy and do not enter property without appointment. Also see info under Residential listing MLS number 1363478 & LAND 1363621
For sale
$2,225,000
561 Madison 6400, Elkins, AR 72727
3beds
2,068sqft
Farm, Single Family Residence
Built in 1993
174 Acres Lot
$-- Zestimate®
$1,076/sqft
$-- HOA
What's special
- 18 days
- 547
- 52
Likely to sell faster than
Zillow last checked:
Listing updated:
Listed by:
Ellen Mitchell 479-644-4612,
Collier & Associates 479-274-0662
Source: ArkansasOne MLS,MLS#: 1363606 Originating MLS: Northwest Arkansas Board of REALTORS MLS
Facts & features
Interior
Bedrooms & bathrooms
- Bedrooms: 3
- Bathrooms: 2
- Full bathrooms: 2
Heating
- Central, Electric, Heat Pump
Cooling
- Central Air, Electric, Heat Pump
Appliances
- Included: Dryer, Dishwasher, Electric Oven, Electric Range, Electric Water Heater, Disposal, Hot Water Circulator, Ice Maker, Microwave Hood Fan, Microwave, Refrigerator, Smooth Cooktop, Washer, PlumbedForIce Maker
- Laundry: Washer Hookup, Dryer Hookup
Features
- Attic, Built-in Features, Ceiling Fan(s), Cathedral Ceiling(s), Eat-in Kitchen, Granite Counters, In-Law Floorplan, Pantry, Quartz Counters, Split Bedrooms, Storage, Walk-In Closet(s), Wood Burning Stove, Window Treatments
- Flooring: Carpet, Tile, Wood
- Windows: Blinds, Drapes
- Basement: Crawl Space
- Number of fireplaces: 1
- Fireplace features: Wood Burning Stove
Interior area
- Total structure area: 2,068
- Total interior livable area: 2,068 sqft
Video & virtual tour
Property
Parking
- Total spaces: 3
- Parking features: Detached, Garage, RV Access/Parking
- Has garage: Yes
- Covered spaces: 3
Features
- Levels: One
- Stories: 1
- Patio & porch: Covered, Deck, Patio, Porch
- Exterior features: Gravel Driveway
- Fencing: Wire
- Has view: Yes
Lot
- Size: 174 Acres
- Features: Hardwood Trees, Mobile Home Allowed, Not In Subdivision, None, Outside City Limits, Open Lot, Rolling Slope, Rural Lot, Sloped, Views, Wooded
Details
- Additional structures: Workshop, Guest House, Outbuilding
- Additional parcels included: 00106048000, 00106079000, 00106081000, 00106134000,00106136000
- Parcel number: 00106135000
- Zoning description: None
- Wooded area: 104
Construction
Type & style
- Home type: SingleFamily
- Architectural style: Cabin,Country,Farmhouse,Ranch
- Property subtype: Farm, Single Family Residence
Materials
- Cedar, Frame, Metal Siding
- Foundation: Block, Crawlspace
- Roof: Architectural,Shingle
Condition
- New construction: No
- Year built: 1993
Utilities & green energy
- Sewer: Septic Tank
- Water: Public
- Utilities for property: Electricity Available, Fiber Optic Available, Septic Available, Water Available
Community & HOA
Community
- Features: Biking, Trails/Paths
- Security: Smoke Detector(s)
Location
- Region: Elkins
Financial & listing details
- Price per square foot: $1,076/sqft
- Tax assessed value: $266,450
- Annual tax amount: $1,388
- Date on market: 10/2/2026
- Cumulative days on market: 19 days
- Road surface type: Gravel
Estimated market value
Not available
Estimated sales range
Not available
Not available
Price history
| Date | Event | Price |
|---|---|---|
| 10/2/2026 | Listed for sale | $2,225,000+759.8%$1,076/sqft |
Source:  ArkansasOne MLS #1363478 Report a problem | ||
| 5/31/2005 | Sold | $258,787$125/sqft |
Source: Public Record Report a problem | ||
Public tax history
| Year | Property taxes | Tax assessment |
|---|---|---|
| 2025 | $1,514 | $33,636 +9.1% |
| 2024 | -- | $30,833 +10% |
| 2023 | -- | $28,030 +4.4% |
| 2022 | -- | $26,856 +9.1% |
| 2021 | -- | $24,618 +10% |
| 2020 | -- | $22,380 |
| 2019 | $1,007 +9.5% | $22,380 |
| 2018 | $920 +1.4% | $22,380 |
| 2017 | $907 +89.6% | $22,380 |
| 2016 | $478 | $22,380 +16.8% |
| 2015 | $478 | $19,158 +3.5% |
| 2014 | -- | $18,511 -20.1% |
| 2013 | -- | $23,160 +57.7% |
| 2012 | -- | $14,682 +4.8% |
| 2011 | -- | $14,013 +5.1% |
| 2010 | $198 +27.7% | $13,328 +8.5% |
| 2009 | $155 | $12,284 |
Find assessor info on the county website
Monthly payment
Est. payment
Payment breakdown
Explore the cost of this home by adjusting the details. Changes won't be saved.Climate risks
Neighborhood: 72727
Nearby schools
Schools provided by the listing agent
- District: Huntsville
Source: ArkansasOne MLS. This data may not be complete. We recommend contacting the local school district to confirm school assignments for this home.
Similar homes
- $1,500,0003 bd3 ba2.7k sqft3993 Harper Ln, Springdale, AR 72762For Sale
 MLS ID #1365541, Joel Hernandez, Burnett Real Estate Team ConnectRealty.com. ArkansasOne MLS
- $1,150,0002 bd3 ba1.9k sqft17068 Hazel Valley Rd, Fayetteville, AR 72701For Sale
 MLS ID #1352524, Duane Wright, Collier & Associates- Rogers Branch. ArkansasOne MLS
- $1,270,0003 bd3 ba2.2k sqft628 Owl Hollow Rd, West Fork, AR 72774For Sale
 MLS ID #1349753, Tina Stanley, Arkansas Real Estate Group Fayetteville. ArkansasOne MLS
- $1,700,0002 bd3 ba2.4k sqft306 S College St, Huntsville, AR 72740For Sale
 MLS ID #1310398, Toni Lippe, Simplicity Real Estate Solutions. ArkansasOne MLS
