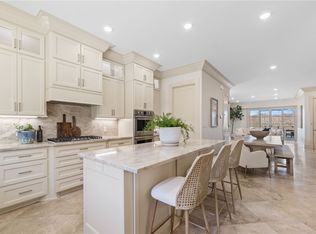
Steps from the Fayetteville Square, Dickson Street, and the University of Arkansas, this 3-bedroom, 3.5-bath townhome offers a rare blend of walkability, energy, and elevated living. Spanning three thoughtfully designed levels, the main floor is open and inviting, ideal for entertaining, while upstairs, spacious bedrooms and a versatile bonus room provide flexibility for guests, work, or everyday living. High-end details carry throughout, including custom drapery in every room, motorized stairwell blinds, and a whole-home surround sound system across all three floors. Multiple dedicated parking options, an uncommon find this close to downtown, include a 2-car garage, private guest parking, and access to additional off-street parking with Downtown General parking passes. Whether you're drawn to Fayetteville for the university, your career, or the lifestyle itself, this property delivers an unmatched opportunity to live fully in the heart of one of Arkansas's most vibrant cities.
For sale
$1,299,000
211 N Church Ave Unit 1, Fayetteville, AR 72701
3beds
2,308sqft
Townhouse
Built in 2019
1,960 Square Feet Lot
$1,222,400 Zestimate®
$563/sqft
$-- HOA
What's special
Private guest parkingMotorized stairwell blindsSpacious bedrooms
- 61 days |
- 564 |
- 20 |
Zillow last checked:
Listing updated:
Listed by:
Rachel McGehee 479-222-0569,
Homes & Spaces Real Estate 479-222-0569
Source: ArkansasOne MLS,MLS#: 1353506 Originating MLS: Northwest Arkansas Board of REALTORS MLS
Originating MLS: Northwest Arkansas Board of REALTORS MLSFacts & features
Interior
Bedrooms & bathrooms
- Bedrooms: 3
- Bathrooms: 4
- Full bathrooms: 3
- 1/2 bathrooms: 1
Primary bedroom
- Level: Second
Bedroom
- Level: Second
Bedroom
- Level: Third
Primary bathroom
- Level: Second
Bathroom
- Level: Second
Bathroom
- Level: Third
Bonus room
- Level: Third
Half bath
- Level: Main
Kitchen
- Level: Main
Living room
- Level: Main
Heating
- Central
Cooling
- Central Air
Appliances
- Included: Dishwasher, Electric Water Heater, Gas Oven, Gas Range, Microwave Hood Fan, Microwave, Refrigerator, ENERGY STAR Qualified Appliances
Features
- Built-in Features, Ceiling Fan(s), Other, Programmable Thermostat, Walk-In Closet(s), Wired for Sound, Window Treatments
- Flooring: Carpet, Wood
- Windows: Double Pane Windows, Blinds, Drapes
- Has basement: No
- Has fireplace: No
- Fireplace features: None
Interior area
- Total structure area: 2,308
- Total interior livable area: 2,308 sqft
Video & virtual tour
Property
Parking
- Total spaces: 2
- Parking features: Attached, Garage, Garage Door Opener
- Has attached garage: Yes
- Covered spaces: 2
Features
- Levels: Three Or More
- Stories: 3
- Patio & porch: Balcony, Porch
- Exterior features: Concrete Driveway
- Pool features: None
- Fencing: None
- Waterfront features: None
Lot
- Size: 1,960 Square Feet
- Features: Central Business District, Corner Lot, City Lot
Details
- Additional structures: None
- Parcel number: 76501696002
Construction
Type & style
- Home type: Townhouse
- Property subtype: Townhouse
Materials
- Brick
- Foundation: Slab
- Roof: Asphalt,Shingle
Condition
- New construction: No
- Year built: 2019
Utilities & green energy
- Sewer: Public Sewer
- Water: Public
- Utilities for property: Cable Available, Electricity Available, Natural Gas Available, Sewer Available, Water Available, Recycling Collection
Green energy
- Energy efficient items: Appliances
Community & HOA
Community
- Features: Trails/Paths
- Security: Security System, Fire Alarm, Smoke Detector(s)
- Subdivision: Fayetteville Original
HOA
- Has HOA: No
Location
- Region: Fayetteville
Financial & listing details
- Price per square foot: $563/sqft
- Annual tax amount: $8,903
- Date on market: 6/26/2026
- Cumulative days on market: 61 days
Estimated market value
$1,222,400
$1.16M - $1.28M
$3,557/mo
Price history
| Date | Event | Price |
|---|---|---|
| 6/26/2026 | Listed for sale | $1,299,000-10.4%$563/sqft |
Source:  ArkansasOne MLS #1353506 Report a problem ArkansasOne MLS #1353506 Report a problem | ||
| 3/27/2026 | Listing removed | $1,449,999$628/sqft |
Source: ArkansasOne MLS #1323500 Report a problem | ||
| 1/19/2026 | Price change | $1,449,999-3.3%$628/sqft |
Source: ArkansasOne MLS #1323500 Report a problem | ||
| 9/26/2025 | Listed for sale | $1,500,000+160.9%$650/sqft |
Source: ArkansasOne MLS #1323500 Report a problem | ||
| 10/24/2019 | Sold | $575,000$249/sqft |
Source: ArkansasOne MLS #1099025 Report a problem | ||
Public tax history
Tax history is unavailable.
Monthly payment
Est. payment
Payment breakdown
Explore the cost of this home by adjusting the details. Changes won't be saved.Climate risks
Neighborhood: Dickson Street
Nearby schools
GreatSchools rating
- 10/10Washington Elementary SchoolGrades: K-4Distance: 0.3 mi
- 7/10Ramay Junior High SchoolGrades: 7-8Distance: 1.6 mi
- 7/10Fayetteville High School EastGrades: 9-12Distance: 0.8 mi
Schools provided by the listing agent
- District: Fayetteville
Source: ArkansasOne MLS. This data may not be complete. We recommend contacting the local school district to confirm school assignments for this home.
- $1,175,0003 bd4 ba2.3k sqft213 N Church Ave UNIT 1, Fayetteville, AR 72701Sold

- $28,950-- bd3 ba-- sqft215 N Church Ave, Fayetteville, AR 72701Off Market
- $1,165,400-- bd3 ba2.3k sqft215 N Church Ave, Fayetteville, AR 72701Off Market
- $1,095,700-- bd3 ba2k sqft215 N Church Ave, Fayetteville, AR 72701Off Market
- $1,176,300-- bd3 ba2.3k sqft215 N Church Ave, Fayetteville, AR 72701Off Market
- $857,2003 bd4 ba2.3k sqft215 N Church Ave #2, Fayetteville, AR 72701Off Market
- $1,064,9003 bd4 ba2.3k sqft215 N Church Ave #1, Fayetteville, AR 72701Off Market
- $--1 bd1 ba600 sqft205 N Church Ave #4, Fayetteville, AR 72701Off Market
A local agent can set up tours, give advice and negotiate with sellers.
Similar homes
- $1,285,0003 bd5 ba3.3k sqft839 N Gregg Ave, Fayetteville, AR 72701For Sale
 MLS ID #1340951, Sage Murphy, The Wanderlust Co.. ArkansasOne MLS
 - $1,285,0003 bd5 ba3.3k sqft837 N Gregg Ave, Fayetteville, AR 72701For Sale
 MLS ID #1339147, Sage Murphy, The Wanderlust Co.. ArkansasOne MLS
 - $1,150,0006 bd7 ba2.8k sqft925 W Eagle St, Fayetteville, AR 72701For Sale
 MLS ID #1330373, Garrett Ham, Weekender Management, LLC. ArkansasOne MLS
 - $1,150,0005 bd6 ba2.9k sqft251 S Church Ave, Fayetteville, AR 72701For Sale
 MLS ID #1356495, Jennifer Luttrell, RE/MAX Associates, LLC. ArkansasOne MLS
 - $825,0003 bd3 ba2.7k sqft846 N Mission Blvd, Fayetteville, AR 72701For SaleMLS ID #1357341, Jennifer Skoff, Coldwell Banker Harris McHaney & Faucette -Fayette. ArkansasOne MLS
- $1,339,0005 bd4 ba3.2k sqft720 N Gregg Ave, Fayetteville, AR 72701New ConstructionMLS ID #1349607, Emily Kane, Collier & Associates. ArkansasOne MLS
- $849,9003 bd4 ba2.3k sqft615 W North St, Fayetteville, AR 72701For SaleMLS ID #1354563, Amy Hutcherson, Lindsey & Associates Inc. ArkansasOne MLS
- $950,0004 bd3 ba3.2k sqft970 N Eastwood Dr, Fayetteville, AR 72701For SaleMLS ID #1351522, Kadie Schuh, Homes & Spaces Real Estate. ArkansasOne MLS
- $890,0002 bd2 ba1.2k sqft401 W Watson St APT 401, Fayetteville, AR 72701For SaleMLS ID #1352733, Mitch Weigel, Downtown Properties Real Estate Group, Inc.. ArkansasOne MLS
- $1,700,0004 bd4 ba3.1k sqft426 N Oliver Ave, Fayetteville, AR 72701For SaleMLS ID #1355340, Aaron DeWitt, Weichert, REALTORS Griffin Company Bentonville. ArkansasOne MLS
- $775,0003 bd3 ba2.2k sqft450 W Prairie St, Fayetteville, AR 72701For SaleMLS ID #1336579, Jennifer Skoff, Coldwell Banker Harris McHaney & Faucette -Fayette. ArkansasOne MLS
- $1,270,0003 bd3 ba2.2k sqft628 Owl Hollow Rd, West Fork, AR 72774For SaleMLS ID #1349753, Tina Stanley, Arkansas Real Estate Group Fayetteville. ArkansasOne MLS
- $975,0004 bd3 ba3.3k sqft906 N Pembroke Rd, Fayetteville, AR 72701For SaleMLS ID #1348861, Kimberly Short, Keller Williams Market Pro Realty - Rogers Branch. ArkansasOne MLS
- $729,9994 bd4 ba1.9k sqft1115 N Oakland Ave, Fayetteville, AR 72703For SaleMLS ID #1351945, Sage Murphy, The Wanderlust Co.. ArkansasOne MLS
- $669,9994 bd4 ba1.8k sqft1111 N Oakland Ave, Fayetteville, AR 72703For SaleMLS ID #1351943, Sage Murphy, The Wanderlust Co.. ArkansasOne MLS
- $824,5004 bd3 ba2.9k sqft1850 N Clifton Ave, Fayetteville, AR 72701For SaleMLS ID #1354347, Christopher Dinwiddie, The Exclusive Real Estate Group LLC. ArkansasOne MLS
- $999,5003 bd2 ba2.3k sqft3494 S Eliza Ln, Farmington, AR 72730For SaleMLS ID #1356425, Motus Group, Keller Williams Market Pro Realty. ArkansasOne MLS
- $650,0003 bd3 ba1.8k sqft1005 S Hollywood Ave, Fayetteville, AR 72701For SaleMLS ID #1355923, Blake Smith, JB Realty. ArkansasOne MLS
- $650,0004 bd6 ba2.5k sqft1347 & 1349 S Duncan Ave, Fayetteville, AR 72701For SaleMLS ID #1334556, Zachary Stanley, Arkansas Real Estate Group Fayetteville. ArkansasOne MLS
- $790,0003 bd4 ba2.7k sqft3123 W Howard Nickell Rd, Fayetteville, AR 72704For SaleMLS ID #1353941, Caroline Mitchell, Coldwell Banker Harris McHaney & Faucette-Rogers. ArkansasOne MLS
