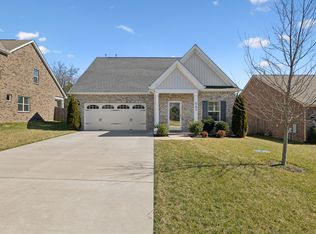
Seller is offering $5K in buyer closing cost assistance with an acceptable offer. Take advantage of this significant opportunity now! Already a great price and now, help with closing costs. Awesome floor plan in this move-in ready home. That's exactly what you wanted! This versatile layout gives you all the space you need. On the main floor, the owner’s suite offers plenty of room, a bath with dual vanities, separate tub/shower and a spacious walk-in closet. A second first floor bedroom adds flexibility - perfect for a home office, nursery, workout space, playroom or homeschool classroom. The kitchen is thoughtfully designed with ample counter space, generous cabinetry including two live edge wood shelves, upgraded Frigidaire Gallery appliances, and a huge walk-in pantry you’ll love. Upstairs, you'll find two bedrooms, one with enough room for an office area and the open loft area is perfect for movie or game night. Top it off with whole house water filtration and softening.
Outside, the fenced backyard is plenty big and ready for your creative ideas for outdoor living. The fenced backyard has a wildlife viewing section as it backs up to a wooded area where deer often roam by just beyond the fence. Out front, there's plenty of parking as the driveway is approximately 53' long. Going inside from the garage there are no steps to navigate. Close by there's a playground and a pavilion. The east facing backyard is shaded and more comfortable in the afternoons as the sun sets in the west.
Oakvale is such a friendly community with monthly food trucks, a fall festival and a welcome to summer cookout. You're also 6 miles from Providence marketplace, a fantastic and growing retail area with Target, Publix, Kroger BJ's, PetsMart, Starbucks, Chick-Fil-A and many other shops and restaurants. Pine Creek Golf is so close. I know this firsthand as I live in the subdivision. Reach out for a showing.
Closed
$500,000
561 Oakvale Ln, Mount Juliet, TN 37122
4beds
2,204sqft
Single Family Residence, Residential
Built in 2020
8,276 Square Feet Lot
$486,900 Zestimate®
$227/sqft
$2,843 Estimated rent
Home value
$486,900
$453,000 - $521,000
$2,843/mo
Zestimate® history
Owner options
List your home for rent
$2,843/mo
Rent Zestimate®
Find your next renter with Zillow Rental Manager. Plus, with online applications, you can quickly screen prospective tenants – for free.
$2,843/mo
Rent Zestimate®
Refinance and save
$2,946/mo
Est. payment
Refinancing to a lower rate could help reduce your monthly payments and save thousands over the life of the loan.
$2,946/mo
Est. payment
Explore your selling options
Work with a Zillow partner agent
Leverage their expertise and Zillow's premium Showcase listings to get your home seen by more buyers.
Get startedList with your own agent
Get your home in front of millions of buyers by listing it on Zillow.
Learn how to do itSell it yourself
Take full control of how buyers see your home on Zillow by listing For Sale by Owner (FSBO).
List your homeWhat's special
Fenced backyardSecond first floor bedroomSpacious walk-in closetEast facing backyardOpen loft areaAmple counter spaceGenerous cabinetry
Zillow last checked:
Listing updated:
Listed by:
Greg Stroud 615-970-0056,
Benchmark Realty, LLC
Bought with:
Jerry da Silva, 377421
Elam Real Estate
Source: RealTracs MLS as distributed by MLS GRID,MLS#: 2992785
Facts & features
Interior
Bedrooms & bathrooms
- Bedrooms: 4
- Bathrooms: 3
- Full bathrooms: 2
- 1/2 bathrooms: 1
- Main level bedrooms: 2
Bedroom 4
- Features: Extra Large Closet
- Level: Extra Large Closet
- Area: 132 Square Feet
- Dimensions: 12x11
Recreation room
- Features: Second Floor
- Level: Second Floor
- Area: 160 Square Feet
- Dimensions: 16x10
Heating
- Central
Cooling
- Central Air
Appliances
- Included: Electric Oven, Electric Range, Dishwasher, Disposal, Microwave, Stainless Steel Appliance(s)
- Laundry: Electric Dryer Hookup, Washer Hookup
Features
- Ceiling Fan(s), Open Floorplan, Pantry, Walk-In Closet(s), High Speed Internet, Kitchen Island
- Flooring: Carpet, Laminate, Tile
- Basement: None
- Has fireplace: No
Interior area
- Total structure area: 2,204
- Total interior livable area: 2,204 sqft
- Finished area above ground: 2,204
Property
Parking
- Total spaces: 8
- Parking features: Garage Faces Front
- Attached garage spaces: 2
- Uncovered spaces: 6
Features
- Levels: One
- Stories: 2
- Patio & porch: Patio, Covered
- Fencing: Back Yard
Lot
- Size: 8,276 Square Feet
- Dimensions: 61 x 150
- Features: Level
- Topography: Level
Details
- Parcel number: 117I B 02900 000
- Special conditions: Standard
Construction
Type & style
- Home type: SingleFamily
- Property subtype: Single Family Residence, Residential
Materials
- Brick
Condition
- New construction: No
- Year built: 2020
Utilities & green energy
- Sewer: STEP System
- Water: Private
- Utilities for property: Water Available, Cable Connected
Green energy
- Energy efficient items: Windows
- Water conservation: Low-Flow Fixtures
Community & HOA
Community
- Security: Security System, Smoke Detector(s)
- Subdivision: Oakvale Ph1
HOA
- Has HOA: Yes
- Services included: Maintenance Grounds
- HOA fee: $48 monthly
- Second HOA fee: $300 one time
Location
- Region: Mount Juliet
Financial & listing details
- Price per square foot: $227/sqft
- Tax assessed value: $359,800
- Annual tax amount: $1,717
- Date on market: 9/11/2025
Price history
| Date | Event | Price |
|---|---|---|
| 12/17/2025 | Sold | $500,000+0%$227/sqft |
Source:  RealTracs MLS as distributed by MLS GRID #2992785 Report a problem RealTracs MLS as distributed by MLS GRID #2992785 Report a problem | ||
| 12/15/2025 | Pending sale | $499,900$227/sqft |
Source: RealTracs MLS as distributed by MLS GRID #2992785 Report a problem | ||
| 11/13/2025 | Contingent | $499,900$227/sqft |
Source: RealTracs MLS as distributed by MLS GRID #2992785 Report a problem | ||
| 11/5/2025 | Price change | $499,900-1.8%$227/sqft |
Source: RealTracs MLS as distributed by MLS GRID #2992785 Report a problem | ||
| 9/11/2025 | Listed for sale | $509,000+2%$231/sqft |
Source: RealTracs MLS as distributed by MLS GRID #2992785 Report a problem | ||
| 2/11/2023 | Listing removed | -- |
Source: RealTracs MLS as distributed by MLS GRID #2457980 Report a problem | ||
| 2/9/2023 | Listed for sale | $499,000$226/sqft |
Source: RealTracs MLS as distributed by MLS GRID #2457980 Report a problem | ||
| 1/14/2023 | Listing removed | $499,000$226/sqft |
Source: RealTracs MLS as distributed by MLS GRID #2457980 Report a problem | ||
| 12/6/2022 | Price change | $499,000-2%$226/sqft |
Source: RealTracs MLS as distributed by MLS GRID #2457980 Report a problem | ||
| 11/11/2022 | Listed for sale | $509,000+4.9%$231/sqft |
Source: RealTracs MLS as distributed by MLS GRID #2457980 Report a problem | ||
| 7/6/2021 | Sold | $485,000+14.1%$220/sqft |
Source: RealTracs MLS as distributed by MLS GRID #2258398 Report a problem | ||
| 6/7/2021 | Pending sale | $425,000$193/sqft |
Source: RealTracs MLS as distributed by MLS GRID #2258398 Report a problem | ||
| 6/3/2021 | Listed for sale | $425,000+25.2%$193/sqft |
Source: RealTracs MLS as distributed by MLS GRID #2258398 Report a problem | ||
| 4/2/2020 | Sold | $339,500$154/sqft |
Source: Public Record Report a problem | ||
Public tax history
| Year | Property taxes | Tax assessment |
|---|---|---|
| 2025 | $1,717 | $89,950 |
| 2024 | $1,717 | $89,950 |
| 2023 | $1,717 | $89,950 |
| 2022 | $1,717 | $89,950 |
| 2021 | -- | $89,950 +548.3% |
| 2020 | $350 | $13,875 |
| 2019 | $350 | $13,875 |
Find assessor info on the county website
Neighborhood: 37122
Nearby homes
- $505,0003 bd3 ba2k sqft563 Oakvale Ln, Mount Juliet, TN 37122Sold
- $551,200-- bd2 ba2.1k sqft559 Oakvale Ln, Mount Juliet, TN 37122Off Market
- $479,9003 bd3 ba1.7k sqft565 Oakvale Ln, Mount Juliet, TN 37122Sold

- $503,900-- bd2 ba1.8k sqft557 Oakvale Ln, Mount Juliet, TN 37122Off Market
- $480,0003 bd3 ba1.7k sqft567 Oakvale Ln, Mount Juliet, TN 37122Sold
- $499,700-- bd2 ba1.8k sqft555 Oakvale Ln, Mount Juliet, TN 37122Off Market
- $509,800-- bd2 ba1.8k sqft560 Oakvale Ln, Mount Juliet, TN 37122Off Market
- $550,0004 bd3 ba2.3k sqft562 Oakvale Ln, Mount Juliet, TN 37122Sold
Nearby schools
GreatSchools rating
- 8/10Gladeville Elementary SchoolGrades: PK-5Distance: 2.8 mi
- 9/10Gladeville Middle SchoolGrades: 6-8Distance: 2.2 mi
- 7/10Wilson Central High SchoolGrades: 9-12Distance: 4.5 mi
Schools provided by the listing agent
- Elementary: Gladeville Elementary
- Middle: Gladeville Middle School
- High: Wilson Central High School
Source: RealTracs MLS as distributed by MLS GRID. This data may not be complete. We recommend contacting the local school district to confirm school assignments for this home.
Get a cash offer in 3 minutes
Find out how much your home could sell for in as little as 3 minutes with a no-obligation cash offer.
Estimated market value
$486,900
Get a cash offer in 3 minutes
Find out how much your home could sell for in as little as 3 minutes with a no-obligation cash offer.
Estimated market value
$486,900
- Tennessee
- Wilson County
- Mount Juliet
- 37122
- 561 Oakvale Ln
Nearby cities
Nearby zip codes
Other Mount Juliet Topics
