Skip main navigation
Closed
  • $550,000

    562 Oakvale Ln, Mount Juliet, TN 37122

    4beds
    2,338sqft
    Single Family Residence, Residential
    Built in 2020
    9,583 Square Feet Lot
    $546,900 Zestimate®
    $235/sqft
    $2,916 Estimated rent

    Home value

    $546,900

    $520,000 - $574,000

    $2,916/mo

    Zestimate® history
    Loading
    Loading...

    Owner options

    List your home for rent

    $2,916/mo

    Rent Zestimate®

    Find your next renter with Zillow Rental Manager. Plus, with online applications, you can quickly screen prospective tenants – for free.

    Learn more

    $2,916/mo

    Rent Zestimate®

    Refinance and save

    $3,180/mo

    Est. payment

    Refinancing to a lower rate could help reduce your monthly payments and save thousands over the life of the loan.

    See today's rates

    $3,180/mo

    Est. payment

    Explore your selling options

    Work with a Zillow partner agent

    Leverage their expertise and Zillow's premium Showcase listings to get your home seen by more buyers.

    Get started

    List with your own agent

    Get your home in front of millions of buyers by listing it on Zillow.

    Learn how to do it

    Sell it yourself

    Take full control of how buyers see your home on Zillow by listing For Sale by Owner (FSBO).

    List your home

    What's special

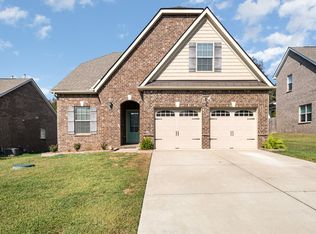
    Awesome floor plan in this move-in ready home! You'll get exactly what you’ve been looking for: an owner’s suite on the main floor, hand-scraped hardwood floors throughout the first floor (bedroom 2 has carpet), a covered porch, fenced yard, custom electric fireplace with enclosure, no steps into the home, water softener and no neighbors behind you. These features check a lot of boxes! This versatile layout provides all the space you need. On the main floor, the owner’s suite offers plenty of room, along with a bath featuring vanities, a large fully tiled shower, and a spacious walk-in closet. A secondary first-floor bedroom and bath are perfect for guests, those needing to avoid stairs, or a home office. The kitchen is thoughtfully designed with ample counter space, granite countertops, a backsplash, and generous cabinetry. Just off the kitchen, you’ll find a large double-door pantry, a spacious laundry room, and a garage entrance with space for benches and coat racks—bringing in groceries has never been easier. Step outside to a covered back porch with an extended stamped concrete patio. The exterior vinyl siding has been upgraded to Hardie board. This west-facing backyard provides beautiful sunsets throughout the year. Upstairs, you’ll find two bedrooms and one bath. The bedroom over the garage is 12x16 and can easily accommodate a closet or be used as-is for a media room or office. Out front, there’s plenty of parking with an approximately 42' driveway. Entering from the garage or front door you won't find any steps. Nearby, you’ll find a playground and pavilion. Oakvale is a friendly community featuring monthly food trucks, a fall festival, and a welcome-to-summer cookout. You’re also just 6 miles from Providence Marketplace, a fantastic and growing retail area with Target, Publix, Kroger, BJ's Wholesale Club, PetSmart, Starbucks, Chick-fil-A, and many other shops and restaurants. Pine Creek Golf Course is about 1 mi away.

    Zillow last checked:

    Listing updated:

    Listed by:

    Greg Stroud 615-970-0056,

    Benchmark Realty, LLC

    Bought with:

    Erin Krueger, 309197

    Compass Tennessee, LLC

    Source: RealTracs MLS as distributed by MLS GRID,MLS#: 3166600MLS Logo

    Facts & features

    Interior

    Bedrooms & bathrooms
    • Bedrooms: 4
    • Bathrooms: 3
    • Full bathrooms: 3
    • Main level bedrooms: 2
    Bedroom 1
    • Features: Walk-In Closet(s)
    • Level: Walk-In Closet(s)
    • Area: 180 Square Feet
    • Dimensions: 12x15
    Bedroom 2
    • Features: Walk-In Closet(s)
    • Level: Walk-In Closet(s)
    • Area: 140 Square Feet
    • Dimensions: 10x14
    Bedroom 4
    • Area: 252 Square Feet
    • Dimensions: 12x21
    Primary bathroom
    • Features: Primary Bedroom
    • Level: Primary Bedroom
    Dining room
    • Features: Combination
    • Level: Combination
    • Area: 140 Square Feet
    • Dimensions: 10x14
    Kitchen
    • Features: Eat-in Kitchen
    • Level: Eat-in Kitchen
    • Area: 140 Square Feet
    • Dimensions: 10x14
    Living room
    • Features: Great Room
    • Level: Great Room
    • Area: 168 Square Feet
    • Dimensions: 12x14
    Other
    • Features: Florida Room
    • Level: Florida Room
    • Area: 130 Square Feet
    • Dimensions: 13x10
    Heating
    • Central
    Cooling
    • Central Air
    Appliances
    • Included: Electric Oven, Electric Range, Dishwasher, Disposal, Microwave, Refrigerator, Stainless Steel Appliance(s)
    • Laundry: Electric Dryer Hookup, Washer Hookup
    Features
    • High Speed Internet
    • Flooring: Carpet, Wood, Tile
    • Basement: None
    Interior area
    • Total structure area: 2,338
    • Total interior livable area: 2,338 sqft
    • Finished area above ground: 2,338

    Property

    Parking
    • Total spaces: 2
    • Parking features: Garage Faces Front
    • Attached garage spaces: 2
    Features
    • Levels: Two
    • Stories: 2
    Lot
    • Size: 9,583 Square Feet
    • Dimensions: 61 x 150
    Details
    • Parcel number: 117I B 07500 000
    • Special conditions: Standard

    Construction

    Type & style
    • Home type: SingleFamily
    • Property subtype: Single Family Residence, Residential
    Materials
    • Brick
    Condition
    • New construction: No
    • Year built: 2020

    Utilities & green energy

    • Sewer: STEP System
    • Water: Private
    • Utilities for property: Water Available, Cable Connected

    Community & HOA

    Community
    • Security: Smoke Detector(s)
    • Subdivision: Oakvale Ph1
    HOA
    • Has HOA: Yes
    • Services included: Maintenance Grounds
    • HOA fee: $48 monthly
    Location
    • Region: Mount Juliet

    Financial & listing details

    • Price per square foot: $235/sqft
    • Tax assessed value: $369,200
    • Annual tax amount: $1,762
    • Date on market: 4/1/2026

    Price history

    DateEventPrice
    5/19/2026Sold$550,000-1.7%$235/sqft
    Source: RealTracs MLS as distributed by MLS GRID #3166600 Report a problem
    4/24/2026Contingent$559,600$239/sqft
    Source: RealTracs MLS as distributed by MLS GRID #3166600 Report a problem
    4/2/2026Listed for sale$559,600+52.3%$239/sqft
    Source: RealTracs MLS as distributed by MLS GRID #3166600 Report a problem
    7/10/2020Sold$367,435$157/sqft
    Source: Public Record Report a problem

    Public tax history

    YearProperty taxesTax assessment
    2025$1,762 $92,300
    2024$1,762 $92,300
    2023$1,762 $92,300
    2022$1,762 $92,300
    2021-- $92,300 +565.2%
    2020$350 $13,875
    2019$350 $13,875
    Find assessor info on the county website

    Neighborhood: 37122

    Nearby schools

    GreatSchools rating
    Schools provided by the listing agent
    • Elementary: Gladeville Elementary
    • Middle: Gladeville Middle School
    • High: Wilson Central High School

    Source: RealTracs MLS as distributed by MLS GRID. This data may not be complete. We recommend contacting the local school district to confirm school assignments for this home.

    Get a cash offer in 3 minutes
    Find out how much your home could sell for in as little as 3 minutes with a no-obligation cash offer.
    Estimated market value
    $546,900
    Get a cash offer in 3 minutes
    Find out how much your home could sell for in as little as 3 minutes with a no-obligation cash offer.
    Estimated market value
    $546,900