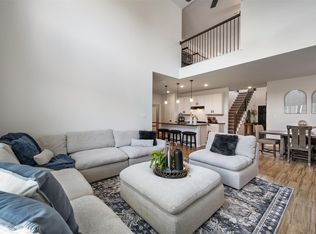
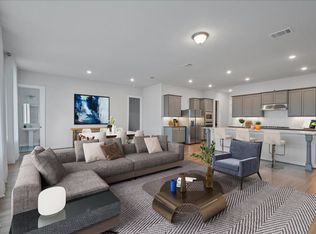
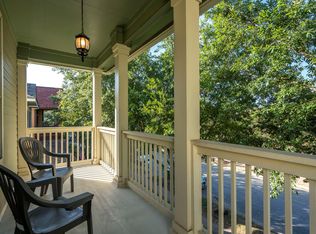
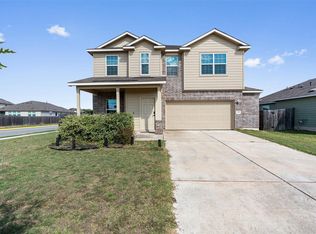
Built in 2024, this 2,029 sq. ft. home features 4 bedrooms and 3 full bathrooms in the highly sought-after Crosswinds subdivision. The open-concept floor plan offers a spacious living and dining area, ideal for everyday living and entertaining. The kitchen features stainless steel appliances, light counter tops, ample cabinet space, and a large island. The primary suite includes an en-suite bathroom with a soaking tub, separate shower, and walk-in closet. Three additional bedrooms provide flexible space for family, guests, or a home office. Additional features include a dedicated laundry room, concrete driveway, fenced backyard, and covered patio. Conveniently located near schools, parks, shopping, and dining.
Application fee-$65
Minimum one year lease.
Renter responsible for utilities (gas, electric, lawn, trash, water, internet, sewer). Owner pays for HOA.
Up to two small pets permitted.
No Smoking within the house. Up to 2 small pets allowed for a small fee and deposit (breed restrictions apply).
Garage parking is available.
House for rent
Single family residence
Available Sat Dec 5 2026
Cats, small dogs OK
Air conditioner, central air
In unit laundry
Attached garage parking
Forced air
What's special
Open-concept floor planLight counter topsCovered patioSoaking tubFenced backyardWalk-in closetGarage parking is available
- 15 days |
- -- |
- -- |
Zillow last checked:
Listing updated:
Travel times

Let’s turn your rent into credit progress
Build credit history with every on-time payment and get credit for the payment you’re already making.
Facts & features
Interior
Bedrooms & bathrooms
- Bedrooms: 4
- Bathrooms: 3
- Full bathrooms: 3
Heating
- Forced Air
Cooling
- Air Conditioner, Central Air
Appliances
- Included: Dishwasher, Dryer, Microwave Oven, Oven, Refrigerator, Washer
- Laundry: In Unit
Features
- Walk In Closet
- Flooring: Carpet, Hardwood
Interior area
- Total interior livable area: 2,029 sqft
Property
Parking
- Parking features: Attached, Garage
- Has attached garage: Yes
- Details: Contact manager
Features
- Exterior features: Playground
Details
- Additional structures: Garage(s)
- Parcel number: 11222400ZZ018002
Construction
Type & style
- Home type: SingleFamily
- Property subtype: Single Family Residence
Community & HOA
Community
- Features: Playground
Location
- Region: Kyle
Financial & listing details
- Lease term: 1 Year
Nearby apartments for rent
Price history
| Date | Event | Price |
|---|---|---|
| 11/4/2026 | Listed for rent | $2,199+8.6%$1/sqft |
Source: Zillow Rentals Report a problem | ||
| 4/11/2025 | Listing removed | $2,025$1/sqft |
Source: Zillow Rentals Report a problem | ||
| 3/29/2025 | Listed for rent | $2,025$1/sqft |
Source: Zillow Rentals Report a problem | ||
| 1/1/2025 | Listing removed | $356,990$176/sqft |
Source:  Pulte Report a problem | ||
| 9/26/2024 | Price change | $356,990+0.6%$176/sqft |
Source: Pulte Report a problem | ||
| 9/5/2024 | Listed for sale | $354,990$175/sqft |
Source: Pulte Report a problem | ||