This stunning property in Herndon offers an exceptional blend of elegance and functionality, perfect for comfortable living and entertaining. One unique feature of this home is the main-level master bedroom, complete with a full bath, providing convenience and flexibility rarely found in similar properties. The home boasts a thoughtfully designed open-concept layout, featuring a breakfast area and a combination kitchen/dining space, enhanced by crown moldings and a family room off the kitchen. The gourmet kitchen is a true chef’s delight, equipped with an eat-in area, island, and table space, complemented by upgraded countertops and modern stainless steel appliances, including a double oven, cooktop, and microwave. Upstairs, you’ll find freshly installed carpet, adding a touch of comfort and warmth to the upper level. Luxurious touches throughout the home include wood floors, stylish window treatments, and a cozy fireplace with glass doors, gas/propane setup, and a charming mantel—perfect for relaxing evenings. The primary bath offers a private retreat. This property is truly a gem, offering everything you need for a modern, stylish, and comfortable lifestyle in Herndon!
Sold for $700,000
$700,000
561 Van Buren St, Herndon, VA 20170
4beds
1,820sqft
Townhouse
Built in 2010
1,936 Square Feet Lot
$715,200 Zestimate®
$385/sqft
$3,301 Estimated rent
Home value
$715,200
$665,000 - $765,000
$3,301/mo
Zestimate® history
Owner options
List your home for rent
$3,301/mo
Rent Zestimate®
Find your next renter with Zillow Rental Manager. Plus, with online applications, you can quickly screen prospective tenants – for free.
$3,301/mo
Rent Zestimate®
Refinance and save
$4,527/mo
Est. payment
Refinancing to a lower rate could help reduce your monthly payments and save thousands over the life of the loan.
$4,527/mo
Est. payment
Explore your selling options
Work with a Zillow partner agent
Leverage their expertise and Zillow's premium Showcase listings to get your home seen by more buyers.
Get startedList with your own agent
Get your home in front of millions of buyers by listing it on Zillow.
Learn how to do itSell it yourself
Take full control of how buyers see your home on Zillow by listing For Sale by Owner (FSBO).
List your homeWhat's special
Main-level master bedroomStylish window treatmentsOpen-concept layoutUpgraded countertopsEat-in areaBreakfast areaFreshly installed carpet
Zillow last checked:
Listing updated:
Listed by:
Faten Alassaf 703-582-4796,
Keller Williams Chantilly Ventures, LLC,
Co-Listing Agent: Razan Alnaser 703-785-0281,
Keller Williams Chantilly Ventures, LLC
Bought with:
David Lloyd, 0225043419
Weichert, REALTORS
Source: Bright MLS,MLS#: VAFX2214070
Facts & features
Interior
Bedrooms & bathrooms
- Bedrooms: 4
- Bathrooms: 4
- Full bathrooms: 3
- 1/2 bathrooms: 1
- Main level bathrooms: 1
- Main level bedrooms: 1
Basement
- Area: 0
Heating
- Heat Pump, Natural Gas
Cooling
- Central Air, Electric
Appliances
- Included: Microwave, Cooktop, Dishwasher, Disposal, Dryer, Double Oven, Stainless Steel Appliance(s), Washer, Gas Water Heater
- Laundry: Dryer In Unit, Washer In Unit
Features
- Has basement: No
- Number of fireplaces: 1
- Fireplace features: Glass Doors, Gas/Propane
Interior area
- Total structure area: 1,820
- Total interior livable area: 1,820 sqft
- Finished area above ground: 1,820
- Finished area below ground: 0
Property
Parking
- Total spaces: 2
- Parking features: Garage Faces Rear, Attached, Driveway
- Attached garage spaces: 2
- Has uncovered spaces: Yes
Accessibility
- Accessibility features: Other
Features
- Levels: Three
- Stories: 3
- Exterior features: Barbecue
- Pool features: None
Lot
- Size: 1,936 Square Feet
Details
- Additional structures: Above Grade, Below Grade
- Parcel number: 0162 45 0007
- Zoning: 845
- Special conditions: Standard
Construction
Type & style
- Home type: Townhouse
- Architectural style: Contemporary
- Property subtype: Townhouse
Materials
- Block, Brick, Combination, Composition
- Foundation: Other
- Roof: Shingle
Condition
- New construction: No
- Year built: 2010
Utilities & green energy
- Sewer: Public Sewer
- Water: Public
Community & HOA
Community
- Subdivision: South Van Buren
HOA
- Has HOA: Yes
- Services included: Management, Snow Removal, Trash, Other
- HOA fee: $137 monthly
Location
- Region: Herndon
Financial & listing details
- Price per square foot: $385/sqft
- Tax assessed value: $644,700
- Annual tax amount: $9,146
- Date on market: 12/20/2024
- Listing agreement: Exclusive Right To Sell
- Listing terms: Cash,Conventional,FHA,Other
- Ownership: Fee Simple
Price history
| Date | Event | Price |
|---|---|---|
| 1/31/2025 | Sold | $700,000-1.4%$385/sqft |
Source:  Bright MLS #VAFX2214070 Report a problem Bright MLS #VAFX2214070 Report a problem | ||
| 12/25/2024 | Pending sale | $710,000$390/sqft |
Source: Bright MLS #VAFX2214070 Report a problem | ||
| 12/20/2024 | Listed for sale | $710,000+15.4%$390/sqft |
Source: Bright MLS #VAFX2214070 Report a problem | ||
| 5/21/2021 | Sold | $615,000+30.9%$338/sqft |
Source: Public Record Report a problem | ||
| 2/27/2019 | Listing removed | $2,850$2/sqft |
Source: Reddy Realty LLC #VAFX758146 Report a problem | ||
| 2/21/2019 | Price change | $2,850-5%$2/sqft |
Source: Reddy Realty LLC #VAFX758146 Report a problem | ||
| 1/20/2019 | Price change | $3,000+7.1%$2/sqft |
Source: Owner Report a problem | ||
| 1/8/2019 | Listed for rent | $2,800$2/sqft |
Source: Owner Report a problem | ||
| 1/1/2015 | Sold | $470,000$258/sqft |
Source:  Long & Foster Broker Feed #1003366052_100 Report a problem Long & Foster Broker Feed #1003366052_100 Report a problem | ||
| 4/29/2013 | Sold | $470,000+2.2%$258/sqft |
Source: Public Record Report a problem | ||
| 9/20/2010 | Sold | $459,990$253/sqft |
Source: Public Record Report a problem | ||
Public tax history
| Year | Property taxes | Tax assessment |
|---|---|---|
| 2025 | $9,727 +6.4% | $682,090 +5.8% |
| 2024 | $9,145 +5.7% | $644,700 +3.5% |
| 2023 | $8,652 +4.5% | $623,110 +6% |
| 2022 | $8,281 | $587,910 +9.9% |
| 2021 | -- | $535,130 +1.2% |
| 2020 | $6,255 +3.2% | $528,540 +3.2% |
| 2019 | $6,059 +3.2% | $511,940 +3.2% |
| 2018 | $5,872 +8.5% | $496,130 +6.4% |
| 2017 | $5,412 -8.3% | $466,190 -8.5% |
| 2016 | $5,902 +10% | $509,450 +5.9% |
| 2015 | $5,368 +9.1% | $480,980 +8.9% |
| 2014 | $4,919 | $441,720 -0.5% |
| 2013 | -- | $443,900 -2.8% |
| 2012 | -- | $456,580 -0.3% |
| 2011 | -- | $457,830 |
Find assessor info on the county website
Neighborhood: 20170
Nearby homes
- $716,1003 bd3 ba1.8k sqft559 Van Buren St, Herndon, VA 20170Off Market

- $773,2004 bd3 ba2.1k sqft563 Van Buren St, Herndon, VA 20170Off Market
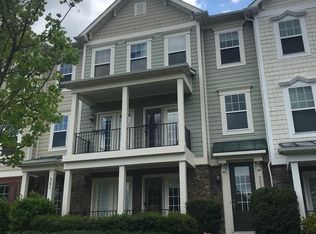
- $717,5003 bd2 ba2.4k sqft557 Van Buren St, Herndon, VA 20170Sold
- $711,4003 bd3 ba1.8k sqft565 Van Buren St, Herndon, VA 20170Off Market
- $689,7003 bd3 ba1.8k sqft555 Van Buren St, Herndon, VA 20170Off Market
- $849,0004 bd4 ba2.6k sqft567 Van Buren St, Herndon, VA 20170Sold
- $721,0003 bd3 ba1.8k sqft109 Anthem Ave, Herndon, VA 20170Sold
- $834,2004 bd3 ba2.2k sqft111 Anthem Ave, Herndon, VA 20170Off Market
Nearby schools
GreatSchools rating
- 1/10Herndon Elementary SchoolGrades: PK-6Distance: 0.7 mi
- 3/10Herndon Middle SchoolGrades: 7-8Distance: 0.5 mi
- 2/10Herndon High SchoolGrades: 9-12Distance: 1.5 mi
Schools provided by the listing agent
- District: Fairfax County Public Schools
Source: Bright MLS. This data may not be complete. We recommend contacting the local school district to confirm school assignments for this home.
Get a cash offer in 3 minutes
Find out how much your home could sell for in as little as 3 minutes with a no-obligation cash offer.
Estimated market value
$715,200
Get a cash offer in 3 minutes
Find out how much your home could sell for in as little as 3 minutes with a no-obligation cash offer.
Estimated market value
$715,200
- Virginia
- Fairfax County
- Herndon
- 20170
- 561 Van Buren St
Nearby cities
Nearby neighborhoods
Nearby zip codes
Other Herndon Topics
