Active under contract with a Sale of Home Contingency. Property remains available for showings. Seller has a 3-day (72-hour) Kick-Out Clause in place. We are actively seeking and accepting bona fide back-up contracts Substantial price adjustment! We have significantly improved the price to find the right buyer quickly. Discover this one-of-a-kind premium end-unit 4bed+Study and 3 & 1/2 bath townhouse that redefines luxury and space. Boasting a rare 3-car garage and a 3-car driveway, this home offers unparalleled parking and storage—a true gem in the market. Step into a meticulously renovated interior (2021) featuring stunning hardwood floors on lower/main/stairs with iron baluster/bedroom and modern accent tile walls across the main and upper levels. The gourmet kitchen is a chef’s dream, equipped with a massive center island, upgraded cabinetry, double ovens and sleek 3 pendant & recessed lighting. Relax on the patio or deck by the unique double-sided gas fireplace or enjoy the sophisticated touch of custom Hunter Douglas window coverings throughout the home. Major updated include HVAC (2yrs) and Roof (6yrs). Prime location near W&OD Trail, Town of Herndon, Reston Town Center and Silver Line Metro Stations (Herndon-Monroe & Reston Town Center). The Dickinson (30" wide town home approx. 2,670 sq) Elevation B model, Built by Stanley Martin Homes in 2010. A true must-see!
Sold for $849,000
$849,000
567 Van Buren St, Herndon, VA 20170
4beds
2,670sqft
Townhouse
Built in 2010
4,023 Square Feet Lot
$852,100 Zestimate®
$318/sqft
$3,726 Estimated rent
Home value
$852,100
Estimated sales range
Not available
$3,726/mo
Zestimate® history
Owner options
List your home for rent
$3,726/mo
Rent Zestimate®
Find your next renter with Zillow Rental Manager. Plus, with online applications, you can quickly screen prospective tenants – for free.
$3,726/mo
Rent Zestimate®
Refinance and save
$5,379/mo
Est. payment
Refinancing to a lower rate could help reduce your monthly payments and save thousands over the life of the loan.
$5,379/mo
Est. payment
Explore your selling options
Work with a Zillow partner agent
Leverage their expertise and Zillow's premium Showcase listings to get your home seen by more buyers.
Get startedList with your own agent
Get your home in front of millions of buyers by listing it on Zillow.
Learn how to do itSell it yourself
Take full control of how buyers see your home on Zillow by listing For Sale by Owner (FSBO).
List your homeWhat's special
Patio or deckMassive center islandUpgraded cabinetryIron balusterUnique double-sided gas fireplaceDouble ovensGourmet kitchen
Zillow last checked:
Listing updated:
Listed by:
Sunny Yeon 703-489-6926,
RE/MAX Executives
Bought with:
Irene deLeon, 0225065795
Redfin Corporation
Source: Bright MLS,MLS#: VAFX2291016
Facts & features
Interior
Bedrooms & bathrooms
- Bedrooms: 4
- Bathrooms: 4
- Full bathrooms: 3
- 1/2 bathrooms: 1
- Main level bathrooms: 1
Rooms
- Room types: Dining Room, Primary Bedroom, Bedroom 2, Bedroom 4, Kitchen, Study, Laundry, Bathroom 3
Primary bedroom
- Features: Flooring - HardWood
- Level: Upper
Bedroom 2
- Features: Flooring - Carpet
- Level: Upper
Bedroom 4
- Level: Lower
Bathroom 3
- Features: Flooring - Carpet
- Level: Upper
Dining room
- Level: Main
Kitchen
- Level: Main
Laundry
- Level: Upper
Study
- Level: Main
Heating
- Forced Air, Natural Gas
Cooling
- Central Air, Electric
Appliances
- Included: Microwave, Gas Water Heater
- Laundry: Upper Level, Laundry Room
Features
- Open Floorplan, Kitchen - Gourmet, Kitchen Island, Kitchen - Table Space, Recessed Lighting, Walk-In Closet(s), Upgraded Countertops, Primary Bath(s)
- Flooring: Ceramic Tile, Hardwood, Carpet, Wood
- Windows: Window Treatments
- Basement: Full
- Number of fireplaces: 1
- Fireplace features: Mantel(s), Glass Doors, Gas/Propane, Double Sided
Interior area
- Total structure area: 2,670
- Total interior livable area: 2,670 sqft
- Finished area above ground: 2,670
- Finished area below ground: 0
Property
Parking
- Total spaces: 3
- Parking features: Garage Faces Rear, Garage Door Opener, Inside Entrance, Asphalt, Attached
- Attached garage spaces: 3
- Has uncovered spaces: Yes
Accessibility
- Accessibility features: Other
Features
- Levels: Three
- Stories: 3
- Patio & porch: Deck, Porch
- Pool features: None
- Spa features: Bath
- Has view: Yes
- View description: Garden, Trees/Woods
Lot
- Size: 4,023 Square Feet
- Features: Cul-De-Sac, Corner Lot, Premium, Corner Lot/Unit
Details
- Additional structures: Above Grade, Below Grade
- Parcel number: 0162 45 0010
- Zoning: 845
- Special conditions: Standard
Construction
Type & style
- Home type: Townhouse
- Architectural style: Colonial
- Property subtype: Townhouse
Materials
- Combination
- Foundation: Concrete Perimeter
- Roof: Composition
Condition
- Excellent
- New construction: No
- Year built: 2010
- Major remodel year: 2021
Details
- Builder model: Dickinson
- Builder name: Stanley Martin Homes
Utilities & green energy
- Sewer: Public Sewer
- Water: Public
- Utilities for property: Electricity Available
Community & HOA
Community
- Subdivision: South Van Buren
HOA
- Has HOA: Yes
- Amenities included: Bike Trail, Common Grounds
- Services included: Lawn Care Front, Maintenance Grounds, Reserve Funds, Snow Removal, Trash
- HOA fee: $144 monthly
- HOA name: DARLINGTON HOA
Location
- Region: Herndon
Financial & listing details
- Price per square foot: $318/sqft
- Tax assessed value: $826,950
- Annual tax amount: $11,792
- Date on market: 3/19/2026
- Listing agreement: Exclusive Right To Sell
- Listing terms: Cash,FHA,VA Loan,Conventional
- Ownership: Fee Simple
Price history
| Date | Event | Price |
|---|---|---|
| 5/20/2026 | Sold | $849,000$318/sqft |
Source:  Bright MLS #VAFX2291016 Report a problem Bright MLS #VAFX2291016 Report a problem | ||
| 4/6/2026 | Contingent | $849,000$318/sqft |
Source: Bright MLS #VAFX2291016 Report a problem | ||
| 4/3/2026 | Price change | $849,000-5.1%$318/sqft |
Source: Bright MLS #VAFX2291016 Report a problem | ||
| 3/19/2026 | Listed for sale | $895,000+35.6%$335/sqft |
Source: Bright MLS #VAFX2291016 Report a problem | ||
| 2/28/2021 | Listing removed | -- |
Source: Owner Report a problem | ||
| 6/15/2020 | Listing removed | $2,252$1/sqft |
Source: Owner Report a problem | ||
| 6/13/2020 | Listed for rent | $2,252$1/sqft |
Source: Owner Report a problem | ||
| 8/31/2010 | Sold | $660,250$247/sqft |
Source: Public Record Report a problem | ||
Public tax history
| Year | Property taxes | Tax assessment |
|---|---|---|
| 2025 | $11,792 +6.9% | $826,950 +6.3% |
| 2024 | $11,035 +6% | $777,930 +3.7% |
| 2023 | $10,411 +4.1% | $749,820 +5.6% |
| 2022 | $10,000 | $709,940 +8.8% |
| 2021 | -- | $652,350 +1.3% |
| 2020 | $7,619 +3.5% | $643,760 +3.5% |
| 2019 | $7,360 +3.5% | $621,910 +3.5% |
| 2018 | $7,114 +9.1% | $601,100 +7% |
| 2017 | $6,522 -9% | $561,720 -9.2% |
| 2016 | $7,167 +10.2% | $618,650 +6.1% |
| 2015 | $6,505 +10% | $582,910 +9.8% |
| 2014 | $5,913 | $531,010 +4.2% |
| 2013 | -- | $509,770 -3% |
| 2012 | -- | $525,480 -1.4% |
| 2011 | -- | $533,180 |
Find assessor info on the county website
Neighborhood: 20170
Nearby homes
- $716,0003 bd3 ba1.8k sqft565 Van Buren St, Herndon, VA 20170Off Market
- $776,4004 bd3 ba2.1k sqft563 Van Buren St, Herndon, VA 20170Off Market
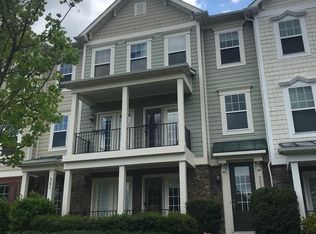
- $700,0004 bd4 ba1.8k sqft561 Van Buren St, Herndon, VA 20170Sold

- $772,1003 bd2 ba2.1k sqft113 Anthem Ave, Herndon, VA 20170Off Market

- $701,6003 bd2 ba2k sqft115 Anthem Ave, Herndon, VA 20170Off Market
- $720,0003 bd3 ba1.8k sqft559 Van Buren St, Herndon, VA 20170Off Market
- $838,2004 bd3 ba2.2k sqft111 Anthem Ave, Herndon, VA 20170Off Market
- $841,7003 bd3 ba2.2k sqft117 Anthem Ave, Herndon, VA 20170Off Market
Nearby schools
GreatSchools rating
- 1/10Herndon Elementary SchoolGrades: PK-6Distance: 0.7 mi
- 3/10Herndon Middle SchoolGrades: 7-8Distance: 0.5 mi
- 2/10Herndon High SchoolGrades: 9-12Distance: 1.5 mi
Schools provided by the listing agent
- High: Herndon
- District: Fairfax County Public Schools
Source: Bright MLS. This data may not be complete. We recommend contacting the local school district to confirm school assignments for this home.
Get a cash offer in 3 minutes
Find out how much your home could sell for in as little as 3 minutes with a no-obligation cash offer.
Estimated market value
$852,100
Get a cash offer in 3 minutes
Find out how much your home could sell for in as little as 3 minutes with a no-obligation cash offer.
Estimated market value
$852,100
- Virginia
- Fairfax County
- Herndon
- 20170
- 567 Van Buren St
Nearby cities
Nearby neighborhoods
Nearby zip codes
Other Herndon Topics
