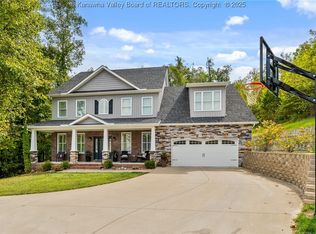
Nestled on a quiet cul-de-sac in the gated community of The Ridges, this exceptional home offers privacy and a flat, usable lot perfect for comfortable living. Designed with convenience in mind, the main floor features a spacious primary suite, a second bedroom and full bath, along with a welcoming living room, dining room, laundry, and a beautifully appointed kitchen.
Upstairs you’ll find three additional bedrooms, two full baths, and a large recreation room providing plenty of space for family or guests.
The fully finished lower level is an entertainer’s dream, complete with a full bar, expansive living area, gym space, media room, additional bedroom, and full bath. The open-concept kitchen is truly a cook’s dream, offering abundant counter space and upgraded Thermador appliances. A whole-house generator provides added peace of mind.
This home combines luxury, functionality, and privacy in one outstanding property.
Sold for $799,999
$799,999
561 Wynterhall Ln, South Charleston, WV 25309
6beds
4,681sqft
Single Family Residence
Built in 2012
0.86 Acres Lot
$-- Zestimate®
$171/sqft
$3,266 Estimated rent
Home value
Not available
Estimated sales range
Not available
$3,266/mo
Zestimate® history
Owner options
List your home for rent
$3,266/mo
Rent Zestimate®
Find your next renter with Zillow Rental Manager. Plus, with online applications, you can quickly screen prospective tenants – for free.
$3,266/mo
Rent Zestimate®
Refinance and save
$6,059/mo
Est. payment
Refinancing to a lower rate could help reduce your monthly payments and save thousands over the life of the loan.
$6,059/mo
Est. payment
Explore your selling options
Work with a Zillow partner agent
Leverage their expertise and Zillow's premium Showcase listings to get your home seen by more buyers.
Get startedList with your own agent
Get your home in front of millions of buyers by listing it on Zillow.
Learn how to do itSell it yourself
Take full control of how buyers see your home on Zillow by listing For Sale by Owner (FSBO).
List your homeWhat's special
Fully finished lower levelFull barFlat usable lotBeautifully appointed kitchenQuiet cul-de-sacSpacious primary suiteDining room
Zillow last checked:
Listing updated:
Listed by:
Kresta Hill,
Berkshire Hathaway Home Services Professional Real 304-346-0300
Bought with:
Emily Valenti, 200301254
Realcorp LLC
Source: KVBR,MLS#: 282103 Originating MLS: Kanawha Valley Board of REALTORS
Originating MLS: Kanawha Valley Board of REALTORSFacts & features
Interior
Bedrooms & bathrooms
- Bedrooms: 6
- Bathrooms: 5
- Full bathrooms: 5
Primary bedroom
- Description: Primary Bedroom
- Level: Main
- Dimensions: 13.04x16.08
Bedroom
- Description: Other Bedroom
- Level: Lower
- Dimensions: 12.03x17.11
Bedroom 2
- Description: Bedroom 2
- Level: Main
- Dimensions: 11.08x13.04
Bedroom 3
- Description: Bedroom 3
- Level: Upper
- Dimensions: 13.08x12.04
Bedroom 4
- Description: Bedroom 4
- Level: Upper
- Dimensions: 13.08x12.00
Dining room
- Description: Dining Room
- Level: Main
- Dimensions: 13.08x13.08
Family room
- Description: Family Room
- Level: Lower
- Dimensions: 17.0x12.4
Kitchen
- Description: Kitchen
- Level: Main
- Dimensions: 19.08x13.08
Living room
- Description: Living Room
- Level: Main
- Dimensions: 17.8x16.0
Recreation
- Description: Rec Room
- Level: Lower
- Dimensions: 29.09x12.03
Utility room
- Description: Utility Room
- Level: Main
- Dimensions: 10.0x7.00
Heating
- Forced Air, Gas, Heat Pump
Cooling
- Central Air, Heat Pump
Appliances
- Included: Dishwasher, Disposal, Gas Range, Microwave, Refrigerator
Features
- Separate/Formal Dining Room, Fireplace, Great Room
- Flooring: Carpet, Hardwood, Tile
- Windows: Insulated Windows
- Basement: Full
- Number of fireplaces: 1
- Fireplace features: Insert
Interior area
- Total interior livable area: 4,681 sqft
Property
Parking
- Total spaces: 2
- Parking features: Attached, Garage, Two Car Garage
- Attached garage spaces: 2
Features
- Levels: Two
- Stories: 2
- Patio & porch: Deck, Porch
- Exterior features: Deck, Porch
Lot
- Size: 0.86 Acres
Details
- Parcel number: 220055000300000000
Construction
Type & style
- Home type: SingleFamily
- Architectural style: Two Story
- Property subtype: Single Family Residence
Materials
- Brick, Drywall, Shingle Siding
- Roof: Composition,Shingle
Condition
- Year built: 2012
Utilities & green energy
- Sewer: Septic Tank
- Water: Public
Community & HOA
Community
- Security: Smoke Detector(s)
- Subdivision: The Ridges
HOA
- Has HOA: Yes
- HOA fee: $1,190 annually
Location
- Region: South Charleston
Financial & listing details
- Price per square foot: $171/sqft
- Tax assessed value: $390,200
- Annual tax amount: $5,709
- Date on market: 2/19/2026
- Cumulative days on market: 15 days
Price history
| Date | Event | Price |
|---|---|---|
| 4/30/2026 | Sold | $799,999$171/sqft |
Source:  KVBR #282103 Report a problem KVBR #282103 Report a problem | ||
| 3/6/2026 | Pending sale | $799,999$171/sqft |
Source: KVBR #282103 Report a problem | ||
| 2/22/2026 | Listed for sale | $799,999+8.3%$171/sqft |
Source: KVBR #282103 Report a problem | ||
| 4/12/2024 | Sold | $739,000$158/sqft |
Source: KVBR #270722 Report a problem | ||
| 2/16/2024 | Pending sale | $739,000$158/sqft |
Source: KVBR #270722 Report a problem | ||
| 2/9/2024 | Listed for sale | $739,000+28.1%$158/sqft |
Source: KVBR #270722 Report a problem | ||
| 10/25/2017 | Sold | $577,000-11.2%$123/sqft |
Source: KVBR #216299 Report a problem | ||
| 6/19/2017 | Listed for sale | $650,000+28.3%$139/sqft |
Source: Old Colony #216299 Report a problem | ||
| 6/2/2016 | Sold | $506,500-1.6%$108/sqft |
Source: Agent Provided Report a problem | ||
| 3/23/2016 | Listed for sale | $514,900$110/sqft |
Source: Old Colony Charleston #204702 Report a problem | ||
Public tax history
| Year | Property taxes | Tax assessment |
|---|---|---|
| 2017 | $2,628 -0.2% | $234,120 |
| 2016 | $2,632 | $234,120 +0.1% |
| 2015 | $2,632 +3.2% | $233,940 +1.2% |
| 2014 | $2,551 | $231,120 |
Find assessor info on the county website
Neighborhood: 25309
Nearby homes
- $749,1005 bd4 ba3.4k sqft561 Wynterhall Ln, South Charleston, WV 25309Off Market
- $796,5006 bd5 ba8.1k sqft537 Wynterhall Ln, South Charleston, WV 25309Off Market
- $1,312,0006 bd5 ba8.1k sqft537 Wynterhall Ln, South Charleston, WV 25309Off Market
- $675,0005 bd3 ba3.8k sqft630 Wynterhall Ln, South Charleston, WV 25309Sold
- $611,6005 bd3 ba5.3k sqft412 Wynterhall Ln, South Charleston, WV 25309Off Market
- $1,154,5005 bd5 ba5.6k sqft412 Wynterhall Ln, South Charleston, WV 25309Off Market
- $552,1005 bd5 ba5.6k sqft406 Wynterhall Ln, South Charleston, WV 25309Off Market
- $24,100-- bd-- ba-- sqft2130 Rabel Mountain Rd, South Charleston, WV 25309Off Market
Nearby schools
GreatSchools rating
- 5/10Alum Creek Elementary SchoolGrades: PK-5Distance: 1.2 mi
- 8/10John Adams Middle SchoolGrades: 6-8Distance: 6.2 mi
- 9/10George Washington High SchoolGrades: 9-12Distance: 6.6 mi
Schools provided by the listing agent
- Elementary: Alum Creek
- Middle: John Adams
- High: G. Washington
Source: KVBR. This data may not be complete. We recommend contacting the local school district to confirm school assignments for this home.


Get pre-qualified for a loan
At Zillow Home Loans, we can pre-qualify you in as little as 5 minutes with no impact to your credit score.An equal housing lender. NMLS #10287.
- West Virginia
- Kanawha County
- South Charleston
- 25309
- 561 Wynterhall Ln
Nearby cities
Nearby zip codes
Other South Charleston Topics
- Apartments for Rent in 25309
- Houses for Sale in 25309
- Houses for Rent in 25309
- 25309 Real Estate
- South Charleston Condos
- Houses for Sale in South Charleston
- Newest Listings in South Charleston
- South Charleston Home Values
- South Charleston Real Estate Agents
- South Charleston Refinance
- South Charleston Mortgage Rates
