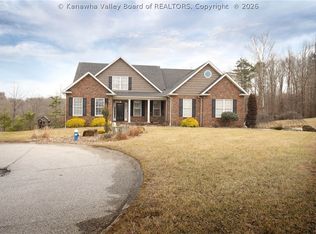
Exquisite 5 Bedroom Home with Luxurious Finishes on 1.59 Acres! Discover elegance and comfort in this stunning 5-bedroom, 2.5-bath residence nestled on a beautifully landscaped 1.59 acre lot. This exceptional home features a gourmet kitchen designed for the culinary enthusiast, complete with granite countertops, top-of-the-line appliances, and ample cabinetry for all your storage needs. The luxurious primary suite is your own private retreat, boasting a fabulous walk-in closet and an elegant ensuite bath that exudes spa-like serenity. With a finished third floor, there's room for a home office, media room, or guest quarters - flexible space to suit your lifestyle. Step outside and enjoy the charming gazebo, ideal for relaxing evenings or entertaining under the stars. From its high-end finishes to its inviting outdoor spaces, this home offers a rare blend of sophistication, comfort, and room to roam. A true must-see!
Sold for $675,000
$675,000
630 Wynterhall Ln, South Charleston, WV 25309
5beds
3,894sqft
Single Family Residence
Built in 2018
1.59 Acres Lot
$684,000 Zestimate®
$173/sqft
$3,173 Estimated rent
Home value
$684,000
$547,000 - $855,000
$3,173/mo
Zestimate® history
Owner options
List your home for rent
$3,173/mo
Rent Zestimate®
Find your next renter with Zillow Rental Manager. Plus, with online applications, you can quickly screen prospective tenants – for free.
$3,173/mo
Rent Zestimate®
Refinance and save
$5,309/mo
Est. payment
Refinancing to a lower rate could help reduce your monthly payments and save thousands over the life of the loan.
$5,309/mo
Est. payment
Explore your selling options
Work with a Zillow partner agent
Leverage their expertise and Zillow's premium Showcase listings to get your home seen by more buyers.
Get startedList with your own agent
Get your home in front of millions of buyers by listing it on Zillow.
Learn how to do itSell it yourself
Take full control of how buyers see your home on Zillow by listing For Sale by Owner (FSBO).
List your homeWhat's special
Guest quartersElegant ensuite bathLuxurious primary suiteCharming gazeboRelaxing eveningsInviting outdoor spacesTop-of-the-line appliances
Zillow last checked:
Listing updated:
Listed by:
Lisa Eden,
Old Colony 304-757-3434
Bought with:
Adam Lindell, 210301723
Cornerstone Realty, LLC
Source: KVBR,MLS#: 280379 Originating MLS: Kanawha Valley Board of REALTORS
Originating MLS: Kanawha Valley Board of REALTORSFacts & features
Interior
Bedrooms & bathrooms
- Bedrooms: 5
- Bathrooms: 3
- Full bathrooms: 2
- 1/2 bathrooms: 1
Primary bedroom
- Description: Primary Bedroom
- Level: Upper
- Dimensions: 16.10x15.2
Bedroom
- Description: Other Bedroom
- Level: Upper
- Dimensions: 25.1x13.7
Bedroom 2
- Description: Bedroom 2
- Level: Main
- Dimensions: 13.10x12.11
Bedroom 3
- Description: Bedroom 3
- Level: Upper
- Dimensions: 13.10x13.1
Bedroom 4
- Description: Bedroom 4
- Level: Upper
- Dimensions: 12x12
Dining room
- Description: Dining Room
- Level: Main
- Dimensions: 13x11.1
Family room
- Description: Family Room
- Level: Main
- Dimensions: 20.2x18.8
Kitchen
- Description: Kitchen
- Level: Main
- Dimensions: 32x11.11
Living room
- Description: Living Room
- Level: Main
- Dimensions: 11.10x8.6
Other
- Description: Other
- Level: Upper
- Dimensions: 32.5x17.11
Utility room
- Description: Utility Room
- Level: Upper
- Dimensions: 8.9x8.2
Heating
- Forced Air, Gas
Cooling
- Central Air
Appliances
- Included: Dishwasher, Gas Range, Microwave, Refrigerator
Features
- Breakfast Area, Separate/Formal Dining Room, Cable TV
- Flooring: Carpet, Hardwood, Tile
- Windows: Insulated Windows
- Basement: None
- Has fireplace: No
Interior area
- Total interior livable area: 3,894 sqft
Property
Parking
- Total spaces: 2
- Parking features: Attached, Garage, Two Car Garage
- Attached garage spaces: 2
Features
- Levels: Two
- Stories: 2
- Patio & porch: Patio, Porch
- Exterior features: Porch, Patio
Lot
- Size: 1.59 Acres
Details
- Parcel number: 200022005500280000
Construction
Type & style
- Home type: SingleFamily
- Architectural style: Two Story
- Property subtype: Single Family Residence
Materials
- Brick, Drywall, Stone
- Roof: Composition,Shingle
Condition
- Year built: 2018
Utilities & green energy
- Sewer: Public Sewer
- Water: Public
Community & HOA
Community
- Subdivision: The Ridges
HOA
- Has HOA: Yes
- HOA fee: $1,200 annually
Location
- Region: South Charleston
Financial & listing details
- Price per square foot: $173/sqft
- Tax assessed value: $415,200
- Annual tax amount: $8,145
- Date on market: 9/23/2025
- Cumulative days on market: 136 days
Price history
| Date | Event | Price |
|---|---|---|
| 3/2/2026 | Sold | $675,000-2.2%$173/sqft |
Source:  KVBR #280379 Report a problem KVBR #280379 Report a problem | ||
| 2/6/2026 | Pending sale | $689,900$177/sqft |
Source: KVBR #280379 Report a problem | ||
| 10/28/2025 | Listed for sale | $689,900$177/sqft |
Source: KVBR #280379 Report a problem | ||
| 10/28/2025 | Pending sale | $689,900$177/sqft |
Source: KVBR #280379 Report a problem | ||
| 9/23/2025 | Listed for sale | $689,900+10.4%$177/sqft |
Source: KVBR #280379 Report a problem | ||
| 3/21/2025 | Sold | $625,000-3.8%$161/sqft |
Source: KVBR #276783 Report a problem | ||
| 2/4/2025 | Pending sale | $649,900$167/sqft |
Source: KVBR #276783 Report a problem | ||
| 1/27/2025 | Listed for sale | $649,900$167/sqft |
Source: KVBR #276783 Report a problem | ||
| 11/19/2024 | Listing removed | $649,900$167/sqft |
Source: KVBR #275845 Report a problem | ||
| 10/30/2024 | Listed for sale | $649,9000%$167/sqft |
Source: KVBR #275845 Report a problem | ||
| 9/30/2024 | Listing removed | $650,000$167/sqft |
Source: KVBR #274051 Report a problem | ||
| 9/9/2024 | Pending sale | $650,000$167/sqft |
Source: KVBR #274051 Report a problem | ||
| 9/5/2024 | Listed for sale | $650,000-4.7%$167/sqft |
Source: KVBR #274051 Report a problem | ||
| 8/4/2024 | Listing removed | $682,000$175/sqft |
Source: KVBR #273352 Report a problem | ||
| 7/30/2024 | Listed for sale | $682,000$175/sqft |
Source: KVBR #273352 Report a problem | ||
Public tax history
| Year | Property taxes | Tax assessment |
|---|---|---|
| 2025 | $8,145 | $249,120 |
| 2024 | $8,145 +5.4% | $249,120 +5.4% |
| 2023 | $7,731 | $236,460 +5.7% |
| 2022 | -- | $223,800 |
| 2021 | -- | $223,800 |
| 2020 | -- | $223,800 |
| 2019 | $7,317 | $223,800 |
Find assessor info on the county website
Neighborhood: 25309
Nearby homes
- $799,9996 bd5 ba4.6k sqft561 Wynterhall Ln, South Charleston, WV 25309Sold
- $749,1005 bd4 ba3.4k sqft561 Wynterhall Ln, South Charleston, WV 25309Off Market
- $611,6005 bd3 ba5.3k sqft412 Wynterhall Ln, South Charleston, WV 25309Off Market
- $1,161,5005 bd5 ba5.6k sqft412 Wynterhall Ln, South Charleston, WV 25309Off Market
- $552,1005 bd5 ba5.6k sqft406 Wynterhall Ln, South Charleston, WV 25309Off Market
- $646,0004 bd4 ba4.2k sqft392 Wynterhall Ln, South Charleston, WV 25309Sold
- $650,0004 bd3 ba4.1k sqft392 Wynterhall Ln, South Charleston, WV 25309Sold
- $351,200-- bd-- ba-- sqft451 Wynterhall Ln, South charleston, WV 25309Off Market
Nearby schools
GreatSchools rating
- 5/10Alum Creek Elementary SchoolGrades: PK-5Distance: 1.2 mi
- 8/10John Adams Middle SchoolGrades: 6-8Distance: 6.2 mi
- 9/10George Washington High SchoolGrades: 9-12Distance: 6.6 mi
Schools provided by the listing agent
- Elementary: Alum Creek
- Middle: John Adams
- High: G. Washington
Source: KVBR. This data may not be complete. We recommend contacting the local school district to confirm school assignments for this home.


Get pre-qualified for a loan
At Zillow Home Loans, we can pre-qualify you in as little as 5 minutes with no impact to your credit score.An equal housing lender. NMLS #10287.
Sell for more on Zillow
Get a Zillow Showcase℠ listing at no additional cost and you could sell for .
$684,000
2% more
+$13,680
With Zillow Showcase(estimated)
$697,680
- West Virginia
- Kanawha County
- South Charleston
- 25309
- 630 Wynterhall Ln
Nearby cities
Nearby zip codes
Other South Charleston Topics
- Apartments for Rent in 25309
- Houses for Sale in 25309
- Houses for Rent in 25309
- 25309 Real Estate
- South Charleston Condos
- Houses for Sale in South Charleston
- Newest Listings in South Charleston
- South Charleston Home Values
- South Charleston Real Estate Agents
- South Charleston Refinance
- South Charleston Mortgage Rates
