Your Country Living Dream Starts Here! Come discover the charm of country living in this beautiful brand-new 3-bedroom, 2-bathroom mobile home, nestled on a spacious lot! Enjoy the peace, privacy, and open space of the country while having all the comfort and convenience of a brand-new home. With plenty of room to spread out, this property offers the perfect setting for relaxing evenings, family gatherings, gardening, outdoor activities, or simply enjoying the beauty of country life. Convenient to town for shopping, dining and worship. Don't miss your chance to own this beautiful new home! Make your appointment today!
For sale
$179,900
5610 County Road 121, Fort Payne, AL 35968
3beds
1,340sqft
Manufactured Home
Built in ----
0.76 Acres Lot
$-- Zestimate®
$134/sqft
$-- HOA
What's special
Spacious lot
- 4 hours
- 29
- 3
Zillow last checked:
Listing updated:
Listed by:
Tara Knight 770-687-5270,
Re/Max Property Center
Source: ValleyMLS,MLS#: 21934079
Facts & features
Interior
Bedrooms & bathrooms
- Bedrooms: 3
- Bathrooms: 2
- Full bathrooms: 2
Rooms
- Room types: Master Bedroom, Living Room, Bedroom 2, Bedroom 3, Kitchen, Office/Study, Laundry
Primary bedroom
- Features: Laminate Floor, Walk-In Closet(s)
- Level: First
- Area: 150
- Dimensions: 15 x 10
Bedroom 2
- Level: First
- Area: 98
- Dimensions: 14 x 7
Bedroom 3
- Level: First
- Area: 70
- Dimensions: 10 x 7
Kitchen
- Features: Kitchen Island, Laminate Floor
- Area: 154
- Dimensions: 14 x 11
Living room
- Features: Ceiling Fan(s), Laminate Floor
- Area: 154
- Dimensions: 14 x 11
Office
- Area: 63
- Dimensions: 9 x 7
Laundry room
- Level: First
- Area: 25
- Dimensions: 5 x 5
Heating
- Central 1
Cooling
- Central 1
Features
- Basement: Crawl Space
- Has fireplace: No
- Fireplace features: None
Interior area
- Total interior livable area: 1,340 sqft
Property
Parking
- Parking features: Driveway-Gravel
Features
- Levels: One
- Stories: 1
Lot
- Size: 0.76 Acres
Construction
Type & style
- Home type: MobileManufactured
- Architectural style: Ranch
- Property subtype: Manufactured Home
Condition
- New construction: No
Utilities & green energy
- Sewer: Septic Tank
Community & HOA
Community
- Subdivision: Metes And Bounds
HOA
- Has HOA: No
Location
- Region: Fort Payne
Financial & listing details
- Price per square foot: $134/sqft
- Date on market: 11/15/2026
Estimated market value
Not available
Estimated sales range
Not available
Not available
Price history
| Date | Event | Price |
|---|---|---|
| 11/15/2026 | Listed for sale | $179,900$134/sqft |
Source:  ValleyMLS #21934079 Report a problem | ||
Public tax history
Tax history is unavailable.
Monthly payment
Climate risks
Neighborhood: 35968
Nearby schools
Schools provided by the listing agent
- Elementary: Sylvania Elem School
- Middle: Sylvania Middle School
- High: Sylvania
Source: ValleyMLS. This data may not be complete. We recommend contacting the local school district to confirm school assignments for this home.
- $199,0003 bd2 ba1.2k sqft5644 County Road 121, Fort Payne, AL 35968For Sale
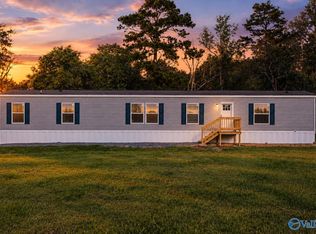
- $71,100-- bd1 ba980 sqft5521 County Road 121, Fort Payne, AL 35968Off Market
- $182,300-- bd0 ba1.5k sqft15502 County Road 121, Fort Payne, AL 35968Off Market
- $185,000-- bd-- ba1.3k sqft5714 County Road 121, Fort Payne, AL 35968Off Market
Similar homes
- $199,0003 bd2 ba1.2k sqft5644 County Road 121, Fort Payne, AL 35968For SaleMLS ID #21930384, Rachel Collins. ValleyMLS
- $199,0003 bd1 ba1.5k sqft1602 Chisenhall Rd W, Fort Payne, AL 35968For Sale
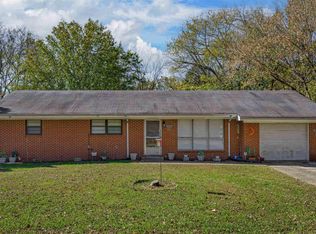 MLS ID #21933640, Jessi Hairston. ValleyMLS
- $199,0003 bd2 ba1.2k sqft1860 County Road 85, Valley Head, AL 35989For Sale
 MLS ID #21930638, Annette Wright. ValleyMLS
- $159,9003 bd1 ba1k sqft5028A County Road 27, Fort Payne, AL 35968For Sale
 MLS ID #21899070, Sabrena Brasher. ValleyMLS
- $159,9993 bd2 ba1.1k sqft1205 Forest Ave NW, Fort Payne, AL 35967For Sale
 MLS ID #21468388, Alyssia Walker, TMills Realty Group. GALMLS
