Never lived in! This 3 bed, 2 bath, 2026 Clayton Home features an open floor plan, kitchen island, stainless steel appliances, and a built-in entertainment unit with shelving. The kitchen's large single-basin sink overlooks the front yard and pasture beyond. The primary suite offers double sinks, a standing tub, tile shower, farm-style doors, and a his-and-hers closet with built-in shelving. Large windows in every room fill the home with natural light. Located on County Road 121, just minutes from surrounding towns. You don't want to miss out on this new home!
For sale
$219,000
5644 County Road 121, Fort Payne, AL 35968
3beds
1,280sqft
Manufactured Home
Built in 2026
1.09 Acres Lot
$-- Zestimate®
$171/sqft
$-- HOA
What's special
Standing tubKitchen islandOpen floor planStainless steel appliancesTile showerFarm-style doors
- 18 days
- 245
- 13
Likely to sell faster than
Zillow last checked:
Listing updated:
Listed by:
Rachel Collins 256-674-3191,
Southern Properties Agency Inc
Source: ValleyMLS,MLS#: 21930384
Facts & features
Interior
Bedrooms & bathrooms
- Bedrooms: 3
- Bathrooms: 2
- Full bathrooms: 2
Rooms
- Room types: Master Bedroom, Living Room, Bedroom 2, Kitchen
Primary bedroom
- Features: Laminate Floor
- Level: First
- Area: 154
- Dimensions: 11 x 14
Bedroom 2
- Level: First
- Area: 88
- Dimensions: 11 x 8
Kitchen
- Features: Kitchen Island, Laminate Floor, Built-in Features
- Area: 182
- Dimensions: 14 x 13
Living room
- Features: Laminate Floor
- Area: 196
- Dimensions: 14 x 14
Heating
- Floor Furnace
Cooling
- Central 1
Features
- Basement: Crawl Space
- Has fireplace: No
- Fireplace features: None
Interior area
- Total interior livable area: 1,280 sqft
Property
Parking
- Parking features: Driveway-Gravel
Features
- Levels: One
- Stories: 1
Lot
- Size: 1.09 Acres
Details
- Parcel number: 1404170000008.000
Construction
Type & style
- Home type: MobileManufactured
- Architectural style: Ranch
- Property subtype: Manufactured Home
Condition
- New construction: No
- Year built: 2026
Utilities & green energy
- Sewer: Septic Tank
Community & HOA
Community
- Subdivision: Metes And Bounds
HOA
- Has HOA: No
Location
- Region: Fort Payne
Financial & listing details
- Price per square foot: $171/sqft
- Tax assessed value: $65,600
- Annual tax amount: $235
- Date on market: 9/29/2026
Estimated market value
Not available
Estimated sales range
Not available
Not available
Price history
| Date | Event | Price |
|---|---|---|
| 9/29/2026 | Listed for sale | $219,000$171/sqft |
Source:  ValleyMLS #21930384 Report a problem ValleyMLS #21930384 Report a problem | ||
Public tax history
| Year | Property taxes | Tax assessment |
|---|---|---|
| 2025 | $235 | $6,560 |
| 2024 | $235 | $6,560 |
| 2023 | $235 +51.3% | $6,560 +51.9% |
| 2022 | $155 | $4,320 |
| 2021 | $155 | $4,320 |
| 2020 | $155 | $4,320 |
| 2017 | $155 | $4,320 |
Find assessor info on the county website
Monthly payment
Climate risks
Neighborhood: 35968
Nearby schools
Schools provided by the listing agent
- Elementary: Sylvania Elem School
- Middle: Sylvania Middle School
- High: Sylvania
Source: ValleyMLS. This data may not be complete. We recommend contacting the local school district to confirm school assignments for this home.
- $74,000-- bd1 ba980 sqft5521 County Road 121, Fort Payne, AL 35968Off Market
- $176,900-- bd0 ba1.5k sqft15502 County Road 121, Fort Payne, AL 35968Off Market
- $179,400-- bd-- ba1.3k sqft5714 County Road 121, Fort Payne, AL 35968Off Market
- $285,7404 acres5527 County Road 121, Fort Payne, AL 35968Off Market
Similar homes
- $227,0002 bd2 ba1.4k sqft801 County Road 114, Fort Payne, AL 35968For Sale
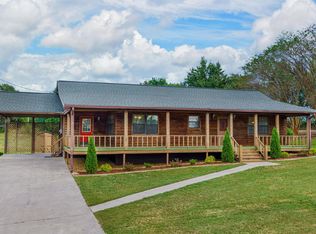 MLS ID #21931509, Anita Cooper. ValleyMLS
 - $199,9003 bd2 ba1.5k sqft1706 Grand Ave NW, Fort Payne, AL 35967For Sale
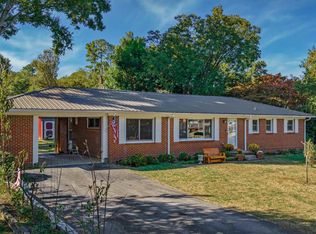 MLS ID #21931710, Tracy Jones. ValleyMLS
 - $209,0003 bd2 ba1.2k sqft1860 County Road 85, Valley Head, AL 35989For Sale
 MLS ID #21930638, Annette Wright. ValleyMLS
 - $249,9003 bd2 ba1.2k sqft6563 Kelsee Ln, Fort Payne, AL 35967New Construction
 MLS ID #21929767, Tina Burt. ValleyMLS
