Under Construction-Lot 3 Under Construction in Plainview School District. CONTRACT EARLY AND MAKE IT YOURS! Welcome home to this eye-catching 1500+ Sq Ft double-gable home sited on 1 acre of land. This home will feature a thoughtful split-bedroom design with 3 bedrooms and 2 full baths, spacious rooms, quality finishes, and a fresh, modern feel throughout. FEATURES TO LOVE: one-level brand new construction, 1-acre with room to enjoy, recessed lighting, Primary Bath double vanity, tub/shower combo, dedicated beauty vanity, and a large walk-in Primary closet. The kitchen offers an upscale designer look with stacked cabinetry. Don't wait until it is finished to fall in love! Country setting.
New construction
$242,900
286 County Road 244, Fort Payne, AL 35968
3beds
1,512sqft
Single Family Residence
Built in 2026
1.01 Acres Lot
$242,500 Zestimate®
$161/sqft
$-- HOA
What's special
Quality finishesDedicated beauty vanityThoughtful split-bedroom designRecessed lightingFresh modern feel throughoutSpacious roomsPrimary bath double vanity
- 55 days
- 175
- 9
Zillow last checked:
Listing updated:
Listed by:
Pamela Wilks 256-717-5400,
South Towne Realtors, LLC
Source: ValleyMLS,MLS#: 21927129
Facts & features
Interior
Bedrooms & bathrooms
- Bedrooms: 3
- Bathrooms: 2
- Full bathrooms: 2
Rooms
- Room types: Master Bedroom, Living Room, Bedroom 2, Dining Room, Bedroom 3, Kitchen, Family Room, Breakfast, Great Room, Bedroom, Laundry, Bathroom 2, Bath:Full
Primary bedroom
- Features: Recessed Lighting
- Level: First
- Area: 225
- Dimensions: 15 x 15
Bedroom 2
- Features: Recessed Lighting
- Level: First
- Area: 121
- Dimensions: 11 x 11
Bedroom 3
- Features: Recessed Lighting
- Level: First
- Area: 100
- Dimensions: 10 x 10
Dining room
- Features: Recessed Lighting
- Level: First
- Area: 100
- Dimensions: 10 x 10
Kitchen
- Features: Recessed Lighting
- Level: First
- Area: 130
- Dimensions: 13 x 10
Living room
- Features: Recessed Lighting
- Level: First
- Area: 270
- Dimensions: 15 x 18
Heating
- Central 1
Cooling
- Central 1
Appliances
- Included: Range, Dishwasher, Microwave
Features
- Basement: Crawl Space
- Has fireplace: No
- Fireplace features: None
Interior area
- Total interior livable area: 1,512 sqft
Property
Parking
- Parking features: Driveway-Gravel
Features
- Levels: One
- Stories: 1
Lot
- Size: 1.01 Acres
- Dimensions: 125 x 137 x 387 x 332
Details
- Parcel number: 2204170000009.013
Construction
Type & style
- Home type: SingleFamily
- Architectural style: Ranch
- Property subtype: Single Family Residence
Condition
- Under Construction
- New construction: Yes
- Year built: 2026
Details
- Builder name: SHANKLES HOMES LLC
Utilities & green energy
- Sewer: Septic Tank
- Water: Public
Community & HOA
Community
- Subdivision: Pleasant Hill
HOA
- Has HOA: No
Location
- Region: Fort Payne
Financial & listing details
- Price per square foot: $161/sqft
- Date on market: 8/22/2026
Estimated market value
$242,500
$230,000 - $255,000
$1,777/mo
Price history
| Date | Event | Price |
|---|---|---|
| 8/22/2026 | Listed for sale | $242,900$161/sqft |
Source:  ValleyMLS #21927129 Report a problem ValleyMLS #21927129 Report a problem | ||
Public tax history
Tax history is unavailable.
Monthly payment
Est. payment
Payment breakdown
Explore the cost of this home by adjusting the details. Changes won't be saved.Climate risks
Neighborhood: 35968
Nearby schools
- $239,9003 bd2 ba1.4k sqft320 County Road 244, Fort Payne, AL 35968New Construction
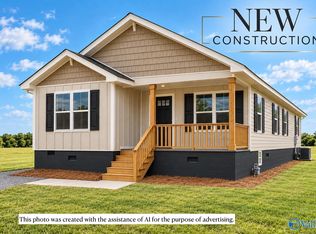
- $244,9003 bd2 ba1.5k sqft348 County Road 244, Fort Payne, AL 35968Pending

- $239,9003 bd2 ba1.3k sqft260 County Road 244, Fort Payne, AL 35968New Construction
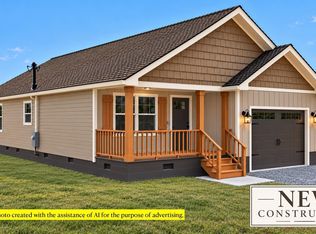
- $273,300-- bd0 ba1.6k sqft219 County Road 244, Fort Payne, AL 35968Off Market
Similar homes
- $239,9003 bd2 ba1.5k sqft380 County Road 244, Fort Payne, AL 35968New Construction
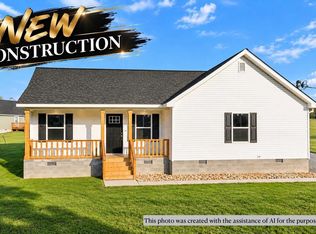 MLS ID #21930088, Pam Wheeler. ValleyMLS
 - $239,0003 bd2 ba1.2k sqft2202 Main St E, Rainsville, AL 35986For Sale
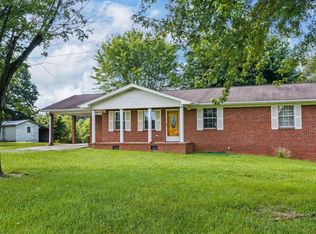 MLS ID #21921988, Anita Cooper. ValleyMLS
 - $250,0003 bd2 ba1.3k sqft58 Bailey Ave, Rainsville, AL 35986For Sale
 MLS ID #21931021, Sheena Conrad. ValleyMLS
 - $239,0003 bd2 ba1.9k sqft6602 Greenhill Blvd NW, Fort Payne, AL 35967For Sale
 MLS ID #21922363, Kevin Burt. ValleyMLS
