FORT PAYNE - At the top of Sand Mountain is the Beautiful new Construction. Vinyl siding, shingles roof, back deck, front porch, public water and septic tank. Inside flows with a great floor plan, central located LR, with split bedroom design, 3 BR/2 BA, dining area, Kitchen with builtin Range, DW, MW. Large lot in curve of the road, just a neat drive to home. Special Home!
New construction
$235,900
380 County Road 244, Fort Payne, AL 35968
3beds
1,526sqft
Single Family Residence
Built in 2026
0.7 Acres Lot
$-- Zestimate®
$155/sqft
$-- HOA
What's special
Front porchShingles roofDining areaVinyl sidingBack deckGreat floor planSplit bedroom design
- 29 days
- 349
- 17
Zillow last checked:
Listing updated:
Listed by:
Deana Wigley 256-638-5963,
White Realty
Source: ValleyMLS,MLS#: 21908430
Facts & features
Interior
Bedrooms & bathrooms
- Bedrooms: 3
- Bathrooms: 2
- Full bathrooms: 2
Rooms
- Room types: Master Bedroom, Living Room, Bedroom 2, Bedroom 3, Kitchen
Primary bedroom
- Features: LVP
- Level: First
- Area: 225
- Dimensions: 15 x 15
Bedroom 2
- Features: LVP Flooring
- Level: First
- Area: 121
- Dimensions: 11 x 11
Bedroom 3
- Features: LVP
- Level: First
- Area: 121
- Dimensions: 11 x 11
Kitchen
- Features: Recessed Lighting, Built-in Features, LVP
- Level: First
- Area: 140
- Dimensions: 14 x 10
Living room
- Features: Recessed Lighting, Walk-In Closet(s), LVP
- Level: First
- Area: 255
- Dimensions: 17 x 15
Heating
- Central 1
Cooling
- Central 1
Appliances
- Included: Range, Dishwasher, Microwave
Features
- Windows: Double Pane Windows
- Basement: Crawl Space
- Has fireplace: No
- Fireplace features: None
Interior area
- Total interior livable area: 1,526 sqft
Property
Parking
- Parking features: Driveway-Gravel
Features
- Levels: One
- Stories: 1
- Patio & porch: Deck, Front Porch
Lot
- Size: 0.7 Acres
Construction
Type & style
- Home type: SingleFamily
- Architectural style: Ranch
- Property subtype: Single Family Residence
Condition
- New Construction
- New construction: Yes
- Year built: 2026
Details
- Builder name: SHANKLES HOMES LLC
Utilities & green energy
- Sewer: Septic Tank
- Water: Public
Community & HOA
Community
- Subdivision: Pleasant Hill
HOA
- Has HOA: No
Location
- Region: Fort Payne
Financial & listing details
- Price per square foot: $155/sqft
- Date on market: 8/10/2026
Estimated market value
Not available
Estimated sales range
Not available
$1,897/mo
Price history
| Date | Event | Price |
|---|---|---|
| 8/10/2026 | Listed for sale | $235,900$155/sqft |
Source:  ValleyMLS #21908430 Report a problem ValleyMLS #21908430 Report a problem | ||
| 7/27/2026 | Listing removed | $235,900$155/sqft |
Source: ValleyMLS #21908430 Report a problem | ||
| 6/1/2026 | Price change | $235,900-3.3%$155/sqft |
Source: ValleyMLS #21908430 Report a problem | ||
| 2/19/2026 | Price change | $244,000+6.1%$160/sqft |
Source: ValleyMLS #21908430 Report a problem | ||
| 1/30/2026 | Price change | $229,900+2.2%$151/sqft |
Source: ValleyMLS #21908430 Report a problem | ||
| 1/27/2026 | Listed for sale | $224,900$147/sqft |
Source: ValleyMLS #21908430 Report a problem | ||
Public tax history
Tax history is unavailable.
Monthly payment
Est. payment
Payment breakdown
Explore the cost of this home by adjusting the details. Changes won't be saved.Climate risks
Neighborhood: 35968
Nearby schools
- $227,0003 bd2 ba1.4k sqft434 County Road 244, Fort Payne, AL 35968Sold

- $230,0003 bd2 ba1.5k sqft368 County Road 244, Fort Payne, AL 35968Sold
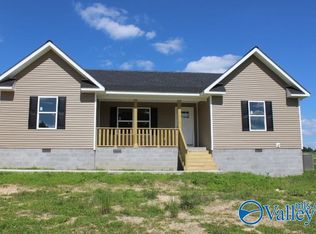
- $244,9003 bd2 ba1.5k sqft348 County Road 244, Fort Payne, AL 35968New Construction

- $239,9003 bd2 ba1.5k sqft1048 County Road 448, Fort Payne, AL 35968New Construction

Similar homes
- $239,9003 bd2 ba1.5k sqft1048 County Road 448, Fort Payne, AL 35968New ConstructionMLS ID #21906302, Leslie Sparks. ValleyMLS
- $229,5003 bd3 ba1.7k sqft1903 Prestwood Ave NW, Fort Payne, AL 35967For Sale
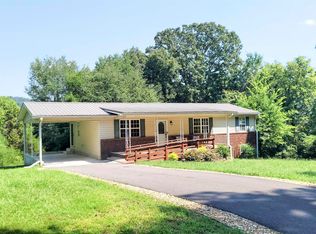 MLS ID #21927818, Moe Mossa. ValleyMLS
 - $205,0003 bd2 ba1.3k sqft5072 County Road 121, Fort Payne, AL 35968For Sale
 MLS ID #21927399, Jennifer Ledford. ValleyMLS
 - $264,9003 bd2 ba1.4k sqft206 County Road 1009, Fort Payne, AL 35968For Sale
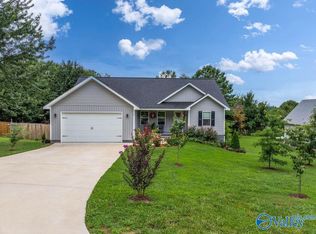 MLS ID #21917637, Tina Burt. ValleyMLS
