Check out this beautiful eat in kitchen with a Huge island! Nice open floorplan and a gas fireplace in the living room, Bedrooms are split with the master having a Large Master bathroom with a luxury soaker tub and separate shower. Enjoy your morning coffee on the screened in back porch or on the covered front porch. This home has a nice 2 car garage with entrance on the side of the house. ALL appliances are included with this home including the washer and dryer! Call for more information or to come see it!
For sale
Price cut: $20.9K (8/4)
$275,000
145 Rabbit Run Rd, Rainsville, AL 35986
3beds
1,424sqft
Single Family Residence
Built in 2020
0.9 Acres Lot
$-- Zestimate®
$193/sqft
$-- HOA
What's special
Huge islandLuxury soaker tubNice open floorplanScreened in back porchLarge master bathroomSeparate showerCovered front porch
- 185 days
- 225
- 12
Zillow last checked:
Listing updated:
Listed by:
Leslie Sparks 256-601-1000,
DB Management LLC
Source: ValleyMLS,MLS#: 21912891
Facts & features
Interior
Bedrooms & bathrooms
- Bedrooms: 3
- Bathrooms: 2
- Full bathrooms: 2
Rooms
- Room types: Master Bedroom, Living Room, Bedroom 2, Bedroom 3, Kitchen, Laundry
Primary bedroom
- Features: Ceiling Fan(s), Carpet, Walk-In Closet(s)
- Level: First
- Area: 196
- Dimensions: 14 x 14
Bedroom 2
- Features: Ceiling Fan(s), Carpet
- Level: First
- Area: 132
- Dimensions: 11 x 12
Bedroom 3
- Features: Ceiling Fan(s), Carpet
- Level: First
- Area: 132
- Dimensions: 11 x 12
Kitchen
- Features: Eat-in Kitchen, Kitchen Island, Laminate Floor, Pantry, Smooth Ceiling, LVP
- Level: First
- Area: 240
- Dimensions: 15 x 16
Living room
- Features: Ceiling Fan(s), Fireplace, LVP
- Level: First
- Area: 304
- Dimensions: 16 x 19
Laundry room
- Level: First
- Area: 77
- Dimensions: 7 x 11
Heating
- Central 1, Electric
Cooling
- Central 1, Electric
Features
- Open Floorplan
- Basement: Crawl Space
- Number of fireplaces: 1
- Fireplace features: Outside, Gas Log, One
Interior area
- Total interior livable area: 1,424 sqft
Property
Parking
- Parking features: Garage-Two Car, Parking Pad
Features
- Levels: One
- Stories: 1
- Patio & porch: Covered Patio, Covered Porch, Screened Porch
- Exterior features: Sidewalk
Lot
- Size: 0.9 Acres
- Dimensions: 200 x 195
Details
- Parcel number: 1606240002048.000
Construction
Type & style
- Home type: SingleFamily
- Architectural style: Ranch
- Property subtype: Single Family Residence
Condition
- New construction: No
- Year built: 2020
Utilities & green energy
- Sewer: Public Sewer
- Water: Public
Community & HOA
Community
- Subdivision: Briarwood Estates
HOA
- Has HOA: No
Location
- Region: Rainsville
Financial & listing details
- Price per square foot: $193/sqft
- Tax assessed value: $256,920
- Annual tax amount: $986
- Date on market: 3/21/2026
Estimated market value
Not available
Estimated sales range
Not available
Not available
Price history
| Date | Event | Price |
|---|---|---|
| 8/4/2026 | Price change | $275,000-7.1%$193/sqft |
Source:  ValleyMLS #21912891 Report a problem ValleyMLS #21912891 Report a problem | ||
| 3/21/2026 | Listed for sale | $295,900+329.5%$208/sqft |
Source: ValleyMLS #21912891 Report a problem | ||
| 9/15/2016 | Sold | $68,900$48/sqft |
Source: ValleyMLS #1046529 Report a problem | ||
| 6/4/2016 | Price change | $68,900-1.4%$48/sqft |
Source: Southern Properties Agency Inc #1046529 Report a problem | ||
| 1/6/2016 | Price change | $69,900-17.7%$49/sqft |
Source: CornerStone Realty LLC #1033095 Report a problem | ||
| 11/17/2015 | Listed for sale | $84,900$60/sqft |
Source: CornerStone Realty LLC #1033095 Report a problem | ||
Public tax history
| Year | Property taxes | Tax assessment |
|---|---|---|
| 2025 | $986 +4.3% | $25,700 +4% |
| 2024 | $945 +24.2% | $24,700 +31.4% |
| 2023 | $761 -2.6% | $18,800 -2.6% |
| 2022 | $782 +26.8% | $19,300 +26.8% |
| 2021 | $616 +1335.8% | $15,220 +1335.8% |
| 2020 | $43 -81.3% | $1,060 -84.9% |
| 2017 | $230 | $7,040 |
| 2015 | -- | $7,040 |
| 2014 | -- | $7,040 |
| 2013 | -- | $7,040 |
| 2012 | -- | $7,040 |
| 2011 | -- | $7,040 |
| 2010 | -- | $7,040 |
Find assessor info on the county website
Monthly payment
Est. payment
Payment breakdown
Explore the cost of this home by adjusting the details. Changes won't be saved.Climate risks
Neighborhood: 35986
Nearby schools
Similar homes
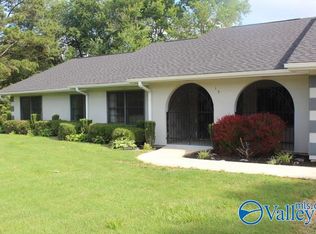
- $265,0003 bd2 ba1.5k sqft178 Shankles Cir, Rainsville, AL 35986For Sale
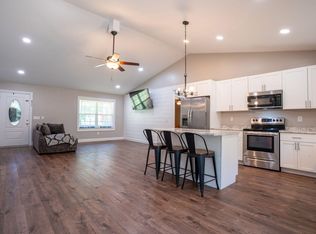 MLS ID #1542421, Jaylynn Worley. Greater Chattanooga Realtors
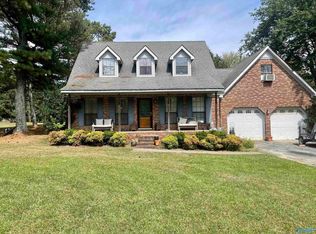
 - $269,9003 bd2 ba1.5k sqft61 Three Grands Est, Rainsville, AL 35986For Sale
 MLS ID #21926146, Ashlee Vaughn. ValleyMLS
 - $299,9003 bd2 ba1.9k sqft305 Sand Mountain Dr, Rainsville, AL 35986For Sale
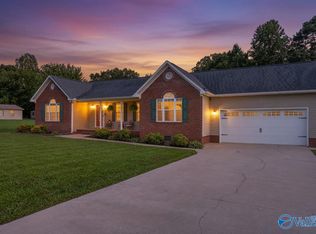 MLS ID #21925844, Hunter Adams. ValleyMLS
 - $219,0002 bd3 ba1.6k sqft298 Dekalb Dr, Rainsville, AL 35986For Sale
 MLS ID #21928161, Sady McKee. ValleyMLS
