100% financing available to qualified buyers! Escape to the peace of the country without sacrificing convenience in this stunning NEW build. Situated on a cleared and level 1.09-acre lot, offering the perfect blend of modern efficiency and spacious outdoor living. Effortless main-level living w/ 3 bedrooms & 2 baths. Laundry room. Durable and low-maintenance vinyl exterior for lasting curb appeal. Experience a quiet, country setting while being near shopping, schools and local amenities. Plenty of room for a garden, workshop, or pool, this 1.09-acre oasis is READY for you to make it your own. LET'S GET MOVING!!!
Pending
Price cut: $5K (8/12)
$244,900
348 County Road 244, Fort Payne, AL 35968
3beds
1,591sqft
Single Family Residence
Built in 2026
1.09 Acres Lot
$-- Zestimate®
$154/sqft
$-- HOA
What's special
Laundry roomSpacious outdoor livingMain-level livingModern efficiency
- 240 days
- 10
- 0
Zillow last checked:
Listing updated:
Listed by:
Pam Wheeler 256-996-0687,
Southern Properties Agency Inc
Source: ValleyMLS,MLS#: 21910102
Facts & features
Interior
Bedrooms & bathrooms
- Bedrooms: 3
- Bathrooms: 2
- Full bathrooms: 2
Rooms
- Room types: Master Bedroom, Living Room, Bedroom 2, Dining Room, Bedroom 3, Kitchen, Bedroom, Master Bathroom
Primary bedroom
- Features: LVP
- Level: First
- Area: 176
- Dimensions: 11 x 16
Bedroom 2
- Features: LVP Flooring
- Level: First
- Area: 143
- Dimensions: 11 x 13
Bedroom 3
- Features: LVP
- Level: First
- Area: 165
- Dimensions: 11 x 15
Dining room
- Features: LVP
- Level: First
- Area: 154
- Dimensions: 11 x 14
Kitchen
- Features: LVP
- Level: First
- Area: 154
- Dimensions: 11 x 14
Living room
- Features: LVP
- Level: First
- Area: 315
- Dimensions: 21 x 15
Heating
- Central 1
Cooling
- Central 1
Appliances
- Included: Range, Dishwasher, Microwave, Gas Water Heater, Tankless Water Heater
Features
- Basement: Crawl Space
- Has fireplace: No
- Fireplace features: None
Interior area
- Total interior livable area: 1,591 sqft
Property
Parking
- Parking features: Driveway-Gravel
Features
- Levels: One
- Stories: 1
- Patio & porch: Covered Porch
Lot
- Size: 1.09 Acres
Details
- Parcel number: 2204170000009.015
Construction
Type & style
- Home type: SingleFamily
- Architectural style: Ranch
- Property subtype: Single Family Residence
Condition
- New Construction
- New construction: Yes
- Year built: 2026
Details
- Builder name: SHANKLES HOMES LLC
Utilities & green energy
- Sewer: Septic Tank
- Water: Public
Community & HOA
Community
- Subdivision: Pleasant Hill
HOA
- Has HOA: No
Location
- Region: Fort Payne
Financial & listing details
- Price per square foot: $154/sqft
- Date on market: 2/18/2026
Estimated market value
Not available
Estimated sales range
Not available
Not available
Price history
| Date | Event | Price |
|---|---|---|
| 9/26/2026 | Pending sale | $244,900$154/sqft |
Source:  ValleyMLS #21910102 Report a problem ValleyMLS #21910102 Report a problem | ||
| 9/3/2026 | Contingent | $244,900$154/sqft |
Source: ValleyMLS #21910102 Report a problem | ||
| 8/12/2026 | Price change | $244,900-2%$154/sqft |
Source: ValleyMLS #21910102 Report a problem | ||
| 7/29/2026 | Price change | $249,900-2%$157/sqft |
Source: ValleyMLS #21910102 Report a problem | ||
| 5/29/2026 | Price change | $255,000-10.8%$160/sqft |
Source: ValleyMLS #21910102 Report a problem | ||
| 2/18/2026 | Listed for sale | $285,900$180/sqft |
Source: ValleyMLS #21910102 Report a problem | ||
Public tax history
Tax history is unavailable.
Monthly payment
Est. payment
Payment breakdown
Explore the cost of this home by adjusting the details. Changes won't be saved.Climate risks
Neighborhood: 35968
Nearby schools
- $230,0003 bd2 ba1.5k sqft368 County Road 244, Fort Payne, AL 35968Sold
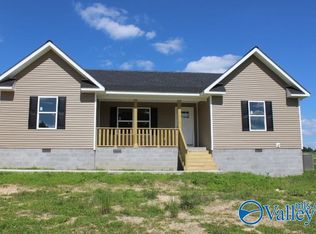
- $239,9003 bd2 ba1.4k sqft320 County Road 244, Fort Payne, AL 35968New Construction
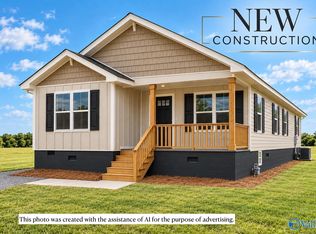
- $242,9003 bd2 ba1.5k sqft286 County Road 244, Fort Payne, AL 35968New Construction

- $239,9003 bd2 ba1.5k sqft380 County Road 244, Fort Payne, AL 35968New Construction
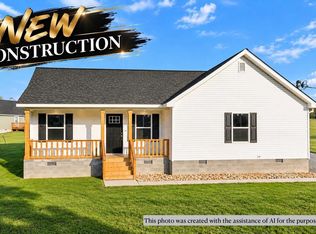
Similar homes
- $239,0003 bd2 ba1.2k sqft2202 Main St E, Rainsville, AL 35986For Sale
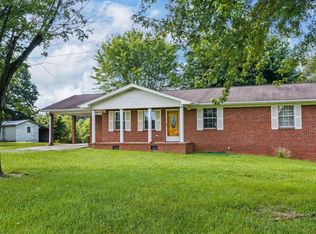 MLS ID #21921988, Anita Cooper. ValleyMLS
 - $235,0004 bd2 ba1.6k sqft96 County Road 316, Dawson, AL 35963For Sale
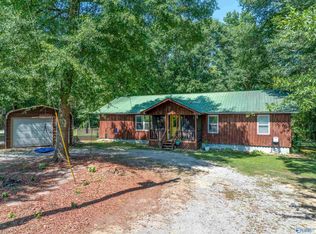 MLS ID #21925053, Tara Bethune. ValleyMLS
 - $250,0003 bd2 ba1.4k sqft43 County Road 623, Fort Payne, AL 35968New Construction
 MLS ID #21921559, Haley Biddle. ValleyMLS
 - $239,0003 bd2 ba1.9k sqft6602 Greenhill Blvd NW, Fort Payne, AL 35967For Sale
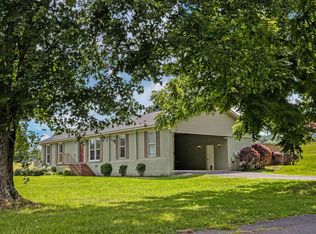 MLS ID #21922363, Kevin Burt. ValleyMLS
